Master Bathroom – Cardinal House

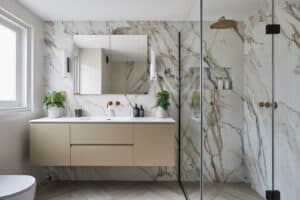
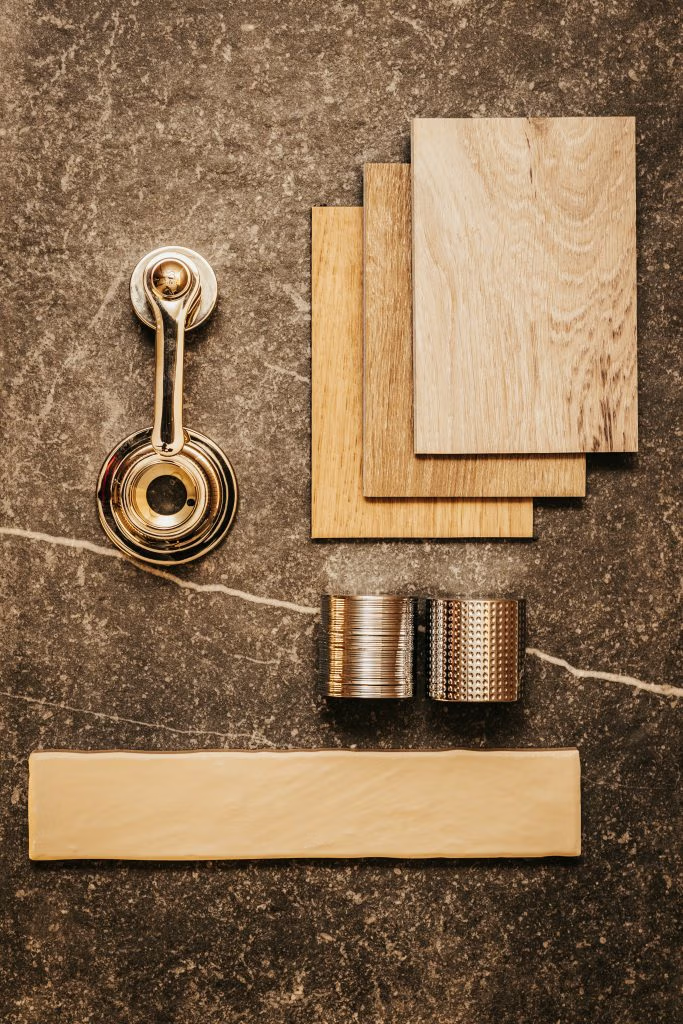
Master Bathroom – Cardinal House This stunning master bathroom was created by our contracts team as part of a larger bathroom project. The Cardinal House project includes 6 bathrooms and a cloakroom; for which our expert team provided project management, installation and bathroom design services. This beautiful London bathroom design is perfect for master bathroom ideas and inspiration. Contact us After conducting a site survey, one of our talented bathroom designers met with the client to discuss the project in detail so they could begin work on the bathroom design and specification. Our client’s vision was stylish, high quality bathrooms that are practical and functional at the same time. Next, our team began the design process and worked hard creating mood boards and visuals. This helped our client to fully immerse themselves in their future bathrooms, and to clearly visualise the chosen tiles. We also arranged for lots of tile samples to be sent to the client from The Stone & Ceramic Warehouse. In order to achieve the desired design, we opted for beautiful porcelain tiles that are a great imitation of natural stone. For the Master Bathroom our client wanted a beautiful traditional bathroom design. With high quality, practical bathroom products being the most important factor for this project. The stunning double vanity unit exudes luxury, with the wood finish perfectly complementing the black marble top. The white marble tiles add a pleasing contrast that seamlessly flows across the room, whilst creating a light and airy feel. Taps & Brassware – Lefroy Brooks in chrome Vanity unit – Idea Group Tiles – The Stone and Ceramic Warehouse Toilet – Imperial Bathrooms Cistern – TECE Wet Room System – Wet Rom Materials Shower Enclosure – Bespoke from JM Glass & Glazing Douche kit – Graff Towel rail – Bard & Brazier Got a Project? Let’s Schedule An Appointment Contact us View More From The Cardinal House Project All Bathroom Suite Cloakroom Ensuite Shower Room Basement Bathrooms – Cardinal House En Suites – Cardinal House Cloakroom – Cardinal House Our Happy Client Completing 7 bathrooms all at the same time is no easy job, but Alex was so organised and quick to understand our vision. We all worked as a team to achieve outstanding results. It has been a pleasure to work with Kallums Bathrooms, and I can not recommend Alex enough. Lets Talk If you would like to speak with us about any of our services or book a visit to our luxury bathroom showroom, we will be happy to help with any questions you have. 020 3620 2076 enquiries@kallumsbathrooms.co.uk 100 Lower Richmond Road, Putney, London, SW15 1LN Instagram Facebook Twitter Linkedin Houzz Pinterest

Fulham Shower Room

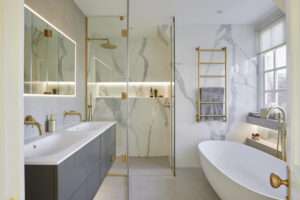
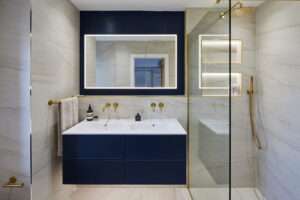
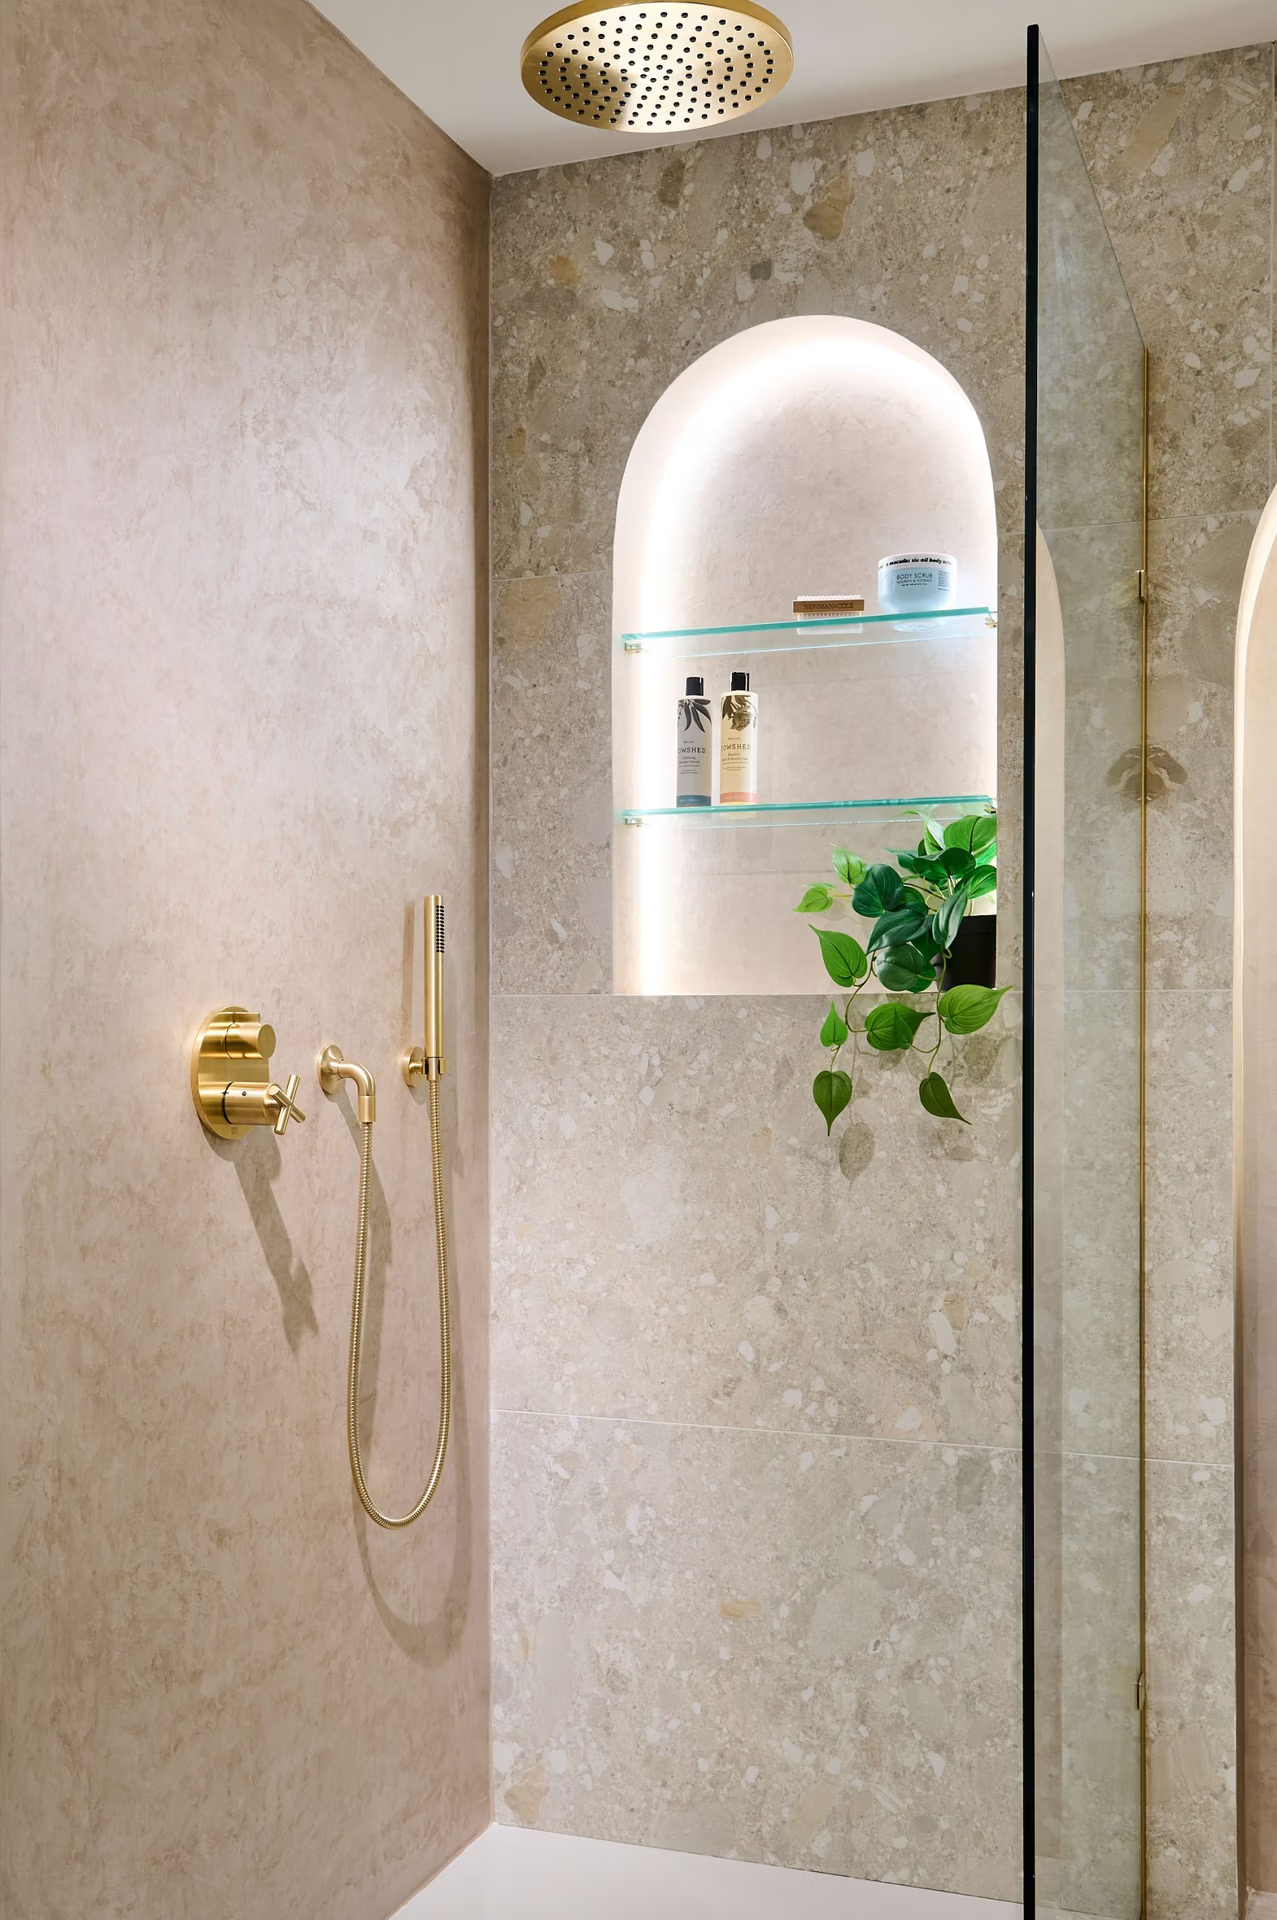
Fulham Shower Room Project This luxury shower room in Fulham was completed by Kallums Bathrooms as part of a three-bathroom renovation. The challenge was to transform a compact footprint into a modern, high-end wet room that feels spacious, functional, and visually striking. The Design Approach At Kallums Bathrooms, every project begins with space planning. For this shower room, we focused on: Creating a walk-in wet room layout to maximise openness Using large-format marble tiles to reduce visual clutter Introducing deep blue herringbone tiles for contrast and depth Maintaining a consistent palette of brushed brass fixtures and soft lighting This combination delivers a luxury bathroom design that feels calm, cohesive, and timeless. Key Features 1. Walk-In Wet Room Shower A frameless glass panel keeps sightlines open, enhancing the feeling of space while delivering a sleek, contemporary look. 2. Large-Format Marble Tiles Used across walls and floors, these tiles create a seamless, high-end finish — a key feature in many Kallums Bathrooms installations. 3. Feature Herringbone Wall The deep blue herringbone tiles introduce texture and architectural interest without overpowering the room. 4. Bespoke Shower Niche with LED Lighting Recessed storage keeps essentials organised while integrated lighting adds a spa-like atmosphere. 5. Floating Vanity Unit A wall-mounted matt white vanity enhances floor visibility, making the room feel larger and more refined. 6. Brushed Brass Brassware From the rainfall shower to the basin tap, consistent brass finishes add warmth and elevate the overall design. Bathroom Design Tips for Small Shower Rooms ✔ Use a Wet Room Layout Open-plan showers eliminate bulky enclosures and make small bathrooms feel significantly larger. ✔ Choose Large Tiles Large-format tiles minimise grout lines, creating a cleaner and more spacious appearance. ✔ Incorporate Built-In Storage Recessed niches are essential for keeping your shower area uncluttered and practical. ✔ Go Wall-Mounted Floating vanities and wall-hung fittings improve both aesthetics and functionality. ✔ Layer Your Lighting Combine ceiling lights, LED strips, and niche lighting to create depth and ambience. ✔ Stick to a Cohesive Palette Limit your finishes to 2–3 key materials for a polished, luxury bathroom design. The Result This project showcases how Kallums Bathrooms delivers luxury shower room design and installation in London, even within compact spaces. Through thoughtful planning, premium materials, and expert craftsmanship, the result is a modern wet room that feels open, elegant, and built to last. Looking to Renovate Your Bathroom? If you are planning a bathroom renovation, wet room installation, or luxury en suite design, Kallums Bathrooms offers a complete service, from concept and design through to supply and installation. Create a space that works beautifully every day, designed and delivered by Kallums Bathrooms. start your journey

Fulham Ensuite Project

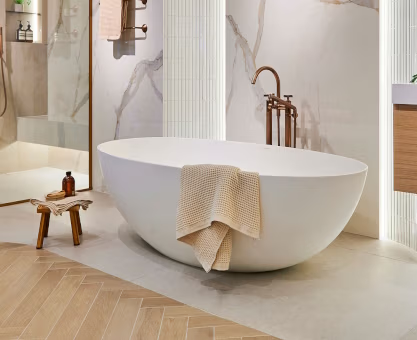
Fulham En Suite Project At Kallums Bathrooms, we specialise in creating luxury bathroom design and installation projects that combine high-end materials with intelligent, space-enhancing layouts. This Fulham en suite is a perfect example – a refined, contemporary space designed as part of a full home renovation for a young couple’s first family home. Commissioned by Green County Developments, the brief was to deliver three cohesive, modern bathrooms. For the en suite, the focus was on creating a calm, spa-like retreat that maximised space without compromising on luxury. A Cohesive Luxury Bathroom Design Consistency was key across the project, with a carefully curated palette of: Marble surfaces Brushed brass fittings Soft, layered lighting In this en suite, those elements come together to create a space that feels both elegant and practical – a signature approach to Kallums Bathrooms design and installation. Maximising Space Through Smart Design Every detail in this bathroom was considered to enhance the sense of space. Large-format marble tiles were used to create a seamless, uninterrupted finish, reducing grout lines and visually expanding the room. These were paired with deep blue herringbone tiles, adding contrast, texture, and architectural interest without overwhelming the space. Bathroom Design Tip: Use Contrast with Control Pairing light marble with darker tiles creates depth but keep the palette tight to maintain a luxury, cohesive bathroom design. A Statement Bath with Hidden Function At the heart of the room sits a bespoke marble-encased bath – designed as both a visual centrepiece and a practical solution. Integrated storage within the bath panel ensures everyday essentials are neatly concealed, maintaining the clean, minimalist aesthetic. Bathroom Renovation Tip: Build Storage nto the Design Incorporating hidden storage into features like bath panels or niches keeps your bathroom clutter-free without sacrificing style. Bespoke Vanity: Floating and Refined The floating double marble vanity enhances both form and function: Creates a lighter, more open feel Provides generous space for two users Showcases premium brushed brass wall-mounted taps This combination delivers a clean, architectural look that is both modern and timeless – a hallmark of Kallums Bathrooms luxury bathroom installations. Bathroom Design Tip: Go Wall-Mounted Wall-hung vanities and brassware free up floor space and elevate the overall design, making the room feel more spacious. Spa-Inspired Wet Room Shower To complete the en suite, a secluded wet room shower was introduced, offering a true spa-like experience. The walk-in design keeps sightlines open while enhancing accessibility and ease of use, ideal for modern living. Bathroom Renovation Tip: Consider a Wet Room Layout A walk-in wet room shower not only looks luxurious but also improves flow and usability, especially in contemporary homes. Lighting That Elevates Every Detail Lighting plays a crucial role in how this bathroom is experienced. Backlit niches highlight marble textures Integrated LED lighting adds warmth and ambience Carefully positioned task lighting ensures practicality The result is a layered lighting scheme that enhances both mood and functionality. Bathroom Lighting Tip: Layer for Luxury Use a combination of ambient, task, and feature lighting to create depth and bring out the richness of materials. The Result: A Calm, Contemporary Retreat This Fulham en suite perfectly captures what Kallums Bathrooms is known for — thoughtful design, premium materials, and meticulous attention to detail. The result is a luxury en suite bathroom that feels spacious, elegant, and effortlessly functional — exceeding the client’s expectations while delivering long-term usability. Planning Your Own Bathroom Renovation? If you’re looking for luxury bathroom design and installation in London, take inspiration from this project: Choose high-quality, timeless materials like marble Integrate storage seamlessly into the design Use lighting to enhance both mood and function Keep finishes consistent for a cohesive look At Kallums Bathrooms, we design, supply, and install bespoke bathrooms tailored to your space and lifestyle — delivering exceptional results from concept to completion. start your journey

Fulham Cloakroom Project


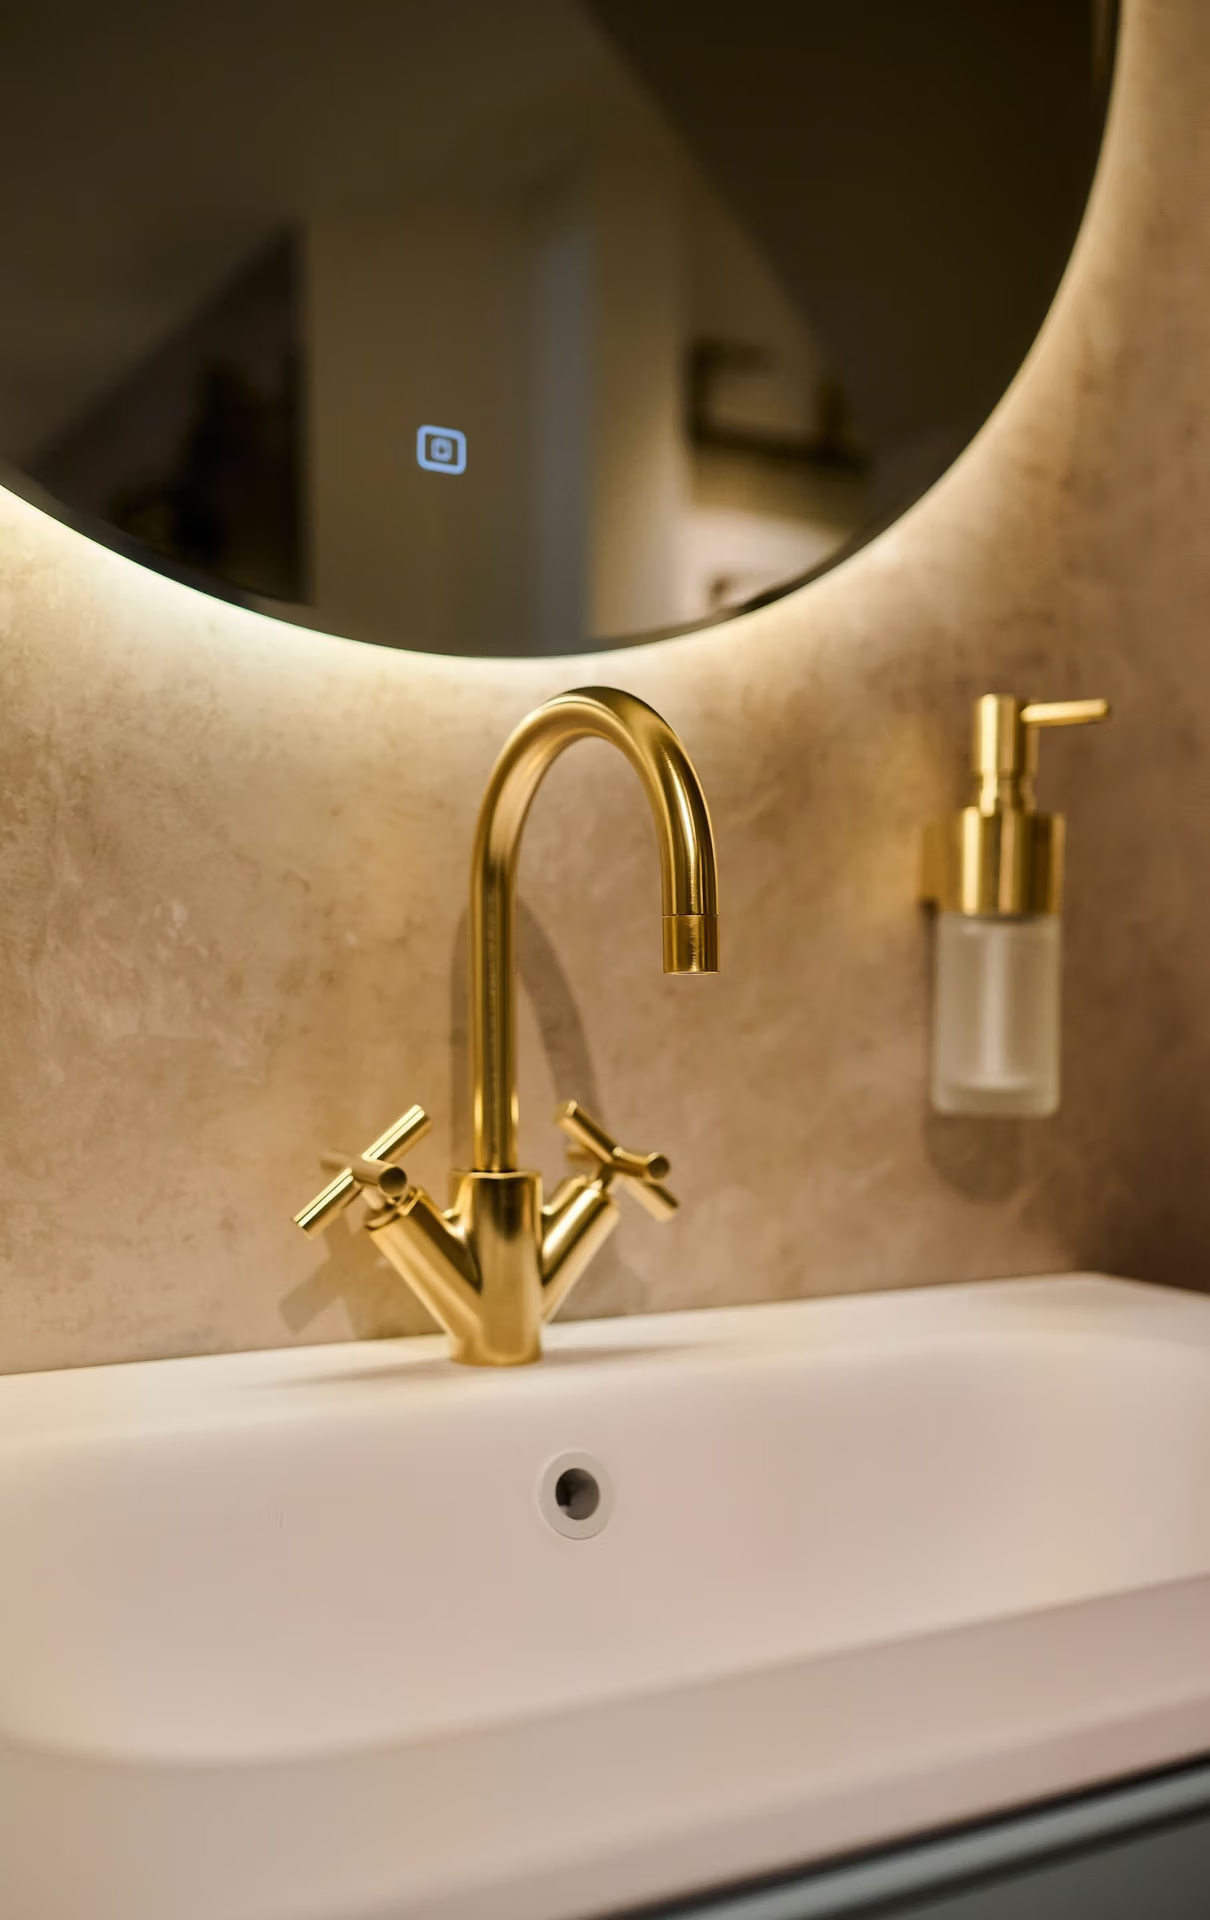
Fulham Cloakroom Project At Kallums Bathrooms, we believe the smallest rooms often carry the biggest design opportunity. This Fulham cloakroom is a perfect example, a compact footprint transformed into a bold, luxurious statement space as part of a full home refurbishment. Rather than treating it as a secondary room, we approached it as a design feature in its own right. The result is a striking, award-worthy cloakroom that balances expressive materials with precise detailing. Let the Wallpaper Lead the Design The entire scheme is anchored by the dramatic statement wallpaper – rich in deep blue tones, layered with warm gold detailing. It immediately sets the mood, creating a sense of theatre the moment you enter. Crucially, the wallpaper isn’t overused. It’s framed above a marble datum line, allowing it to stand out without overwhelming the room. This controlled application is what gives the space its sophistication. Bathroom Design Tip: Use Wallpaper Strategically In small bathrooms, placement matters more than coverage. Framing wallpaper within a defined area keeps it impactful and refined. Precision in Every Detail What truly elevates this cloakroom and what defines a Kallums Bathrooms project – is the attention to detail. A slim brushed brass trim neatly separates the wallpaper from the marble, creating a clean, intentional transition. This same brass finish is repeated across: Wall-mounted brass tap Flush plate Towel rail Pendant lighting This consistency creates a cohesive, luxury feel throughout the space. Material Contrast That Enhances Space To balance the boldness of the wallpaper, we introduced calming, architectural materials: Large-format marble-effect tiles for the vanity and splashback Dark herringbone wall tiles to add depth and structure A floating marble countertop to keep the space feeling open Using larger tiles minimises grout lines, helping the room feel more expansive a key strategy in compact cloakrooms. Bathroom Design Tip: Go Bigger with Tiles In smaller spaces, large-format tiles create a cleaner, more seamless look, making the room feel bigger than it is. Lighting That Brings the Space to Life Lighting plays a central role in how this room is experienced. Layered lighting has been carefully designed to enhance both function and atmosphere: Pendant lights introduce sculptural interest Concealed LED lighting highlights the marble and wallpaper A backlit mirror amplifies light and adds depth The result is a warm, inviting glow that evolves throughout the day. Bathroom Lighting Tip: Layer Your Lighting Combine ambient, task, and feature lighting to create depth, highlight textures, and elevate the overall design. Designed for Both Style and Practicality While the space is visually striking, it remains highly functional: A wall-hung WC keeps the floor area open A countertop basin adds softness against the structured materials A floating vanity enhances the sense of space Every decision balances aesthetics with everyday usability, a core principle in all Kallums Bathrooms projects. The Result This Fulham cloakroom proves that with the right design approach, even the smallest bathroom can become a standout feature of the home. By combining statement wallpaper, carefully considered materials, and meticulous detailing, Kallums Bathrooms has delivered a space that feels luxurious, cohesive, and truly unique. Planning Your Own Bathroom Renovation? If you are looking to create a luxury bathroom or cloakroom design, take inspiration from this project: Be bold with one key feature Balance statement elements with calm materials Invest in lighting and detailing Prioritise cohesion across finishes At Kallums Bathrooms, we specialise in turning design vision into beautifully executed spaces – no matter the size.

Richmond Shower Room

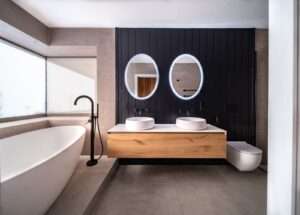
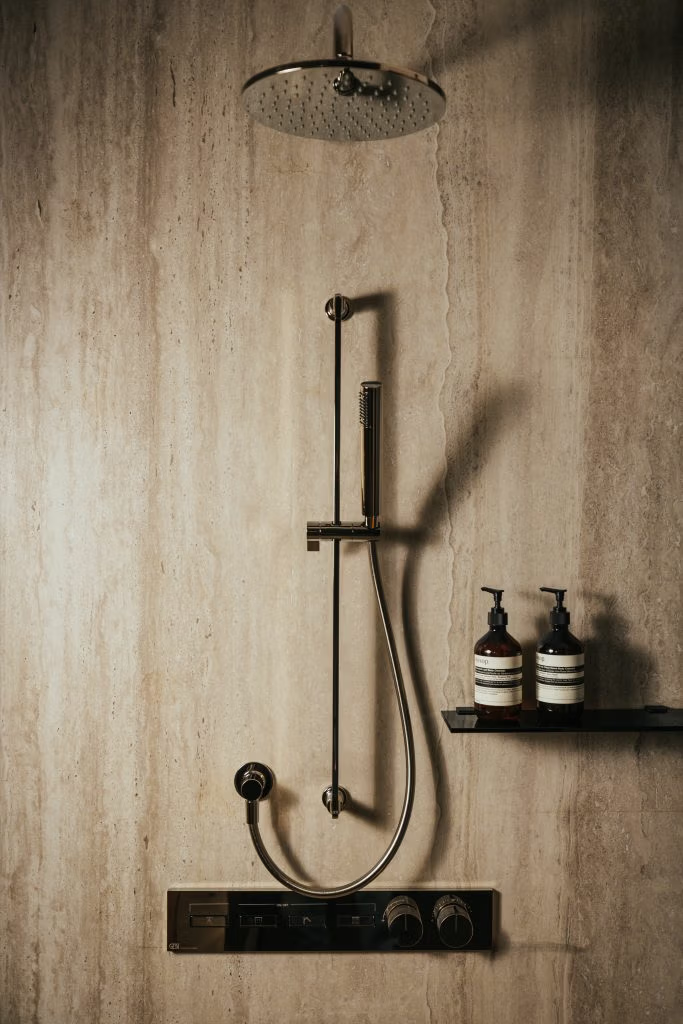
Richmond Shower Room Description: A stylish but practical shower room with an urban chic design. Featuring a beautiful shower enclosure from The Shower Lab, expertly paired with brassware from Vado in a brushed nickel finish. A luxe vanity unit and washbasin from Laufen provides an optimal storage solution. The dark elm finish of the vanity unit is effortlessly contrasted against striking dark grey tiles from The Stone And Ceramic Warehouse. Finished with sleek wall-mounted toilet from Flaminia and heated towel rowel from JIS. Altogether creating a luxurious bathroom space, perfect for invigorating hot showers. Location: Richmond, London Completed: Decemeber 2020 Visit Our Showroom Instagram Facebook Twitter Linkedin Houzz Pinterest

Download Our Bathroom Inspiration Brochure!

Download Bathroom Inspiration Brochure

 Simply fill in the form to download a copy instantly