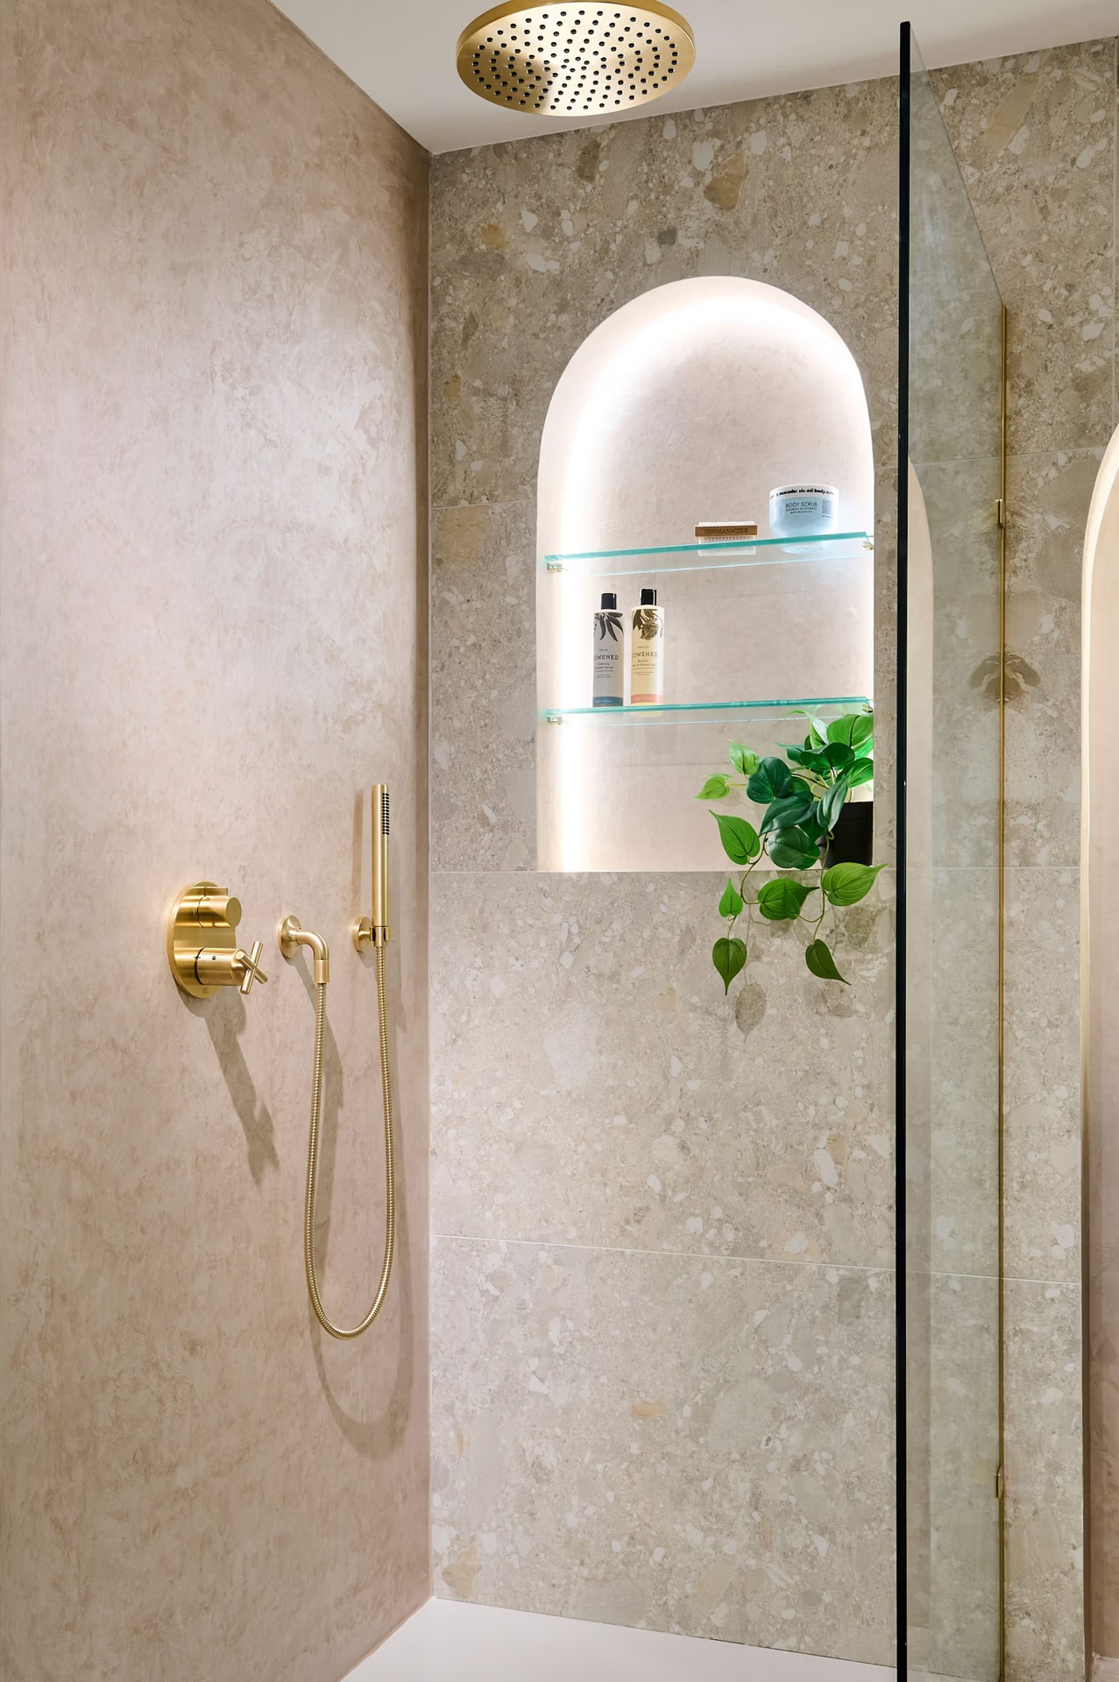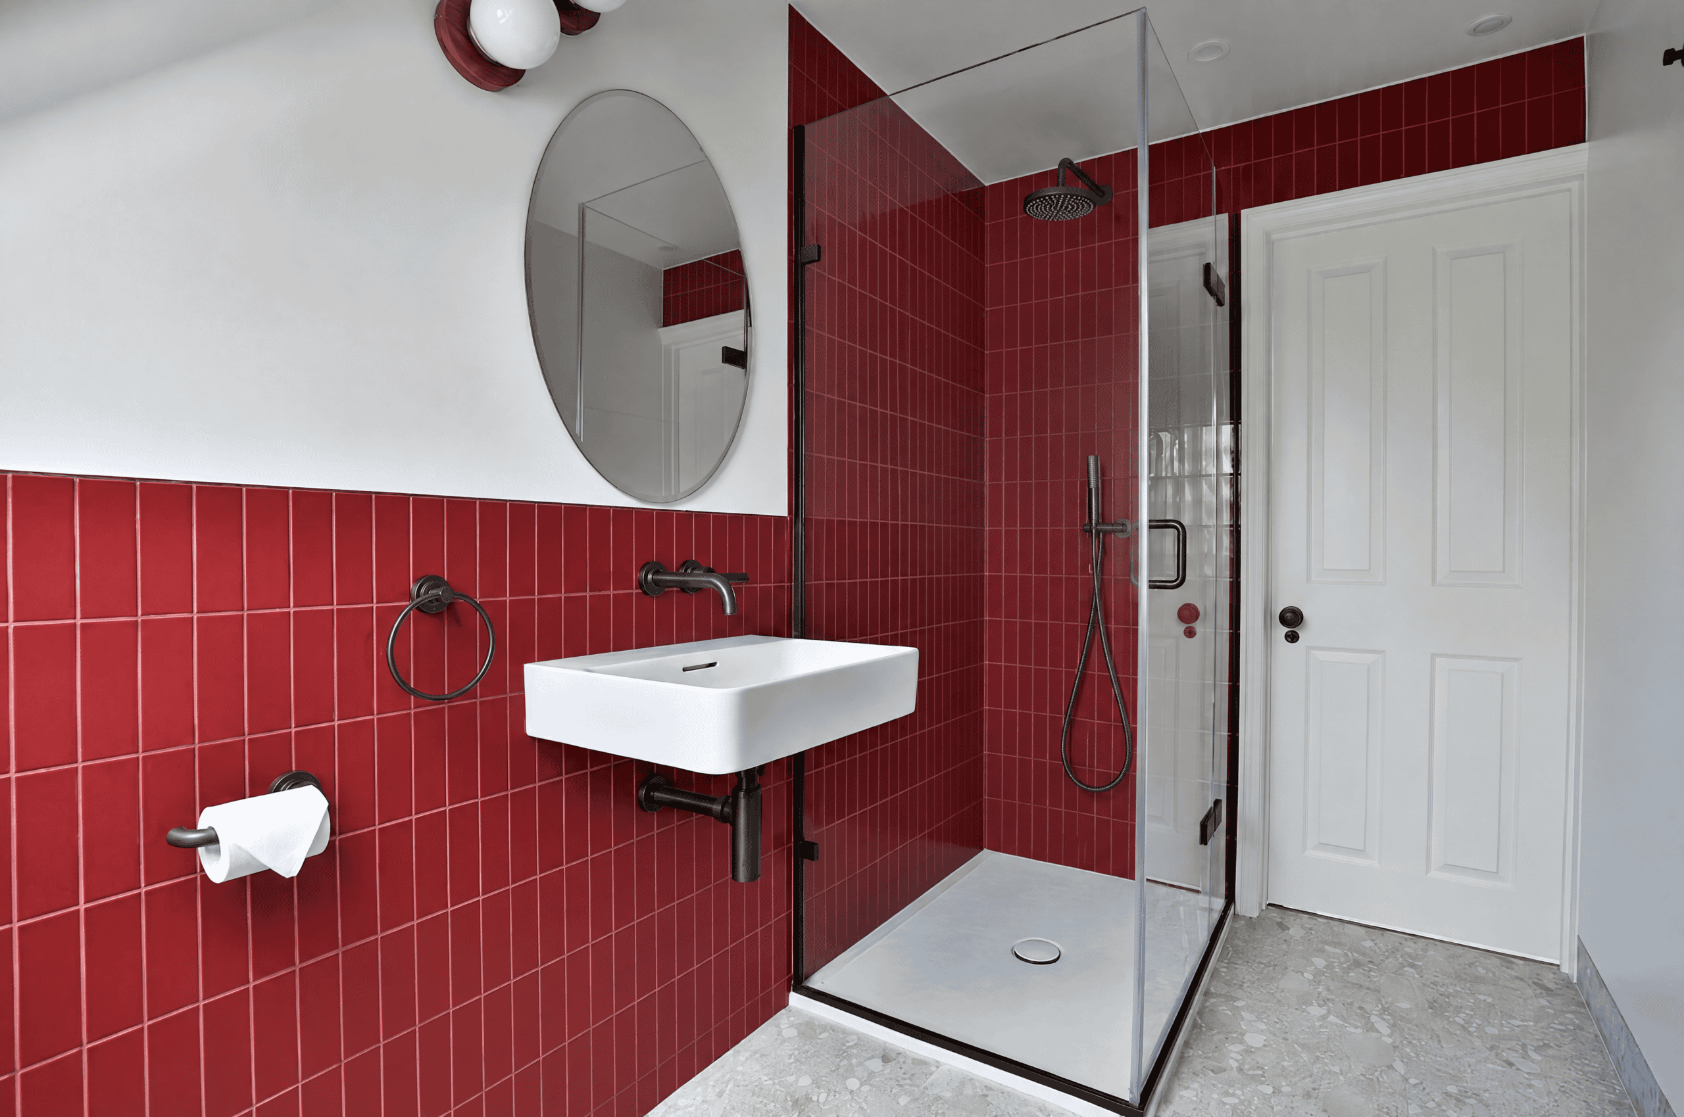
Barnes Harrods Village Main Bathroom Installation

Harrods Village Main Bathroom Installation, Barnes SW13 – Preserving Original Marble in One of South West London’s Most Prestigious Addresses Most contractors saw old marble and quoted for removal. We saw the whole bathroom. Appointed to design and carry out the installation at Harrods Village – one of Barnes’ most prestigious residential addresses – Kallums Bathrooms took a different approach entirely. Work with what the building gives you. Make it better, not different. The result speaks for itself. The Project: Harrods Village, Barnes SW13 Harrods Village is not your standard London residential address. Originally built as the Harrods depository and converted into one of SW London’s most sought-after apartment buildings, it carries a level of original specification that most modern developments cannot touch. Period architecture. High ceilings. And in this particular bathroom – original marble that had been there from the beginning. The Problem Every Other Contractor Got Wrong The original Rojo Alicante marble – a deep terracotta stone with dramatic white veining – ran as a horizontal band across the full width of the bathroom, forming both the splash back and a generous ledge above the basin and across the wall. Rich, warm, and impossible to replicate. Multiple contractors before us had recommended removing it entirely and starting fresh. We disagreed. Strongly. Ripping out original marble in a period property like Harrods Village is not renovation – it is erasure. The character of a building like these lives in decisions like that marble. Our approach at Kallums Bathrooms has always been to work with what a space gives you, not against it. The marble stayed. Every other decision built around it. The Solution: Forest Green and Rojo Alicante Marble With the Rojo Alicante marble preserved and restored to the hero position it deserved, we introduced a deep forest green gloss brick-effect tile across the lower walls, the bath panel, and the built-in under-basin niche. The effect is immediate and confident – a colour palette that reads as masculine, timeless, and completely at home. Above the marble band, large-format cream tiles continue the surround behind the bath and shower area – warm cream against the marble, a combination that has existed in great architecture for centuries and will continue to do so. The three materials – forest green gloss tiles, Rojo Alicante marble, and large-format cream tiles – do everything. Nothing else is needed. Supporting those material decisions, every other element was kept deliberately restrained: Wall-hung basin and WC – clean lines, no pedestals, no clutter on the floor. Chrome-only hardware throughout – no brass, no mixed metals, no trend-chasing. Three-panel illuminated mirror cabinet – the one concession to the contemporary, and it earns its place. Flush built-in niche below the basin – storage made architectural, not an afterthought. Glass bath screen – frameless, invisible, letting the tile and marble speak.   Why This Bathroom Still Looks as Good Today as It Did in 2019 The most common mistake in luxury bathroom renovation is designing for the moment rather than for the decade. Trends cycle fast. Materials do not. Rojo Alicante marble does not date. Deep forest green does not date. Chrome does not date. What dates is the decision to follow a trend because it is trending. Kallums Bathrooms was founded on the principle that a bathroom installation should be the last one a homeowner ever needs. That means specifying materials that improve with age, executing the installation to a standard that holds for 20 years, and making design decisions that serve the space rather than the season. This Harrods Village project, completed over six years ago, is still one of our most requested reference points. Prospective clients see it and immediately understand what we mean by timeless. Kallums Bathrooms: Luxury Bathroom Installation Across Southwest London We work across Barnes, Putney, Richmond, Wandsworth, Fulham, Wimbledon and the wider SW and TW postcode areas, specialising in design and high-specification bathroom installation for period properties, new builds, and premium residential developments. Every project starts with the same question: what does this space already have that is worth keeping? Barnes · Putney · Richmond · Wandsworth · Fulham · SW13 · SW15 · SW6 · TW9 · TW10 Planning a bathroom renovation in a period London property? Contact Kallums Bathrooms to discuss your project. start your journey

A Winning Bathroom Renovation: Inside Matthew Dawson’s Luxury Bathroom Project

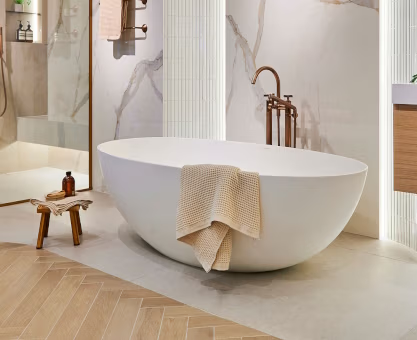
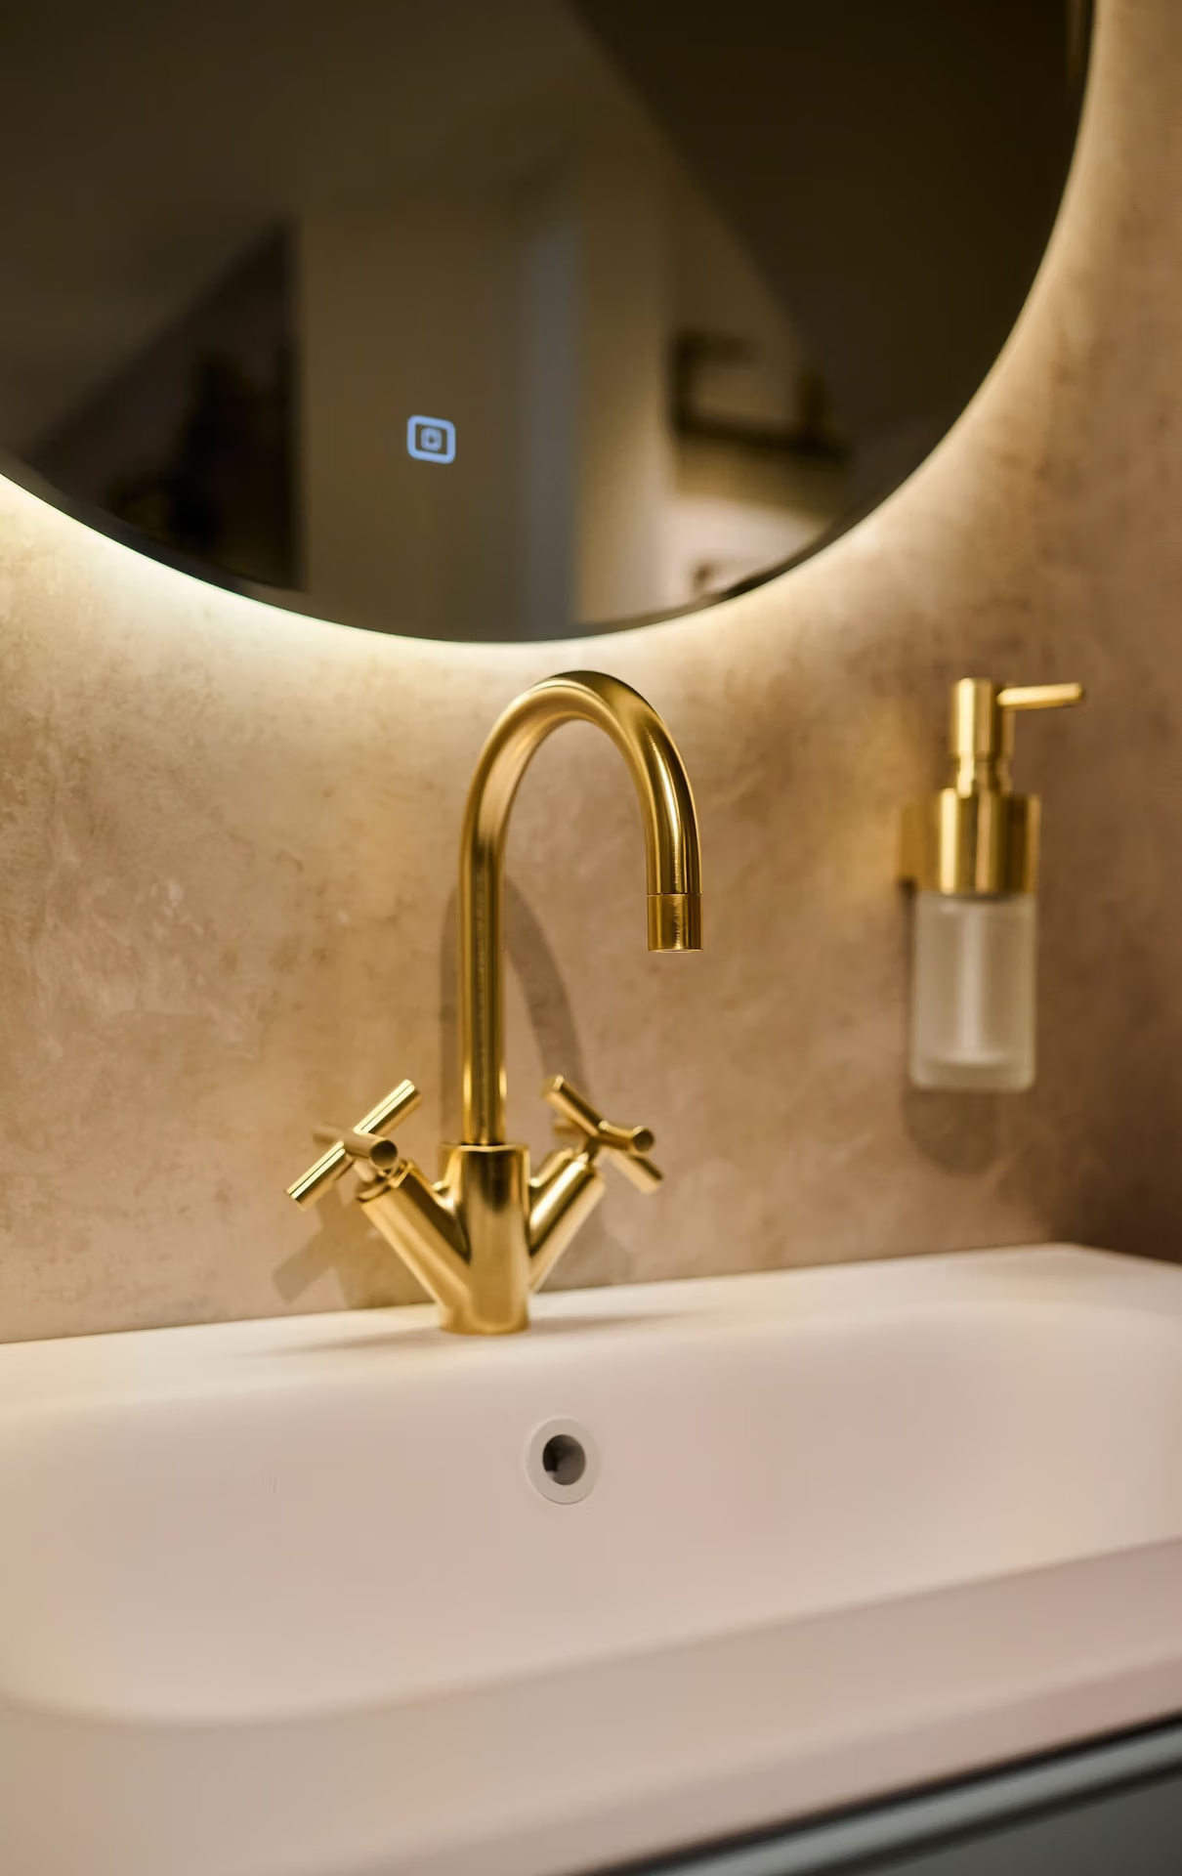
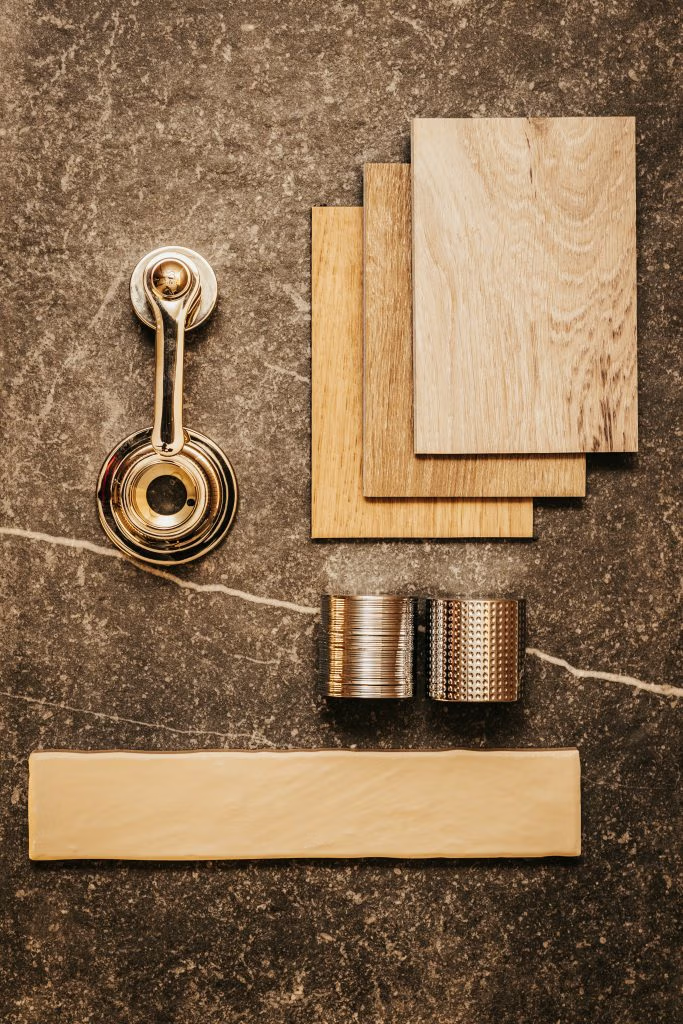
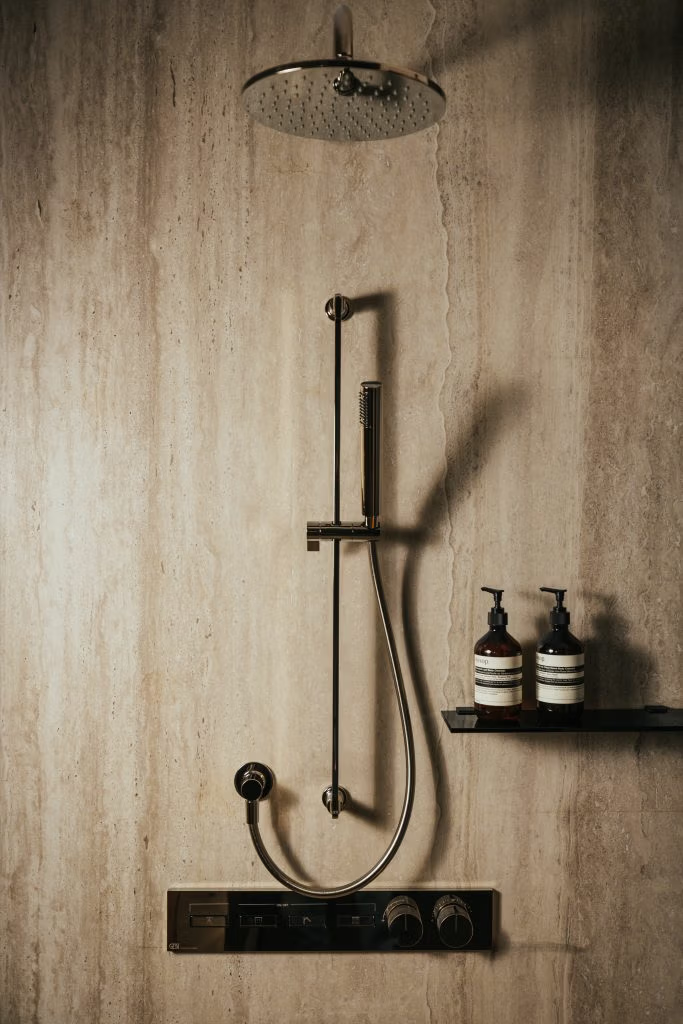
A Winning Bathroom Renovation: Inside Matthew Dawson’s Luxury Bathroom Project “A bathroom designed to slow the pace – where sculptural form, tactile materials, and quiet technology come together.” This residential bathroom project is a refined example of how thoughtful design and careful specification can transform an everyday space into a calm, spa-inspired retreat. Designed and supplied by Kallums Bathrooms, the brief focused on creating a room that feels immersive, balanced, and effortless to live with. From the outset, the design approach centred on warmth, texture, and flow allowing each element to complement the next while maintaining a strong sense of visual calm. Freestanding Bath Design: A Sculptural Centrepiece for Spa-Led Bathrooms “The bath was designed as the emotional heart of the room – calm, grounding, and visually effortless.” Positioned to take advantage of natural light and clear sightlines, the freestanding bath acts as the anchor of the space. Its soft, sculptural form introduces a sense of quiet luxury, contrasting beautifully with the architectural lines of the surrounding finishes. Smart WC Design: Discreet Technology with a Minimal Aesthetic “Advanced WC technology should disappear into the design – felt, not seen.” The inclusion of a TOTO wall-hung WC with RG Washlet seat brings advanced comfort and hygiene into the space without disrupting its clean aesthetic. Features such as EWATER+ cleansing, rimless pan design, soft-close functionality, and water-efficient flushing ensure exceptional everyday performance. Integrated with a concealed cistern and glass flush plate, the WC sits seamlessly within the room, reinforcing the minimalist design while delivering intelligent functionality. Vanity Unit Design: Texture, Storage, and Visual Balance “Wall-mounted furniture allows the room to breathe while maintaining everyday practicality.” The vanity area introduces warmth and structure through the use of a Catalano vanity unit, paired with an undercounter basin for a clean, uninterrupted surface. The furniture provides generous storage while maintaining a light, floating appearance that enhances the sense of space. Wall-mounted brushed brass basin mixers keep surfaces clear and contribute to the refined, uncluttered feel of the room. Bathroom Materials & Finishes: Texture, Warmth, and Longevity “Every surface was selected to feel calm to the eye and reassuring to the touch.” Large-format porcelain surfaces with subtle veining are layered alongside warm wooden cabinetry and brushed brass brassware to create depth and contrast. Underfloor heating adds everyday comfort, while integrated lighting and recessed niches ensure the room feels cohesive and thoughtfully detailed. Each finish was chosen not only for visual impact, but for durability and ease of maintenance ensuring the bathroom will age beautifully over time. The Finished Space: A Calm, Immersive Bathroom Experience “A space that feels removed from routine – designed for ritual, not rush.” The completed bathroom is serene, tactile, and deeply considered. By combining a sculptural freestanding bath, intelligent WC technology, and a beautifully balanced vanity area, the design achieves a space that feels both indulgent and effortlessly functional. This project is a true reflection of Kallums Bathrooms’ approach where design clarity, product knowledge, and attention to detail come together to create spaces that feel timeless and personal. start your journey

One Bathroom, Two Ways of Living: From Daily Routines to Weekend Retreats

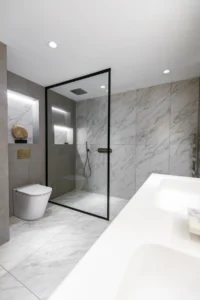
One Bathroom, Two Ways of Living: From Daily Routines to Weekend Retreats For years, traditional bathroom design has been a safe choice. Elegant, familiar, timeless. But as we step into 2026, the way we think about bathrooms is changing. Today’s homeowners aren’t just looking for function, they are looking for style, flexibility, and spaces that reflect their lifestyle. And that’s why contemporary bathroom design is leading the way forward. Two Spaces, One Vision This project is a striking example of what modern living looks like. Instead of a single, conventional layout, the bathroom has been designed as two distinct yet connected spaces: A practical side, with shower, basin, and toilet – perfect for everyday routines. A private sanctuary, with a bathtub and second toilet – designed for indulgence and retreat. Designed for Real Life It’s a layout that mirrors the rhythm of daily life. One side is made for the everyday shower: quick mornings, efficient routines, everything in its place. The other is saved for evenings and weekends – a second room with a full bathtub, built for slowing down, soaking, and recharging. This is what contemporary design delivers: balance. Efficiency when you need it, luxury when you want it. A Palette of Strength and Calm Every surface is wrapped in grey cloud and grey stone tiles from Minoli, creating an atmosphere that feels both powerful and serene. The muted palette sets the stage for carefully chosen details: Gessi brassware – sculptural, elegant, and unmistakably Italian. Idea Group vanity – floating, refined, and endlessly practical. Majestic shower enclosure – sleek, refined, and beautifully built.  Visit on of our showrooms today and discover how thoughtful design can transform your bathroom, no matter the size. start your journey

A Luminous London Bathroom: From Morning Rush To A Calming Evening Retreat

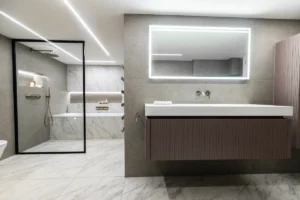
A Luminous Heaven, Featured in The Art of Design Magazine In the heart of a bustling London home, life moves fast. Between early mornings, work commitments and social schedules, it’s easy to feel swept along by the pace of the city. But in this modern, carefully designed home, there is one place that offers pause, calm, and indulgence: the bathroom.   This is not just a functional space -it’s a retreat. A place where every detail has been considered to turn everyday routines into moments of luxury and reflection. Here, the morning ritual becomes a chance to breathe, awaken the senses, and start the day on your own terms. And at night, after a long, full day, the space transforms again into a haven where you can unwind, let go of stress, and simply enjoy the quiet. Sculptural Fixtures with Soul The taps and shower valves from Gessi in Copper Brushed PVD are more than just practical fittings, they are sculptural works of art. Each piece has been crafted with care, marrying modern design with perfect functionality. Every touch is deliberate, every flow of water considered, creating an experience that feels luxurious and thoughtful. Elegant Surfaces that Inspire Calm Large-format Paonazzo marble-effect tiles line the walls, their subtle veining adding depth and character. Underfoot, Cortina String floor tiles provide texture and grounding. Together, they create a serene, spa-like environment that feels both natural and refined. It’s a space that encourages you to pause, breathe, and simply exist in the moment. Vanity and Warmth: Everyday Luxury The Novello D’Art Plissé double drawer unit in Rovere Tasso offers practical storage without compromising on beauty. Its deep wood finish and elegant design make it a centrepiece that brings soul to the room. Floating Thermosphere towel warmers add a comforting warmth, a small indulgence that makes stepping out of the shower or bath a tactile pleasure. Open, Airy Spaces The Shower Lab View19H enclosure with ultra-clear glass keeps the space feeling open and light, letting the beautiful tiles and fixtures take centre stage. Paired with soft wall lighting from Astro’s Ottavino collection, the bathroom is a place where you feel both energised in the morning and soothed at night. In this London home, the bathroom has become more than a necessity – it is a sanctuary in the midst of busy lives. It is where you can enjoy a quiet moment before the day begins, sipping coffee and feeling the warm water wake your senses. And it’s where you can let the city and its demands fade away after a full day, soaking in calm, luxury, and comfort. This Luminous Haven shows how thoughtful design, quality materials, and attention to detail can transform even a small part of a home into a deeply personal space. Every element – from Gessi taps to the Novello vanity, Thermosphere warmers, and Astro lighting – works together to create a retreat that nourishes body, mind, and spirit. Because in a life that moves as quickly as ours, it’s the little moments of calm that make all the difference and a beautifully designed bathroom can turn those moments into something truly unforgettable. Your Space, Your Style No matter the size of your project or your budget, our approach is simple: we listen, we advise, and we create together. Because at the heart of every Kallums bathroom is not just good design, but a space that feels right for the people who use it every day. Ready to explore what this could look like in your own home? Book a showroom appointment and spend time with our designers, see finishes in person, and map out a bathroom that feels uniquely yours. We’ll listen, guide, and turn ideas into a clear plan – so you leave confident about every detail. Get in touch to arrange your visit. start your journey

A Calm Cloakroom with a Striking Feature

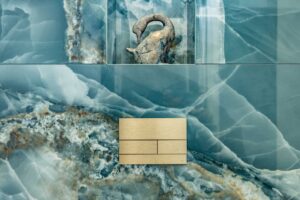
A Calm Cloakroom with a Striking Feature Thoughtful Design for Every Space Even the smallest cloakroom can make a big impression. In this project, we set out to create a space that feels calm, elegant, and personal proving that size doesn’t limit style. Every detail, from the fixtures to the sculpted amber basin, has been carefully considered to bring warmth, character, and practicality to this compact room. We believe it’s not about the size of the room, but about how it’s designed to reflect you. A Basin That Brings Character In this project, the softly sculpted basin takes centre stage. With its warm tones and distinctive form, it instantly lifts the room, proving that even compact spaces can carry real personality and presence. Balancing Style and Practicality Every detail in this bathroom has been chosen with care – fixtures that not only look beautiful but also perform reliably. The result is a calm, considered space that feels as good to use as it does to look at. Designed Around You Cloakrooms and bathrooms alike are opportunities to combine practicality with elegance. In smaller spaces, every choice makes an impact, while in larger rooms, there’s scope to layer more textures and features. Either way, we’ll guide you with ideas and recommendations, always leaving the final decisions with you. Your Space, Your Style No matter the size of your project or your budget, our approach is simple: we listen, we advise, and we create together. Because at the heart of every Kallums bathroom is not just good design, but a space that feels right for the people who use it every day. Visit on of our showrooms today and discover how thoughtful design can transform your bathroom, no matter the size. start your journey

Download Our Bathroom Inspiration Brochure!

Download Bathroom Inspiration Brochure

 Simply fill in the form to download a copy instantly