Two Bathroom Renovation Central London

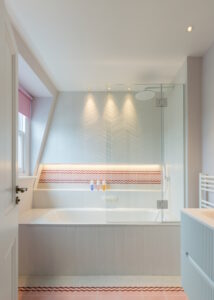
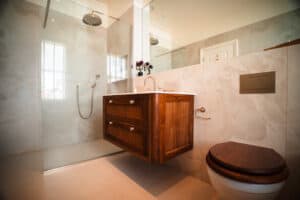
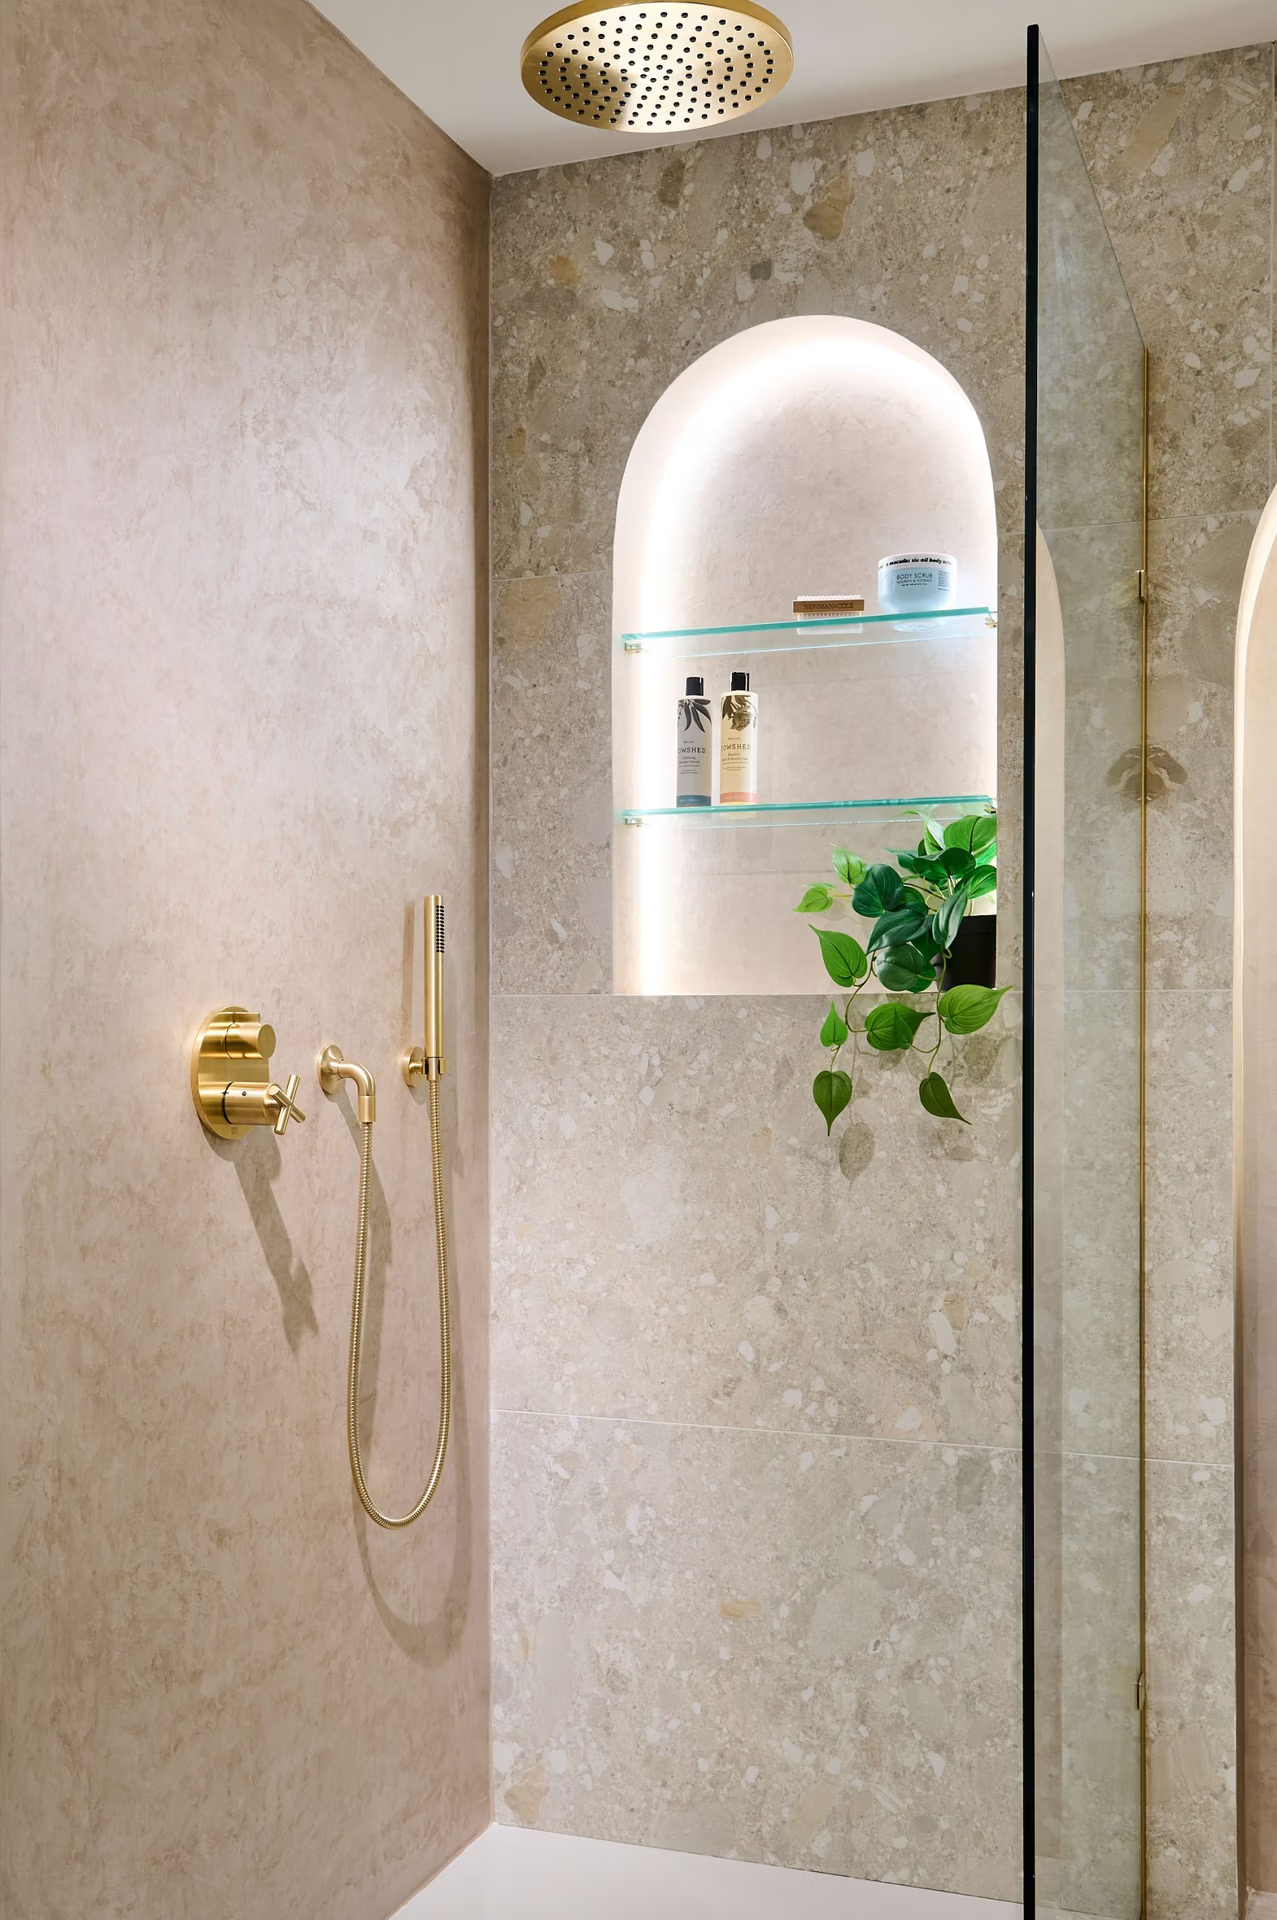
Two Bathroom Renovations Central London A Bold Minimalist Ensuite For this London home, our clients asked for minimalist design – with confidence.The ensuite delivers exactly that, introducing a bold yet refined splash of blue through a double vanity and half-painted wall. Warm ivory marble-effect tiles soften the palette, creating balance and calm. Brushed brass details add warmth and quiet elegance, while a sleek walk-in shower, integrated niche, and streamlined towel rail keep the space feeling considered rather than busy. A wall-hung toilet with concealed in-tank system solved layout challenges seamlessly, and layered LED lighting with a large mirrored cabinet completes the look. A Calm, Considered Guest Bathroom The guest bathroom follows a softer, more neutral approach. Light grey tiles wrap the space, creating a serene backdrop for a built-in bath with overhead shower – practical, versatile, and timeless. A dark grey vanity adds contrast, paired with a crisp white basin and understated chrome finishes. Thoughtful details, including a shower niche, wall-hung toilet, and subtle LED lighting, bring cohesion and calm to the space. Two bathrooms. One clear design language.Minimalist, balanced, and beautifully resolved. start your journey

Master Bathroom Design Twickenham


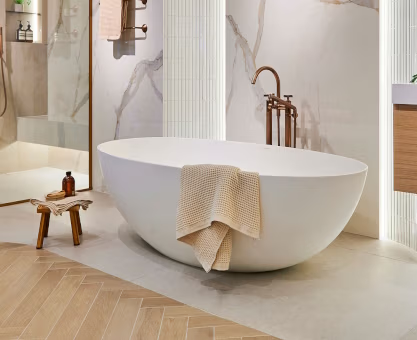
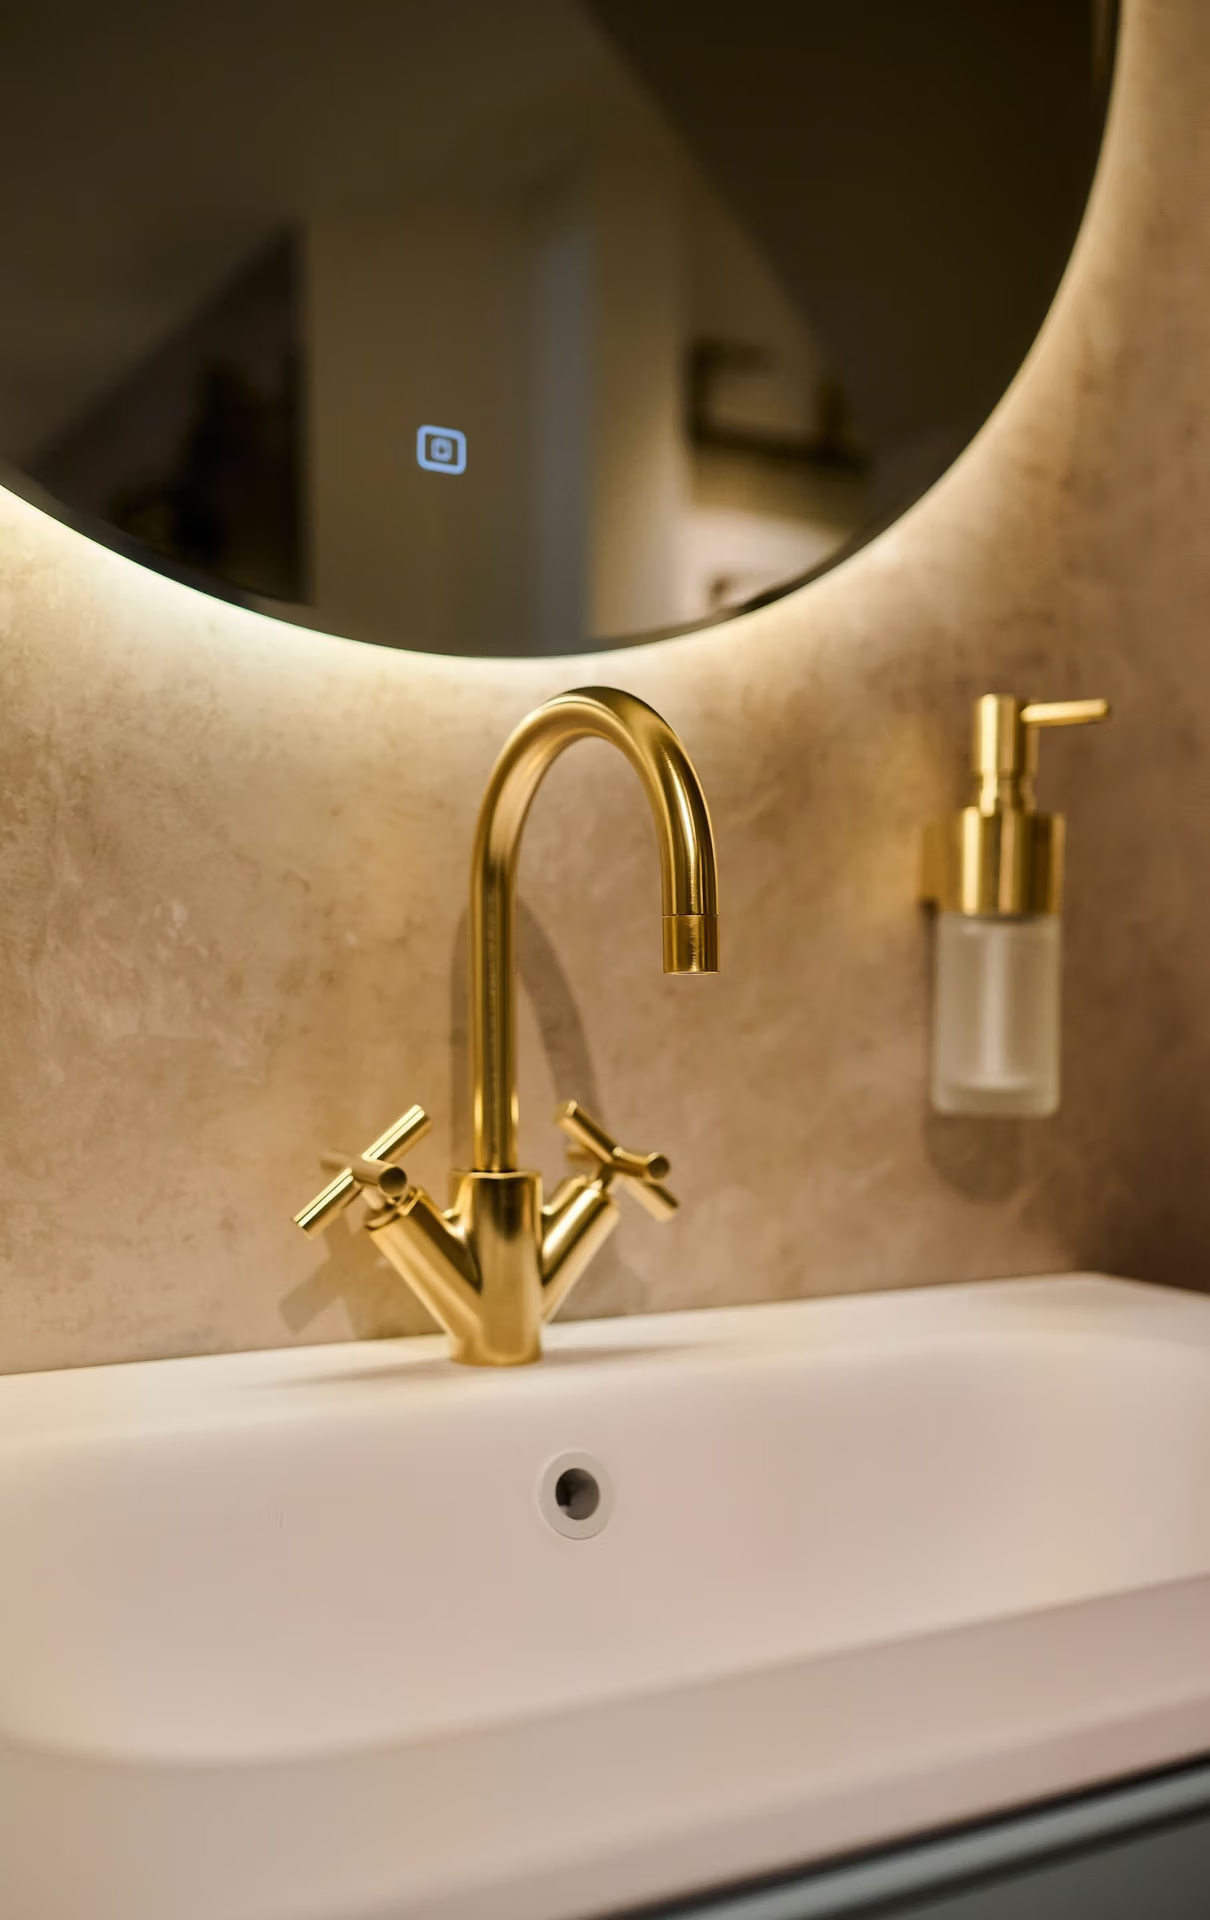
Master Bathroom Design Twickenham A Reimagined Luxury En-Suite in Twickenham This beautifully designed en suite in Twickenham was reconfigured to create a calm, luxurious bathroom with improved flow and a more indulgent feel. The original layout was redesigned to make the most of the generous proportions, allowing space for a freestanding bath positioned in front of a striking green tiled feature wall, framed by natural light and garden views. A Spa-Inspired Bathing Experience A large walk-in shower with a built-in bench adds a spa-like element, thoughtfully sectioned to create a more private and relaxing experience. A discreet partition wall subtly separates the WC area, maintaining openness while improving practicality. Elegant Storage and Refined Finishes To enhance both storage and symmetry, a soft grey double vanity was installed, paired with matt white basins and brushed gold brassware for a refined, contemporary finish. Matching gold lighting and towel rails introduce warmth and elegance, while the wood-effect floor tiles and natural colour palette complete the tranquil, spa-inspired atmosphere of this luxury Twickenham en suite. Start Your Own Bathroom Transformation If you are planning a luxury bathroom renovation in Twickenham or the surrounding areas, our design team would love to help bring your vision to life. Get in touch to arrange a consultation and discover how Kallums Bathrooms can transform your space. start your journey

Basement Bathrooms – Cardinal House

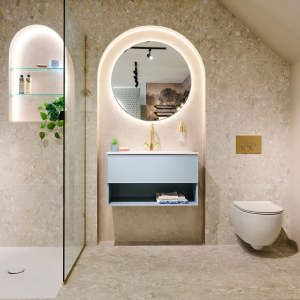
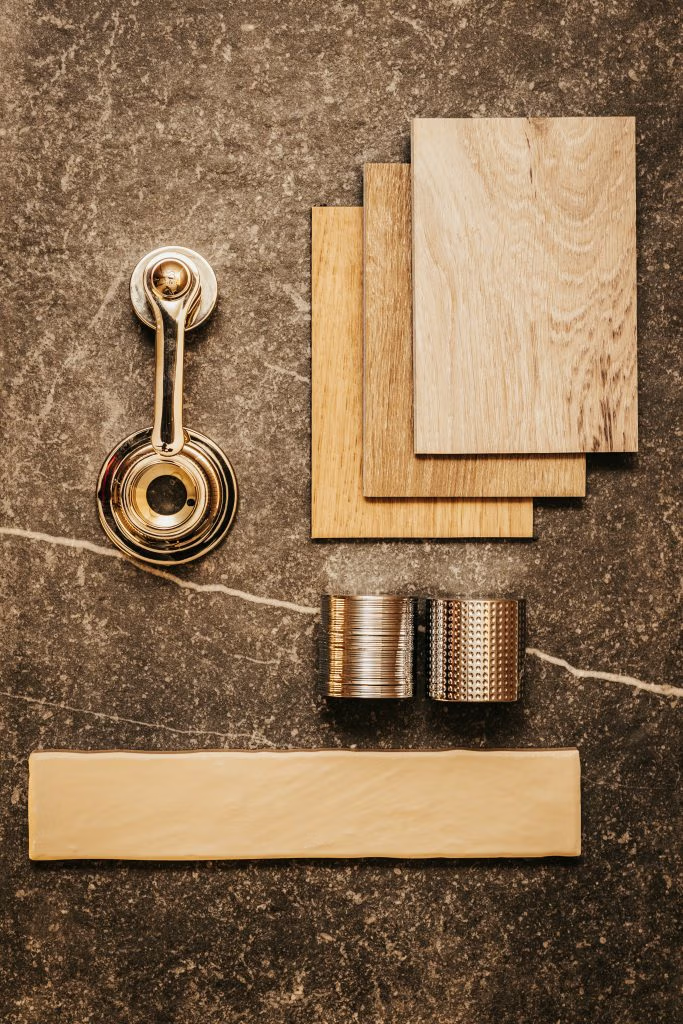
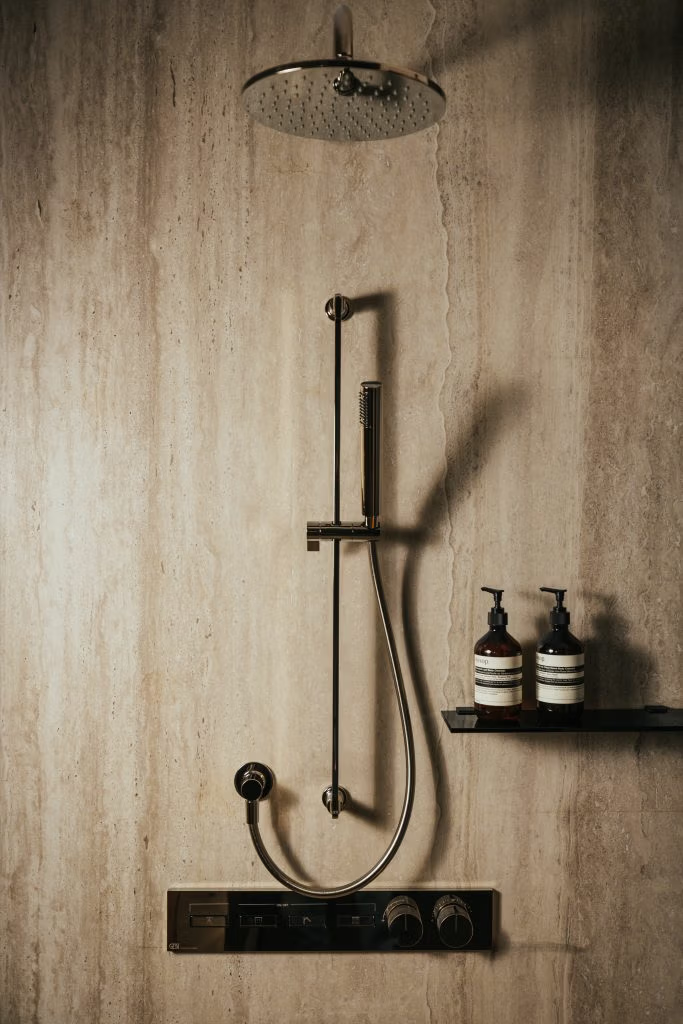
Basement Bathrooms- Cardinal House Within the prestigious Cardinal House development, this bathroom by Kallums Bathrooms reflects our full-service approach – combining luxury bathroom design, supply, and installation into one seamless process. While part of a multi-bathroom scheme, this design was treated with individual attention, ensuring it delivers both visual impact and everyday functionality. Every detail was carefully curated to align with a refined, cohesive aesthetic throughout the home. Design-led. Fully managed. Beautifully delivered. The Design Vision The client wanted bathrooms that balanced timeless elegance with contemporary design – spaces that would feel refined, durable, and easy to maintain. To achieve this, we focused on: Neutral, natural tones Large-format porcelain tiles Clean lines with subtle detailing A blend of modern fixtures with classic touches Design Development Process At Kallums Bathrooms, we guide every client through a structured design journey: Detailed site survey to understand layout and constraints Consultation and concept development tailored to the client’s style Moodboards and material palettes to refine the look and feel 3D bathroom design visuals to bring the space to life before installation   This ensures clarity, confidence, and precision before any work begins. Key Features Large-format stone-effect tiles for a seamless, spacious feel Wall-hung vanity unit to enhance floor space Integrated bath and shower combination for practical family use Frameless glass screen to maintain openness Bathroom Renovation Tips for Homeowners ✔ Invest in Design Before Installation Professional bathroom design ensures better layouts, fewer issues, and a more refined finish. ✔ Balance Cost and Quality Materials like porcelain offer a luxury look without excessive cost, making them ideal for full home renovations. ✔ Maximise Storage Early Incorporate niches and vanity storage at the design stage to avoid clutter later. ✔ Choose Experienced Installers A well-designed bathroom needs expert installation to achieve a flawless result. Why Choose Kallums Bathrooms? If you’re searching for bathroom design, supply, and installation in London, Kallums Bathrooms offers a complete, end-to-end service. We specialise in: Luxury bathroom design Full bathroom renovations Multi-bathroom residential projects Bespoke solutions tailored to your home   The Result Cardinal House bathroom demonstrates how Kallums Bathrooms combines thoughtful design, quality materials, and expert craftsmanship to deliver space that are both beautiful and practical. Whether it’s a single bathroom or a full property renovation, we create bathrooms designed to stand the test of time in both style and performance. Planning Your Bathroom Renovation? Work with Kallums Bathrooms for a seamless design, supply, and installation service and transform your space into something truly exceptional. start your journey

En Suites – Cardinal House

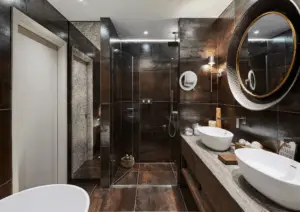
En Suites- Cardinal House The Kallums contracts team created 3 stunning, modern en suites, which is part of a larger bathroom project. Cardinal House project includes 6 bathrooms and a cloakroom; for which our dedicated bathroom experts provided project management, installation and bathroom design services. This London bathroom design is the perfect source of inspiration for small bathroom designs and ensuite ideas. Contact us Previous Next After completing a site survey, we arranged a meeting to discuss the project in detail. Our client’s vision was to create 7 luxury bathroom designs that would be a mixture of traditional and modern. All of which needed to be stylish, high quality bathrooms that were functional and practical; emphasising that quality and practicality were of the upmost importance. Our expert bathroom designer immediately began to work on the bathroom designs and specification. Creating moodboards and 3D visuals allowed our client to fully immerse themselves in their future bathrooms, and to clearly visualise the chosen tiles. We arranged for lots of tile samples to be sent from The Stone & Ceramic Warehouse. Our client loves marble and granite but opted for porcelain tiles, which are a great imitation of natural stone and provided the desired aesthetic. En Suite 1 For the first en suite our client wanted a clean, modern bathroom design. As with all the bathrooms in this project – high quality, practical products were key. Beautiful white marble tiles created a light and airy feel. We encased the bath in the same tiles to create a stylish yet seamless finish. The black vanity unit and floor tiles provided a pleasant contrast against the white ceramics and tiles created a monochrome look. Chrome taps and fittings perfectly complemented the veins of the marble tiles. Taps & Brassware – Hansgrohe, Vado, ArteForm Vanity unit – Idea Group Tiles – The Stone and Ceramic Warehouse Toilet – Flaminia Cistern – Alca Shower Enclosure – Bespoke from JM Glass & Glazing, Bette Bath – Bette Towel rail – JIS En Suite 2 For the second en suite our client wanted a similar bathroom design to the first en suite but with a more traditional twist. Choosing high quality, practical products were key throughout this project. Beautiful white marble tiles created a light and airy feel and create a pleasant contrast against the black vanity unit and floor tiles, achieving a stylish monochrome look. To achieve a more traditional bathroom design all the taps and fittings are of a classic style. The chrome finish perfectly complements the veins of the marble tiles. Taps & Brassware – Hansgrohe, Vado Vanity unit – Idea Group Tiles – The Stone and Ceramic Warehouse Toilet – Flaminia Cistern – Alca Shower Enclosure – Bespoke from JM Glass & Glazing, Bette Towel rail – JIS En Suite 3 For the third en suite our client wanted a striking modern bathroom design. Black marble tiles primarily used throughout the bathroom to achieve a moody aesthetic, as well as a black vanity unit. White ceramics and a white feature wall offer a pleasing contrast and a stylish monochrome feel. All taps and fittings feature a modern design and a chrome finish, which creates a luxe feel against the black marble tiles. Taps & Brassware – Hansgrohe, Vado, ArteForm Vanity unit – Idea Group Tiles – The Stone and Ceramic Warehouse Toilet – Flaminia Cistern – Alca Shower Enclosure – Bespoke from JM Glass & Glazing, Bette Towel rail – JIS Got a Project? Let’s Schedule An Appointment Contact us View More From The Cardinal House Project All Bathroom Suite Cloakroom Ensuite Shower Room Basement Bathrooms – Cardinal House Cloakroom – Cardinal House Master Bathroom – Cardinal House Our Happy Client Completing 7 bathrooms all at the same time is no easy job, but Alex was so organised and quick to understand our vision. We all worked as a team to achieve outstanding results. It has been a pleasure to work with Kallums Bathrooms, and I can not recommend Alex enough. Lets Talk If you would like to speak with us about any of our services or book a visit to our luxury bathroom showroom, we will be happy to help with any questions you have. 020 3620 2076 enquiries@kallumsbathrooms.co.uk 100 Lower Richmond Road, Putney, London, SW15 1LN Instagram Facebook Twitter Linkedin Houzz Pinterest

Cloakroom – Cardinal House

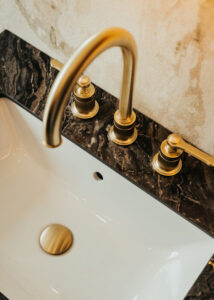
A Bold Cloakroom with Boutique Character The Kallums team transformed a compact cloakroom at Cardinal House into a striking, design-led space as part of a wider six-bathroom project. Working within a limited footprint, the focus was on creating maximum visual impact without compromising on practicality. Deep-toned wall tiles introduce a sense of depth and sophistication, while crisp marble-effect porcelain surfaces bring lightness and refinement. The result is a carefully balanced scheme that feels both intimate and elevated, proving that smaller spaces can still deliver a strong design statement. A vibrant yellow and pink designer wallpaper introduces warmth and individuality, perfectly complemented by brushed gold brassware and premium bathroom accessories for a luxurious, on-trend finish. This considered combination of bold pattern and clean, contemporary lines creates a boutique-style cloakroom design, a signature approach often seen in Kallums Bathrooms projects. Bespoke worktops and splashbacks in marble-effect porcelain tiles provide a seamless, high-end look, while offering excellent durability, low maintenance and long-lasting performance, ideal for modern bathroom design. Wall-hung sanitaryware and streamlined fittings maximise floor space, enhancing both functionality and the feeling of openness, making this small cloakroom design both practical and visually impactful. Specification: Vado brassware and accessories, Catalano basin, Flaminia WC. start your journey

Download Our Bathroom Inspiration Brochure!

Download Bathroom Inspiration Brochure

 Simply fill in the form to download a copy instantly