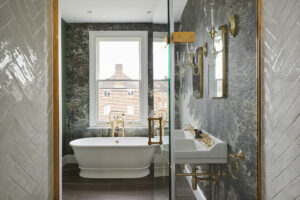
From First Sketch to Finished Space: The Master Bathroom in Putney

How a design vision became a spa-inspired retreat and every decision that got it there.

A finished bathroom tells one story. The process behind it tells another. This is both.

The master bathroom in this Japandi-inspired home in Putney is one of the most complete design and supply projects Kallums Bathrooms has delivered a genuine example of luxury bathroom design Putney homeowners are increasingly searching for. What makes it worth documenting, however, is not simply the finished result, but everything that came before it. The layout decisions. The material palette. The details refined long before a single product was ordered.

This is the journey from the first design visual to the finished space.

1 2-1

The Vision: Designing a Japandi Master Bathroom

Every bespoke bathroom design starts with a direction. Here, the brief was clear: a master bathroom that felt like a private, spa-inspired wellness retreat. Warm but precise. Luxurious without being loud. And one that connected naturally to the wider Japandi vision running through the whole house.

This was never a standalone bathroom renovation. It formed part of a whole-house project, where every room needed to feel connected through a shared design language.

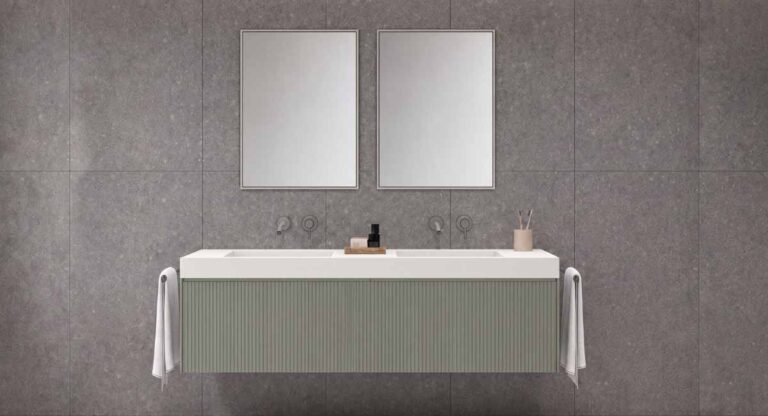
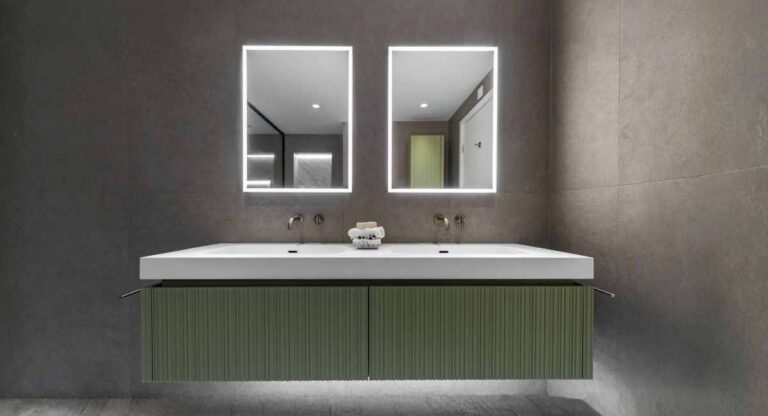
The 3D visual above shows the design as it was first presented to the client. The fluted sage green vanity, the twin mirrors, the taupe stone-effect wall tile, the white marble-effect floor – all carefully resolved before a single product was ordered or installation began. Slide across to see how closely the finished room followed that vision.

The Layout: Planning the Bathrooms for Everyday Use

Every successful bathroom design begins with getting the layout right.

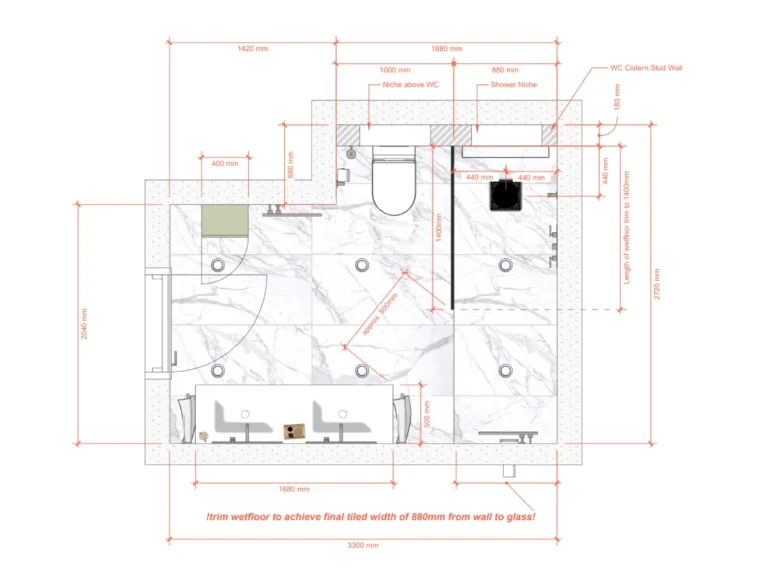
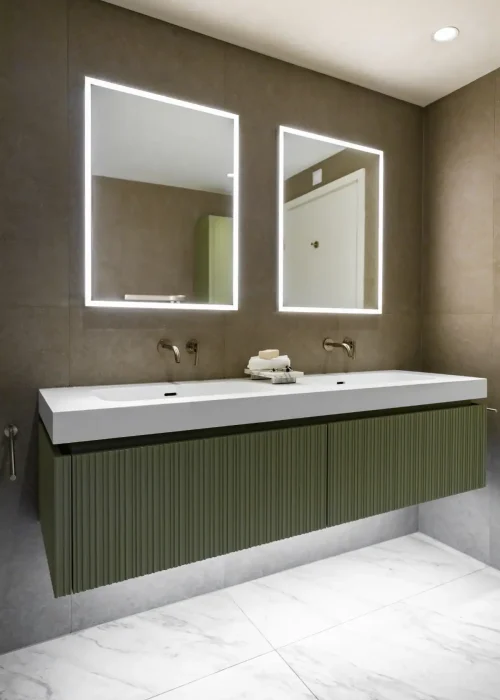
Before any products were ordered, the vanity wall was designed with twin mirrors positioned above the two basin mixers, while the unit spans the full width of the wall to give both users equal space. The towel rail was also positioned so it would never interrupt the clean run of the cabinetry.

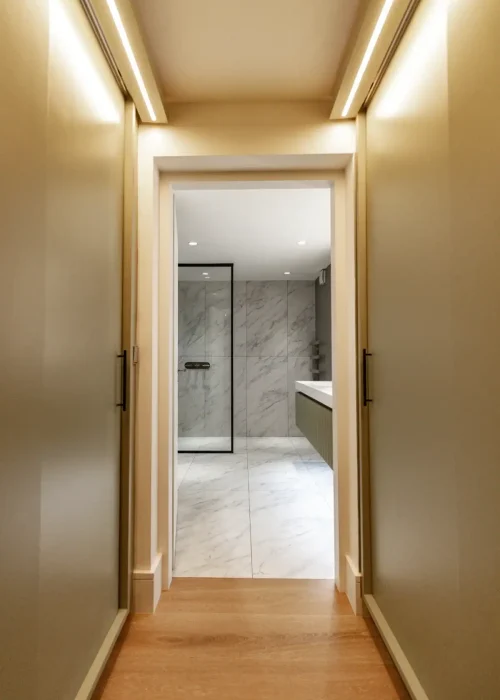
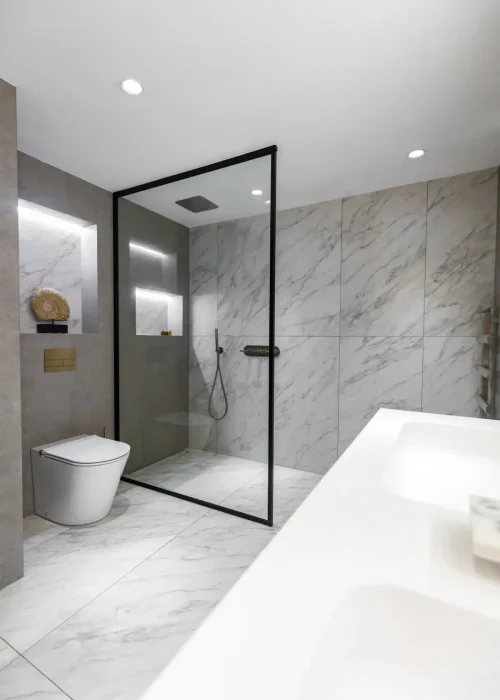
The shower zone was placed to make the most of the room’s depth, with a black-framed glass panel defining the wet area without closing it off, a considered approach to walk-in shower design that keeps the room feeling open, allowing the eye to travel the full length of the marble-effect shower wall from the moment you enter.

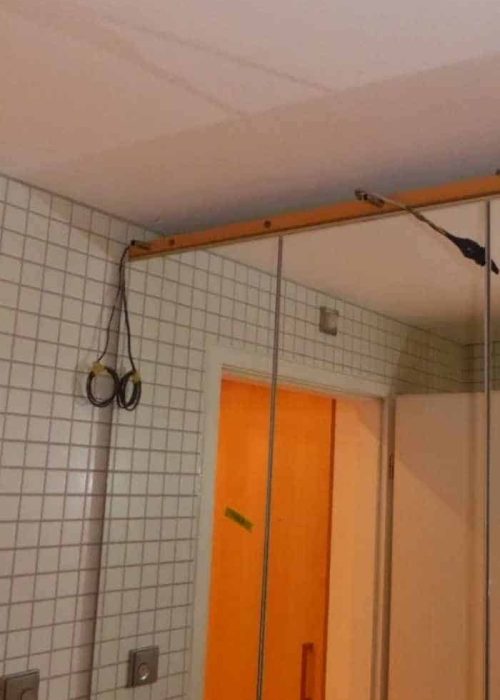
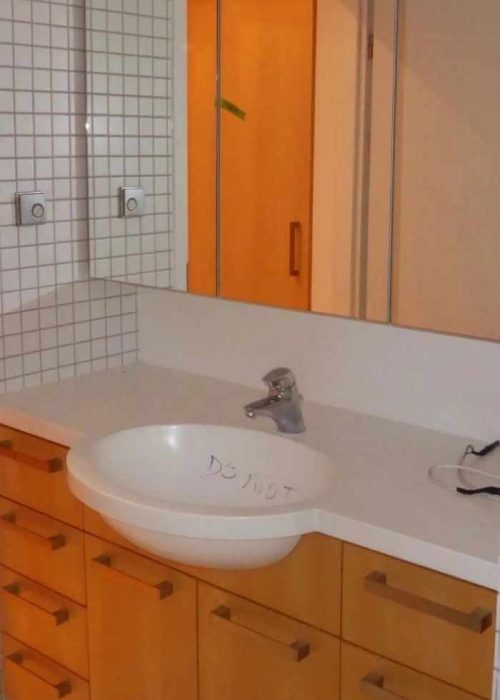
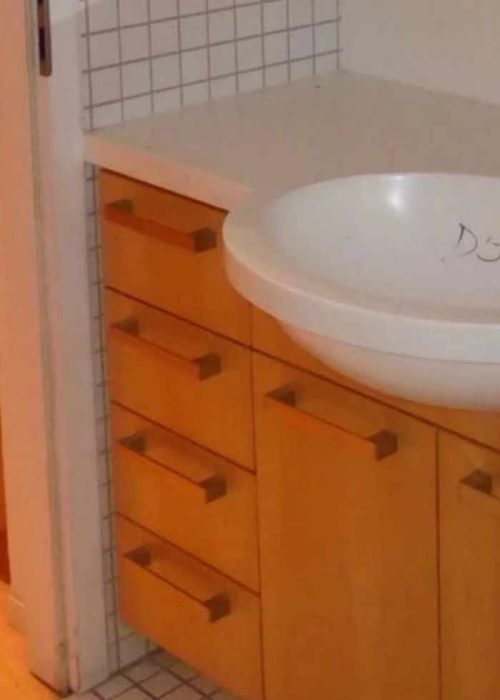
The master bathroom as it stood before the redesign – prior to any structural changes or design intervention.

The Materials: Choosing Tiles for a Cohesive Bathroom Design

The material palette is restrained. Just two tiles define the entire room.

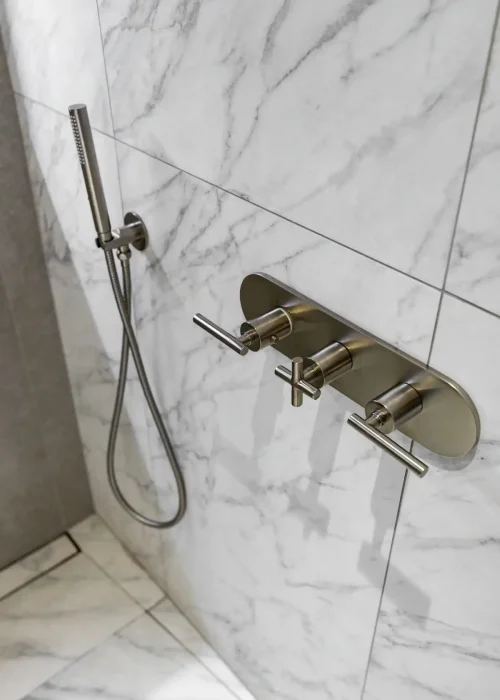
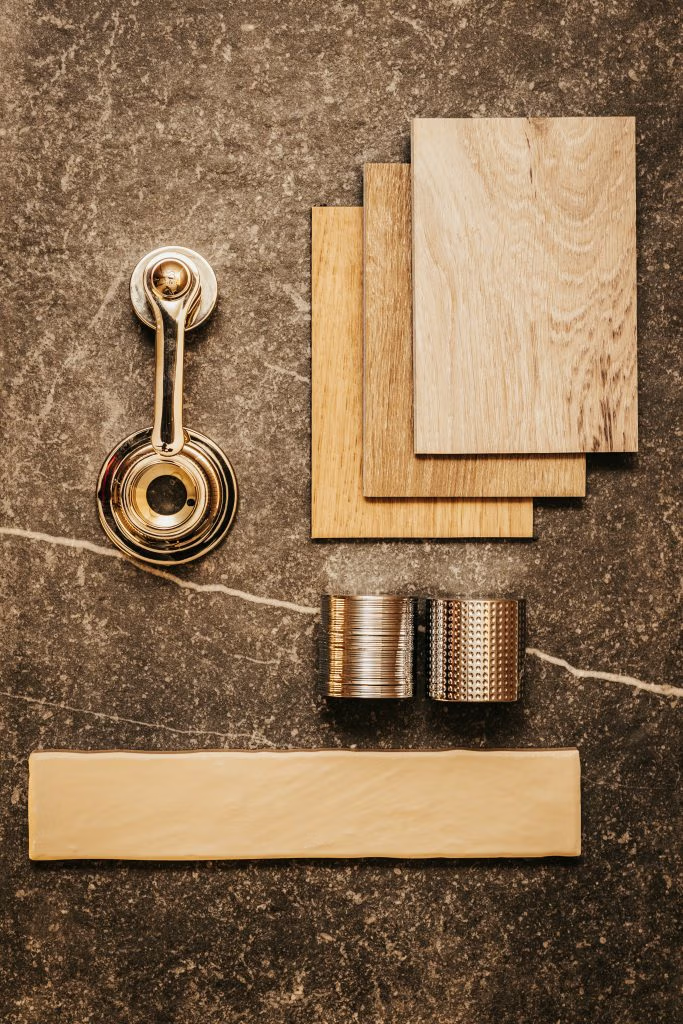
Warm taupe stone-effect tiles cover the walls, bringing texture and depth, while white marble effect bathroom tiles run across the floor and continue into the shower. The lighter finish reflects more light and introduces contrast underfoot rather than at eye level.

That balance gives the room a greater sense of height and calm. The eye moves naturally through the space, allowing the bathroom to feel like one complete environment rather than a series of separate zones.

Running the marble-effect tile continuously from the bathroom floor into the shower, with no threshold and no change in level, reinforces that openness. You step in rather than step up.

The Products: Chosen for How They Work Together

With the layout and material palette established, choosing the products became about reinforcing the overall design rather than adding to it.

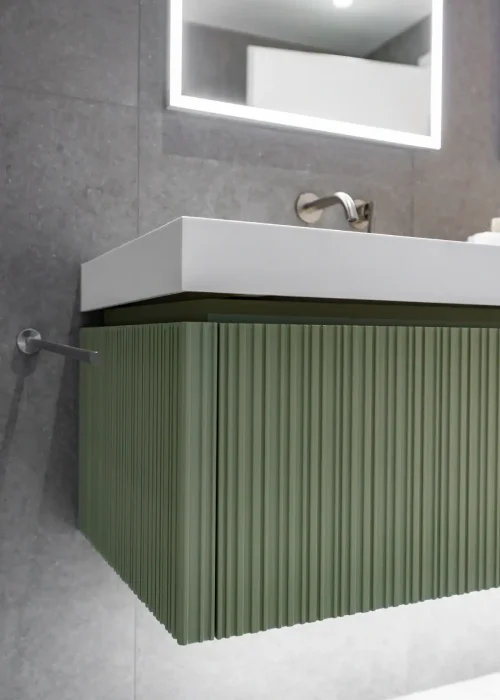
The double vanity from Idea Group in Verde introduces warmth and texture through its softly fluted frontage, while the sage green finish softens the clean architectural lines of the room. Above it, twin Origins Living mirrors in satin aluminium are wired directly into the lighting circuit for a clean, uncluttered appearance.

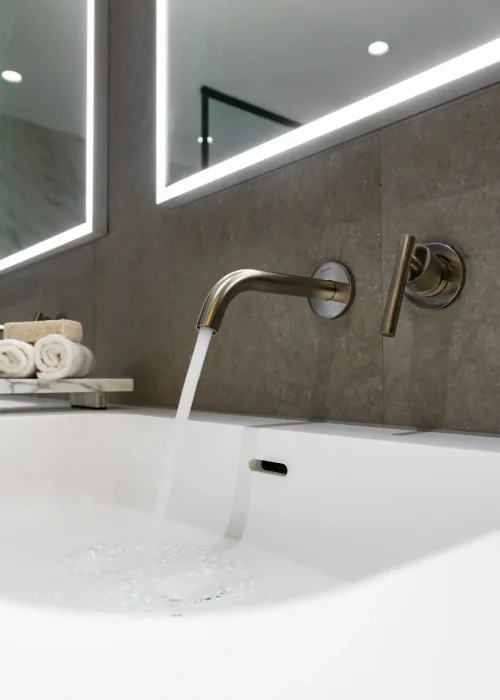
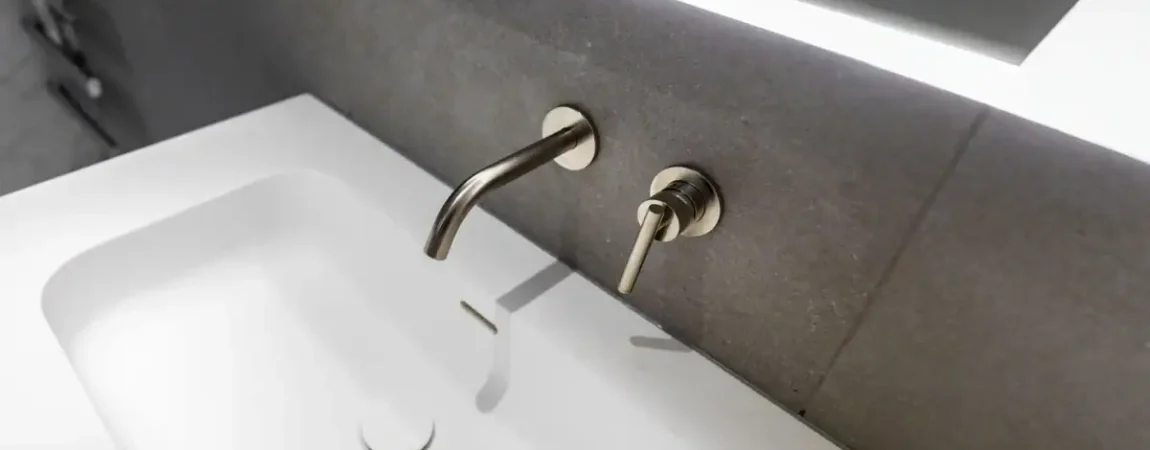
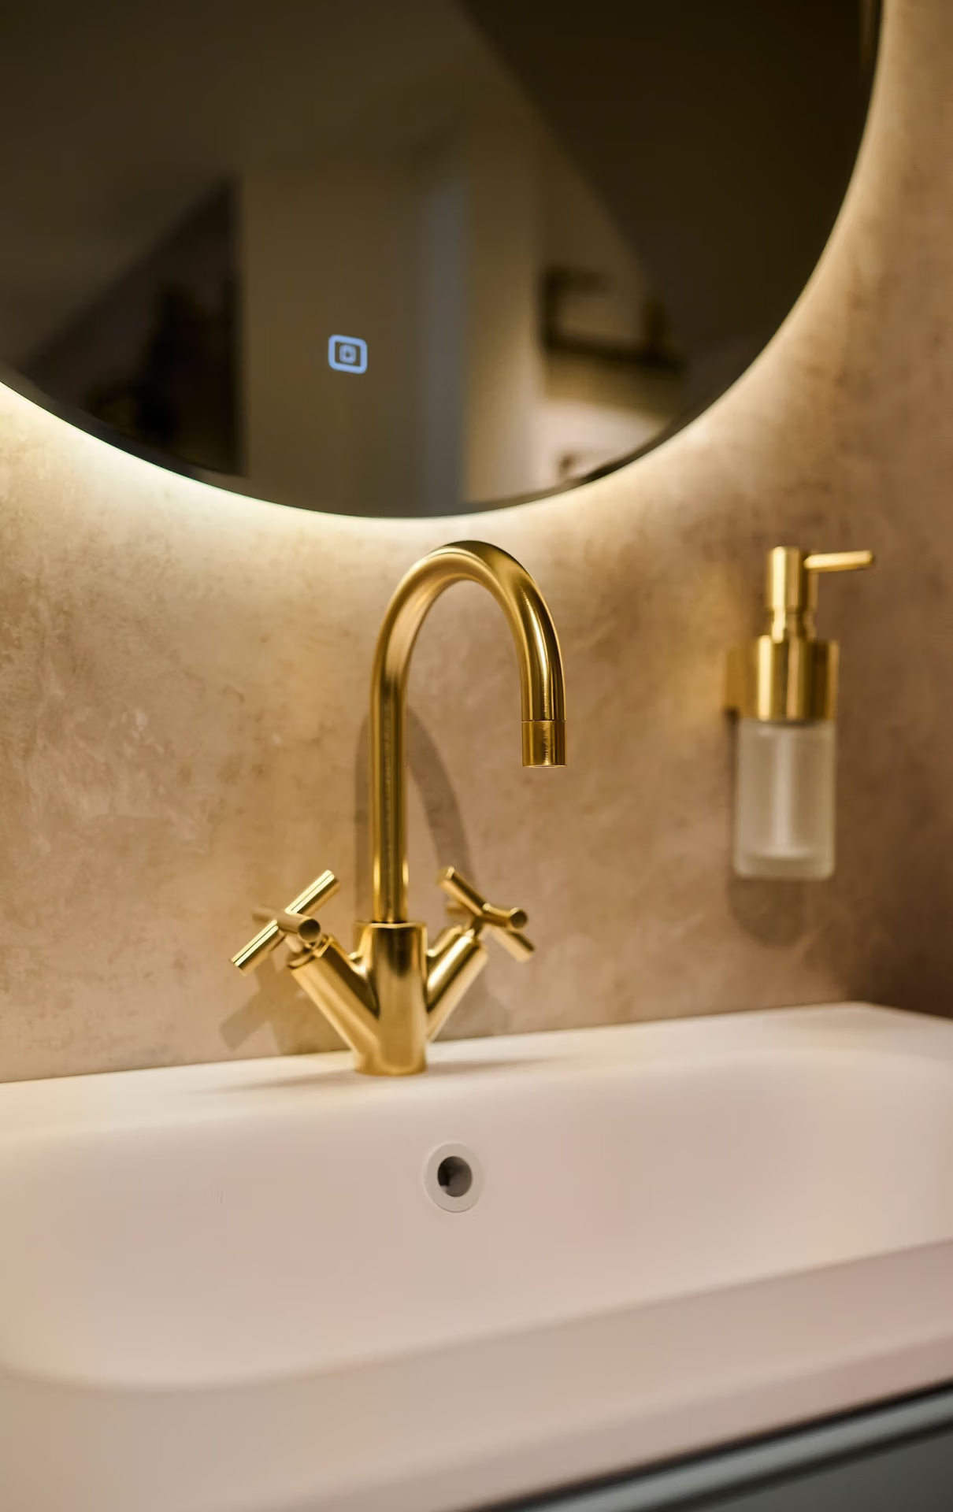
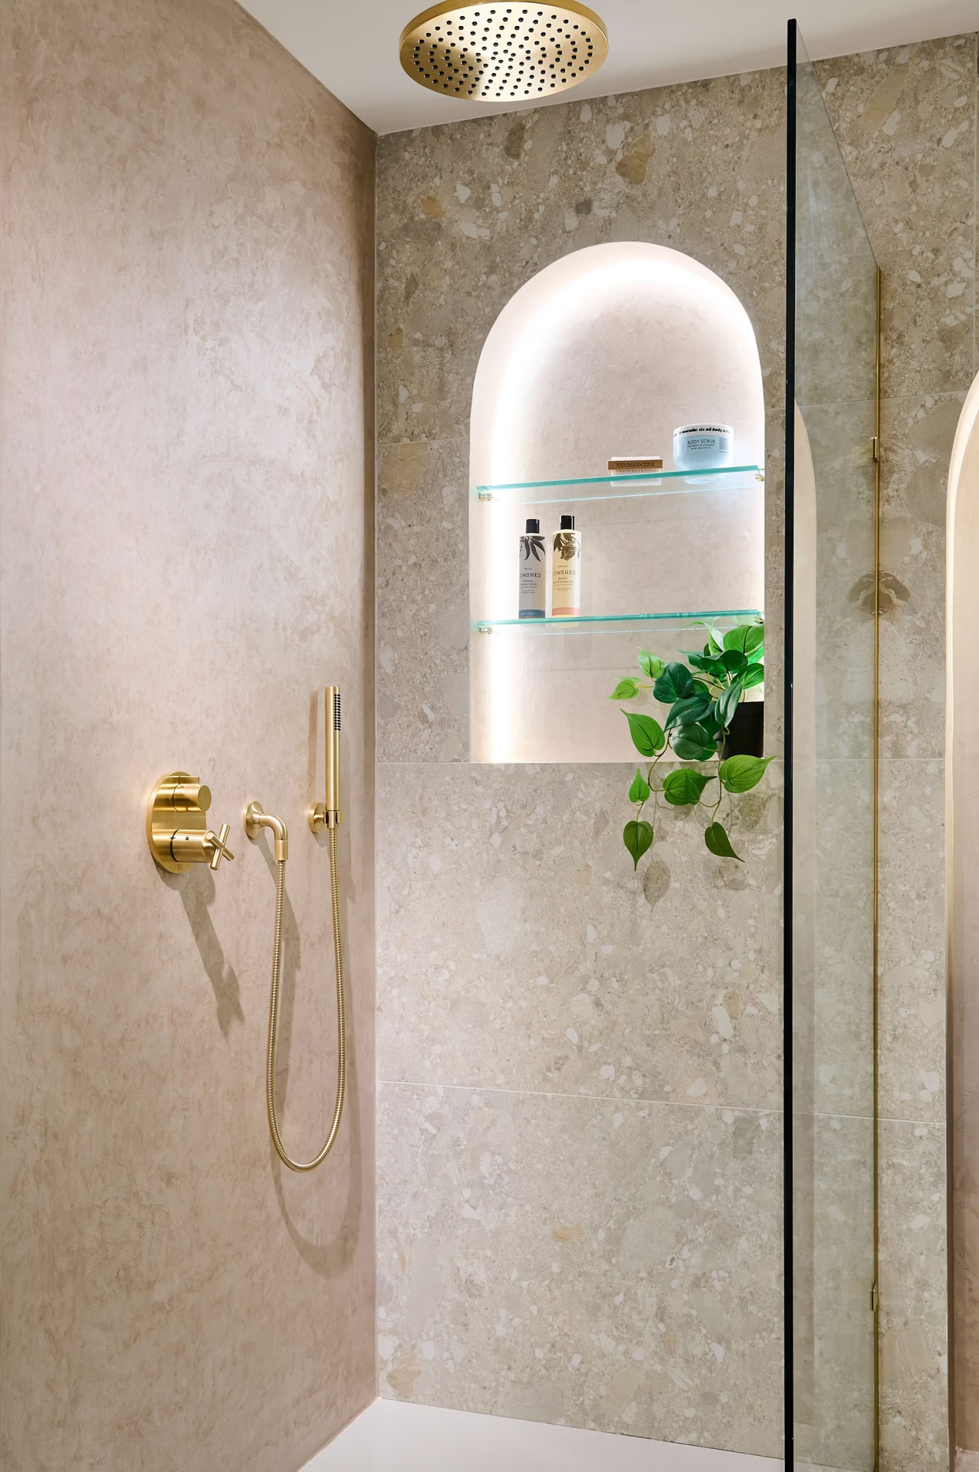
The Graff brassware bathroom fittings – wall-mounted basin mixers in brushed bronze – bring warmth to the palette, a finish that is repeated throughout the room, from the shower controls to the brushed gold flush plate on the WC wall. Rather than drawing attention to individual products, the repeated finish creates visual continuity from one end of the room to the other.

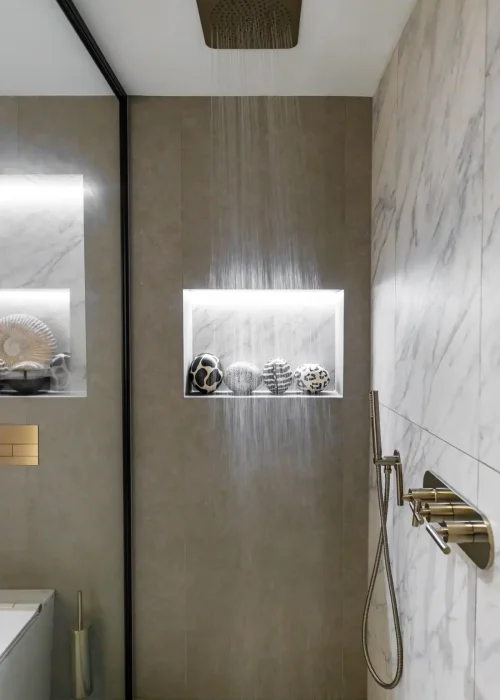
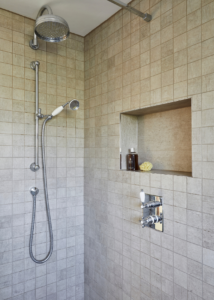
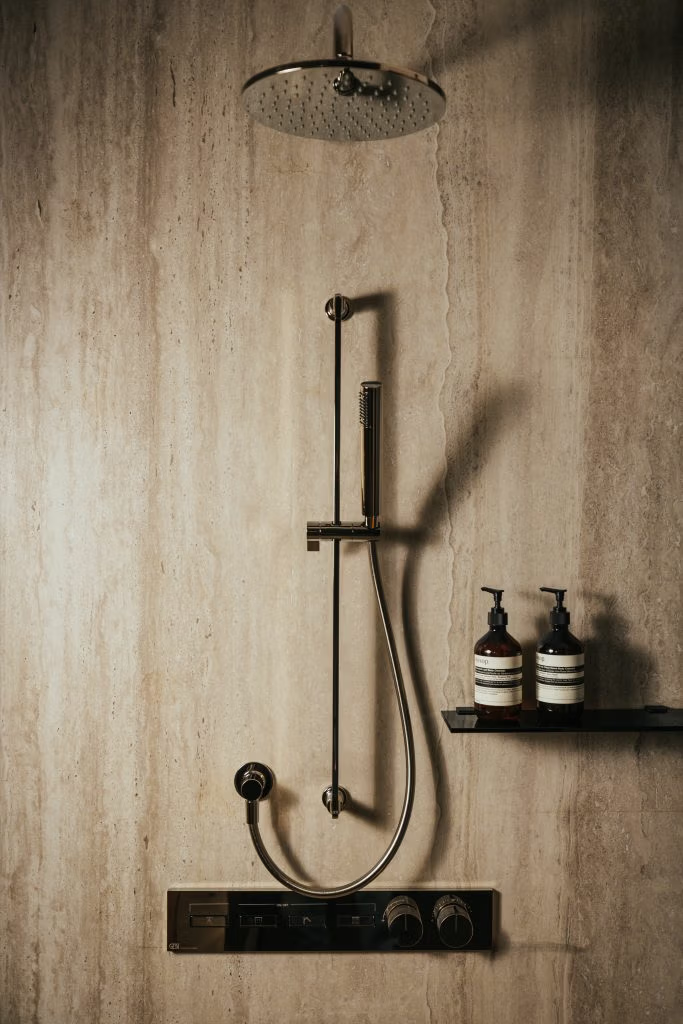
Within the shower, a large ceiling-mounted rainfall head delivers generous overhead coverage, while a hand shower and thermostatic valve remain within easy reach without cluttering the marble-effect wall. A softly illuminated recessed niche keeps everyday products neatly off the floor while adding another subtle layer of light.

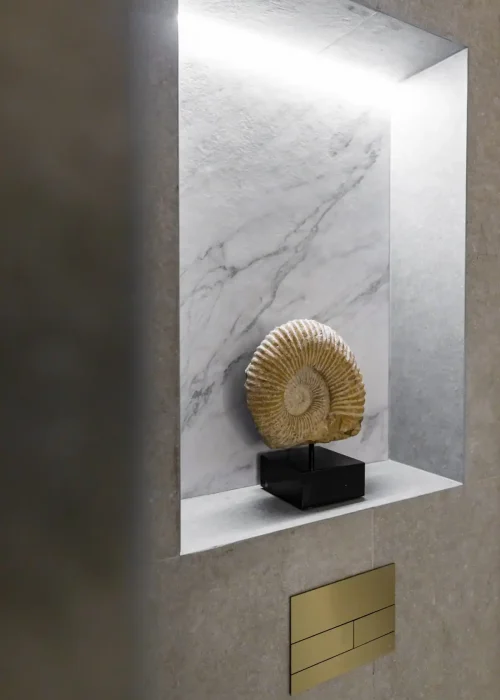
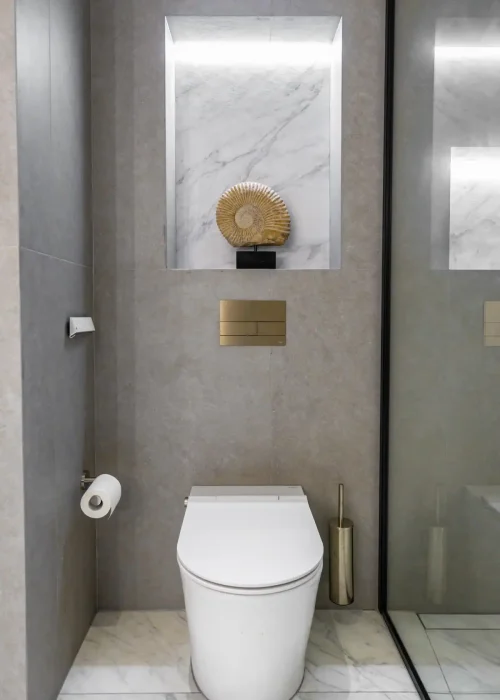
The Toto Washlet installation completes the room. The back-to-wall WC sits beneath a marble-effect recessed niche with integrated lighting, while the brushed gold flush plate echoes the finishes found throughout the space. Even this part of the room contributes to the overall composition rather than feeling purely functional.

The Result

Every element here, from the layout and tile palette to the brassware finishes and lighting, was chosen in relation to everything around it. Nothing exists in isolation. Each decision supports the next, creating a bathroom that feels calm, balanced and effortless.

The result is a space that feels inevitable. As though it was always meant to look this way. That is what a complete bathroom design and supply service can achieve when every stage is carried through from the first conversation to the final finish.

Looking for a Fully Installed Bathroom Too?

This project was delivered as a complete design and supply service. If you are planning a renovation and want installation handled as well, our in-house installation team can take your project from design through to fit-out, so every stage stays under one roof.

Talk to us about full-service projects from first sketch to final fit.

This is the second breakdown in our series on the Japandi Putney project. Read the first, the onyx green cloakroom or explore our full project portfolio for more.

If you are planning a bathroom renovation in Putney, Barnes, Richmond, Hammersmith or across South West London and want to understand what a full design and supply service looks like from start to finish, visit us at our Putney showroom or Guildford showroom, or get in touch with our team.

Explore more projects in our case study collection.

Continue Reading

Download Our Bathroom Inspiration Brochure!

Download Bathroom Inspiration Brochure

 Simply fill in the form to download a copy instantly