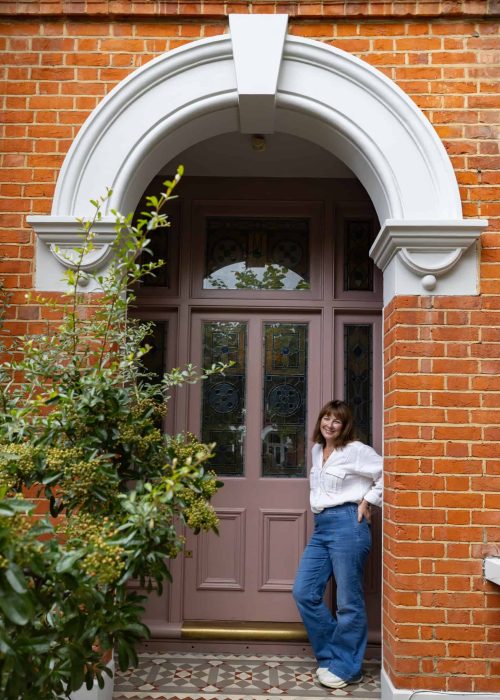
Period properties are among London’s most recognisable homes, celebrated for their architectural character and distinctive proportions.
However, bathrooms in these properties are not always straightforward to design.
Many Victorian and Edwardian houses were built long before modern bathrooms became an essential part of everyday living. As a result, bathrooms may have been added or reconfigured over the years, sometimes leaving awkward layouts or limited space.
Sloping ceilings, narrow rooms, chimney breasts and unusual plumbing positions can all influence what is possible.
A successful design begins by understanding these existing features and finding ways to work with them.
Does a Period Property Need a Traditional Bathroom Design?
Not necessarily.
One of the most interesting aspects of bathroom design in period properties is the freedom to combine different styles.
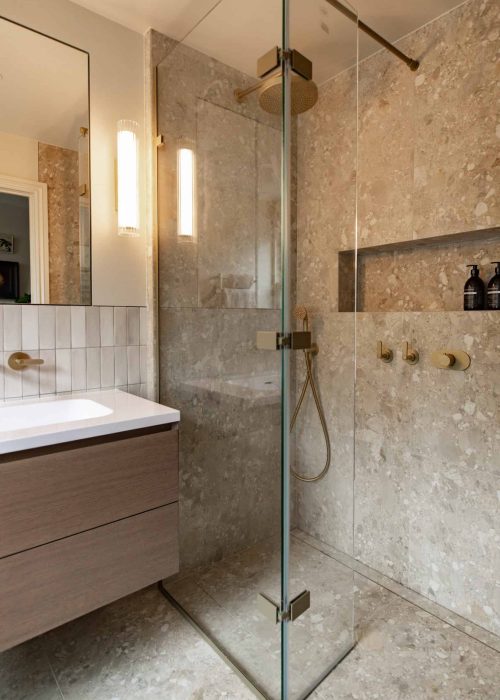
A contemporary walk-in shower can sit beautifully within a Victorian property, just as traditional brassware and classic sanitaryware can complement a more modern setting.
The important thing is to establish a relationship between the bathroom and the wider home.
This might mean introducing materials that complement original architectural details, choosing finishes that suit the property’s character or creating a deliberate contrast between old and new.
A traditional bathroom does not need to look as though it belongs in a museum.
It should feel comfortable, personal and suited to modern living.
How Can You Make the Most of a Small Traditional Bathroom?
Space is often one of the biggest considerations when renovating a bathroom in an older London property.
Careful planning can make even a compact room feel more comfortable and practical.
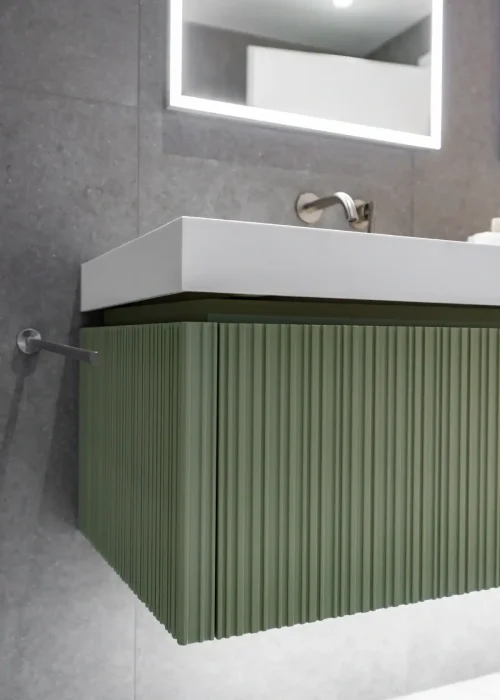
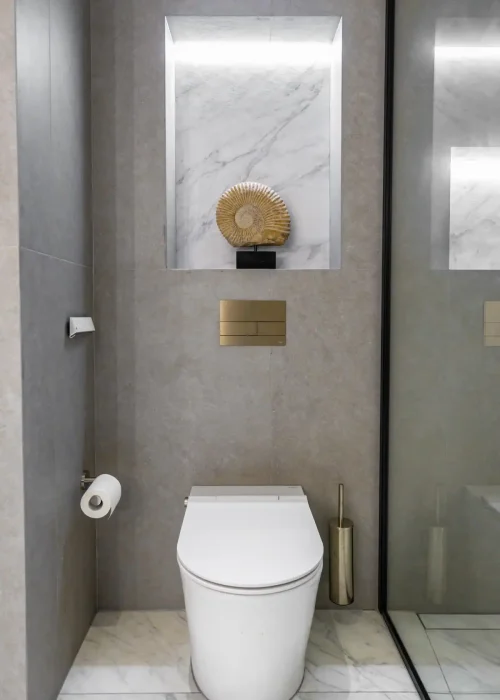
Wall-mounted sanitaryware can create a greater sense of openness, while bespoke vanity units and recessed storage can make use of areas that might otherwise be overlooked.
The positioning of the shower, basin and WC also deserves careful attention.
Sometimes, a small adjustment to the layout can make a significant difference to how the bathroom functions.
Rather than trying to accommodate as many features as possible, the focus should be on choosing the right elements for the available space.
What Makes Bathroom Design Different in a New Build Home?
New build properties offer a different starting point for bathroom design.
With contemporary layouts, modern plumbing systems and often fewer architectural restrictions, there may be greater freedom to explore different configurations and design styles.
However, this does not mean that every design decision is straightforward.
New build bathrooms can sometimes feel quite uniform, particularly when standard fixtures and finishes have been selected throughout a development.
For homeowners looking to introduce more personality, a bespoke bathroom design offers the opportunity to create something individual.
Creating Character Through Materials and Finishes
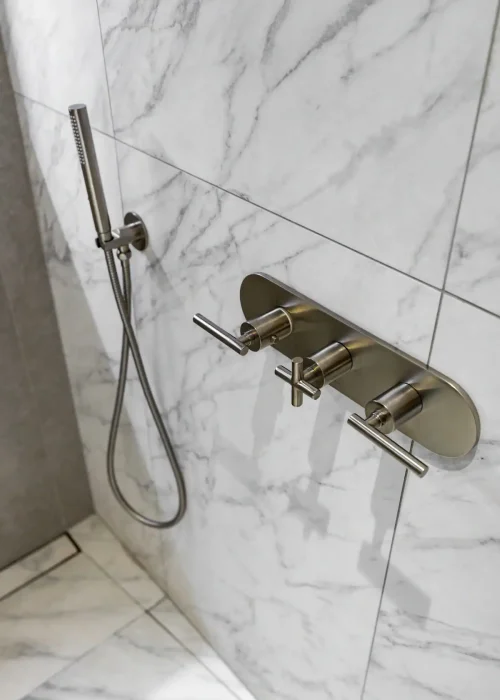
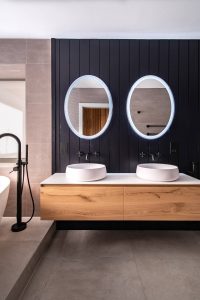
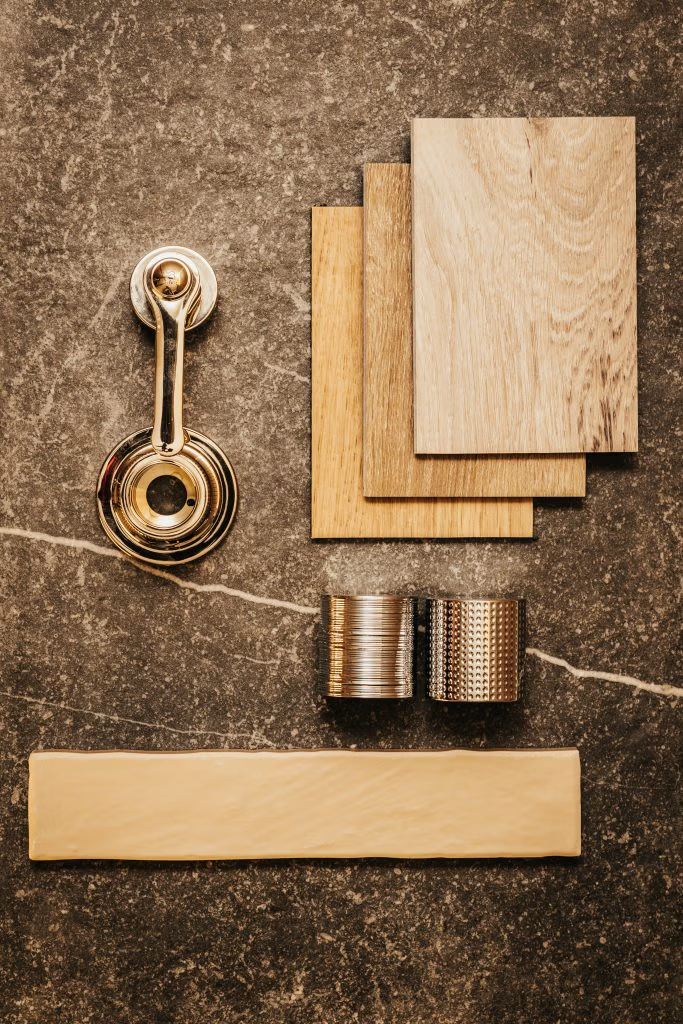
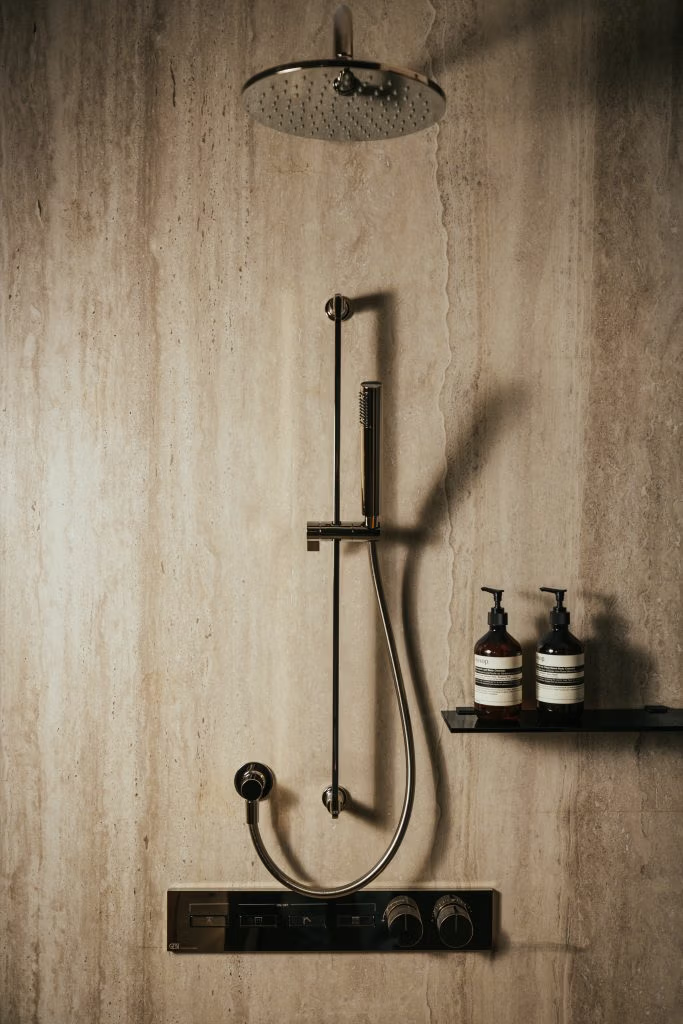
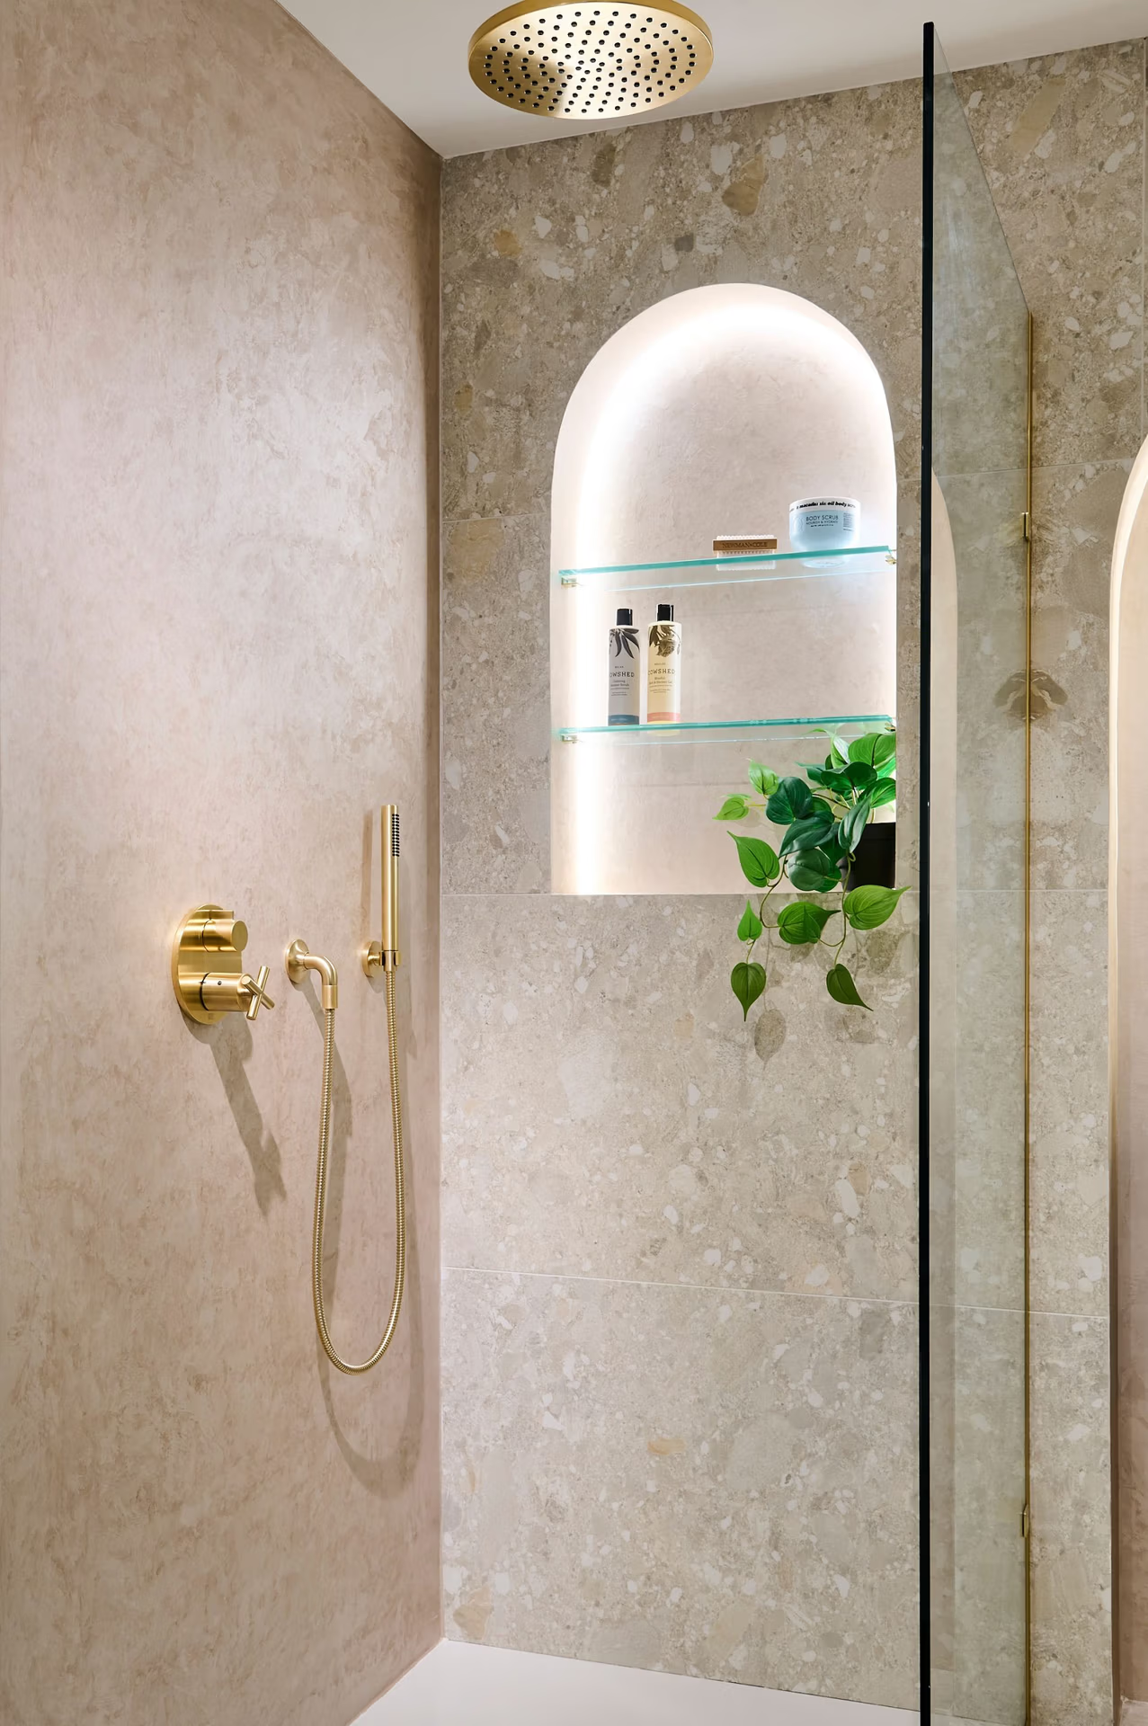
Natural stone, textured surfaces, beautifully crafted brassware and carefully selected furniture can all introduce depth and character into a contemporary bathroom.
The combination of materials is particularly important.
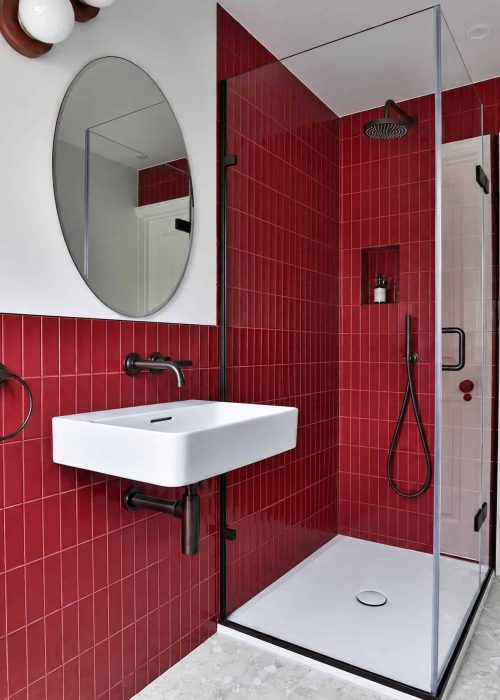
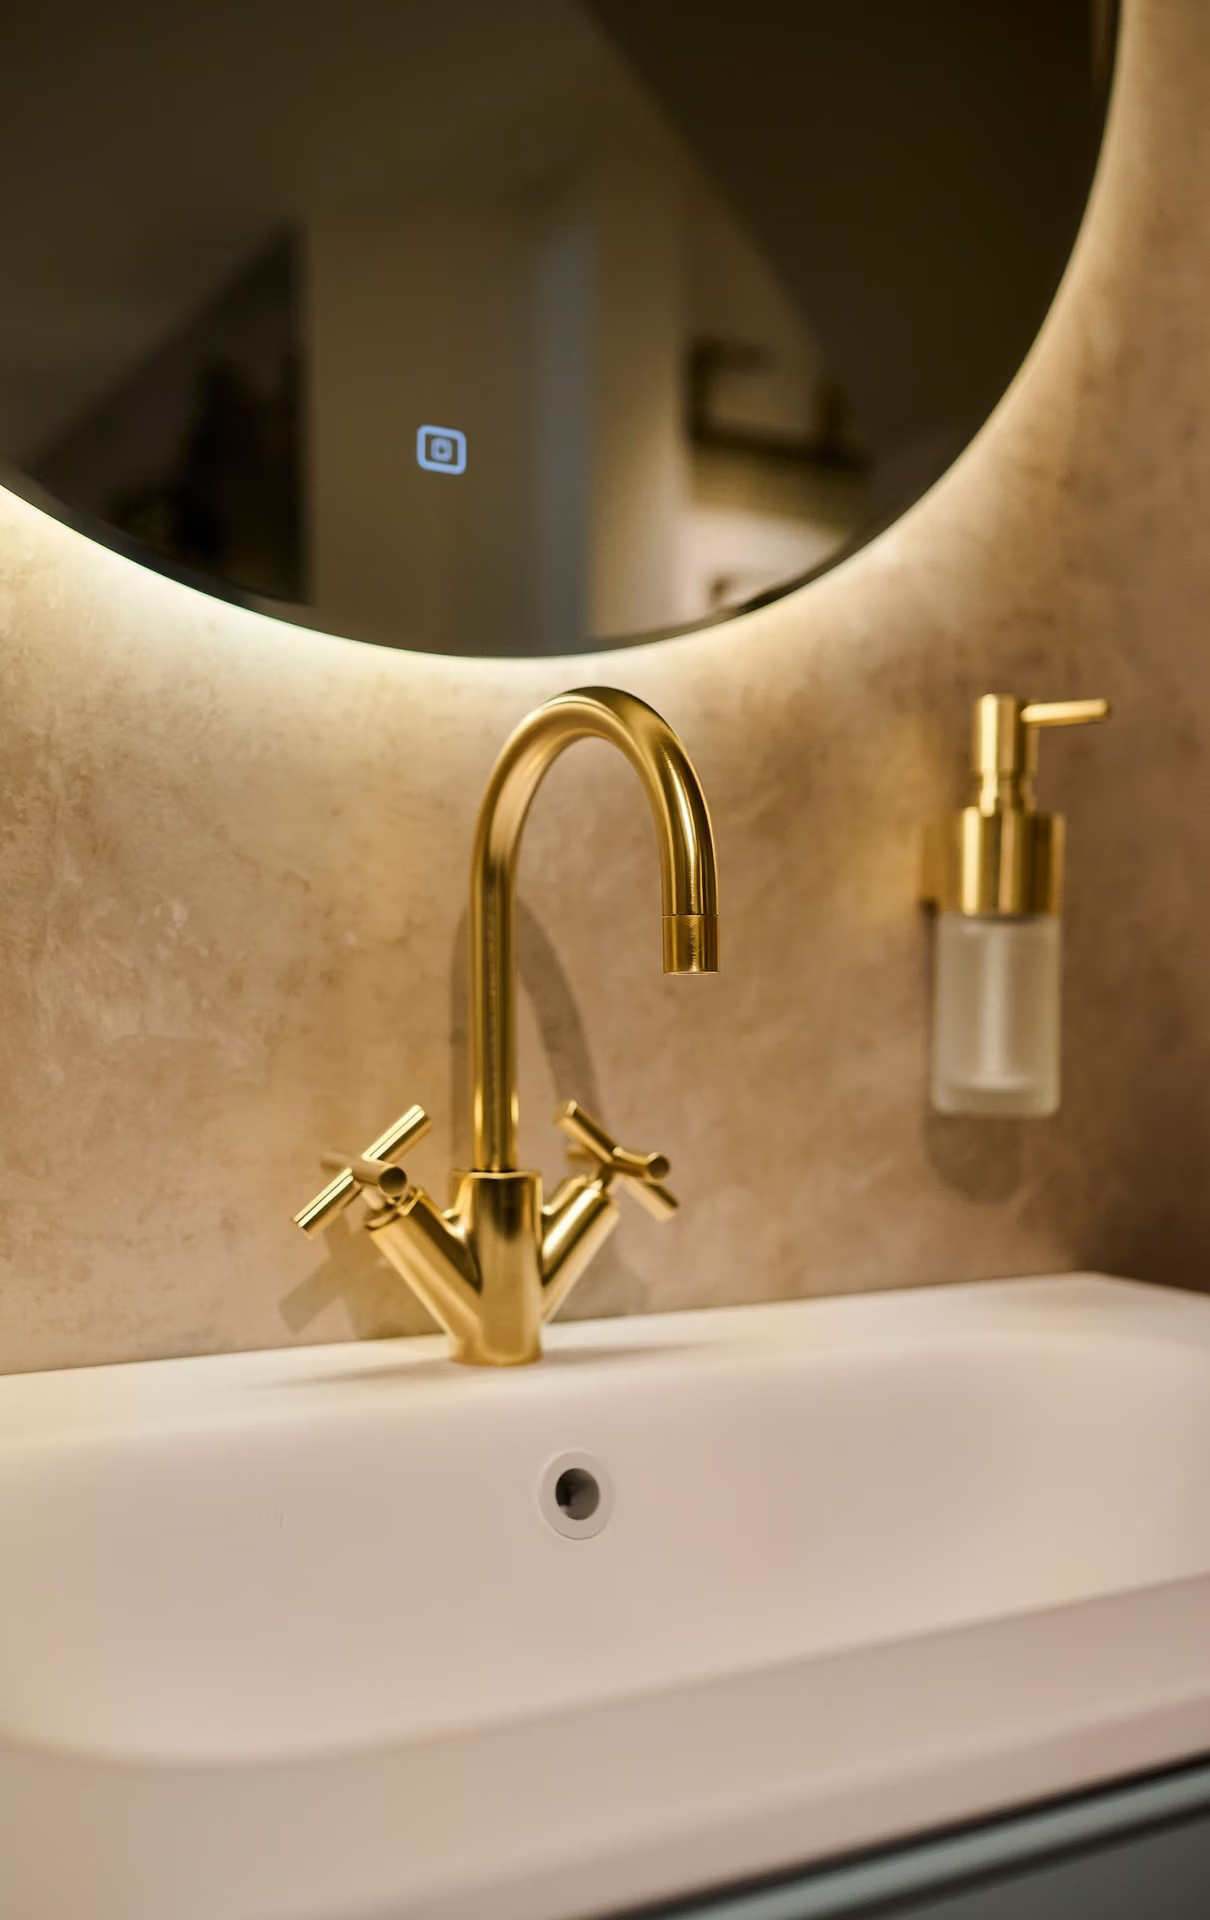
A restrained colour palette can feel warm and inviting when different textures are introduced, while a statement basin or distinctive tap can provide a focal point without overwhelming the room.
Lighting also plays an important role.
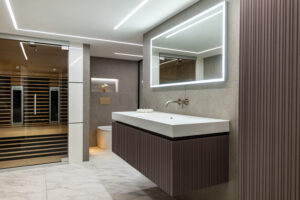
Combining practical task lighting with softer ambient lighting allows the bathroom to function comfortably throughout the day while creating a more relaxed atmosphere in the evening.
Planning for Long-Term Practicality
New build bathrooms also offer an opportunity to consider how the space may need to function in the future.
Storage, accessibility, easy-to-maintain surfaces and durable fittings should all form part of the design conversation.
For family homes, this might mean incorporating generous storage and practical bathing solutions.
For a principal ensuite, it could involve a spacious walk-in shower, double vanity or carefully planned lighting.
The best bathroom designs consider how the room will be used today while allowing for changing needs over time.
Why Is Bespoke Bathroom Design Worth Considering?
Bespoke bathroom design is about creating a room specifically for your home rather than adapting a standard design to fit the space.
Every element is considered in relation to the others, from the proportions of the sanitaryware to the positioning of the lighting and the finishes used throughout.
This approach is particularly valuable in London, where two properties on the same street can have very different layouts and requirements.
A bespoke design allows you to make the most of your available space while creating a bathroom that reflects your personal style.
It also provides the opportunity to consider details that are easily overlooked.
The height of a vanity unit, the positioning of shower controls, the amount of storage required and the way natural light enters the room can all influence how comfortable the finished bathroom feels.
These decisions may seem small individually, but together they make a considerable difference.
How Important Is Technical Knowledge When Choosing a Bathroom Designer?
Bathroom design requires a balance of creativity and technical understanding.
Behind every beautifully finished bathroom is a network of plumbing, drainage, waterproofing, ventilation and electrical components that must work correctly.
A designer should understand how these elements influence the layout and product specification.
For example, relocating a WC may require adjustments to existing drainage. Installing a walk-in shower could involve changes to floor levels and waterproofing requirements.
In period properties, older plumbing systems and structural considerations may introduce further complications.
Even in newer homes, the position of pipework, available wall space and ventilation arrangements can influence what is achievable.
This is why technical planning should be considered from the beginning rather than left until installation.
Working with experienced bathroom specialists who understand these requirements can help identify potential challenges early and ensure that the proposed design is practical to deliver.
What Should a Professional Bathroom Design Service Include?
A professional bathroom design service should guide you through the decisions involved in creating your new space.
Although the process may vary between companies, there are several important stages to look for.
Initial Consultation
The first conversation should focus on understanding your home, your preferences and what you want to achieve.
This is an opportunity to discuss your existing bathroom, the features you would like to introduce and any practical requirements that need to be considered.
Site Survey and Measurements
Accurate measurements are essential to creating a successful bathroom layout.
A detailed survey allows the designer to assess the room’s dimensions, existing plumbing positions, windows, doors and other architectural features.
Layout Development and 3D Visuals
Once the space has been assessed, the designer can begin developing a layout that makes the best use of the room.
CAD drawings and realistic 3D visuals can help you understand how the finished bathroom will look before any products are ordered.
Product and Material Selection
Choosing the right products involves more than finding a style you like.
The proportions, finishes, functionality and technical compatibility of each element should be considered as part of the overall design.
Installation Planning
A complete design should also consider how the bathroom will be installed.
Detailed specifications and coordination between designers and installers can help ensure that the finished result reflects the original plans.
At Kallums Bathrooms, our experienced team guides clients through each stage of our bathroom design service, from the initial consultation and detailed design to product selection and installation planning.
For homeowners looking for additional support, our bathroom installation service provides a coordinated approach to bringing the finished design to life.
Why Should You Visit a Bathroom Showroom Before Making Your Decision?
Online inspiration is a wonderful starting point but there are certain details that photographs cannot fully capture.
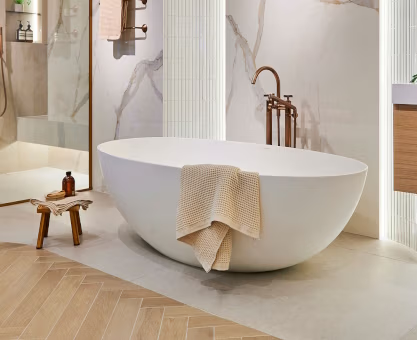
The texture of a tile, the finish of a tap and the proportions of a freestanding bath can all feel quite different when viewed in person.
Visiting a bathroom showroom allows you to experience these elements first-hand.
You can compare finishes, explore different bathroom settings and discover products that you may not have considered.
It is also an opportunity to speak directly with experienced designers.
Bringing photographs, measurements or architectural drawings of your existing bathroom can help start a more useful conversation about what might work in your home.
At Kallums Bathrooms, our Putney bathroom showroom provides a welcoming setting to explore an extensive selection of bathroom products from some of the industry’s most respected manufacturers.
Our team works closely with homeowners, architects and interior designers to develop bathrooms that balance individual style with practical requirements.
For clients based outside London, our Guildford showroom offers the same personal approach to bathroom design and product selection.