Bespoke Bathroom Design: What It Really Means and Why It Is Worth the Investment

A truly bespoke bathroom starts with more than beautiful products.

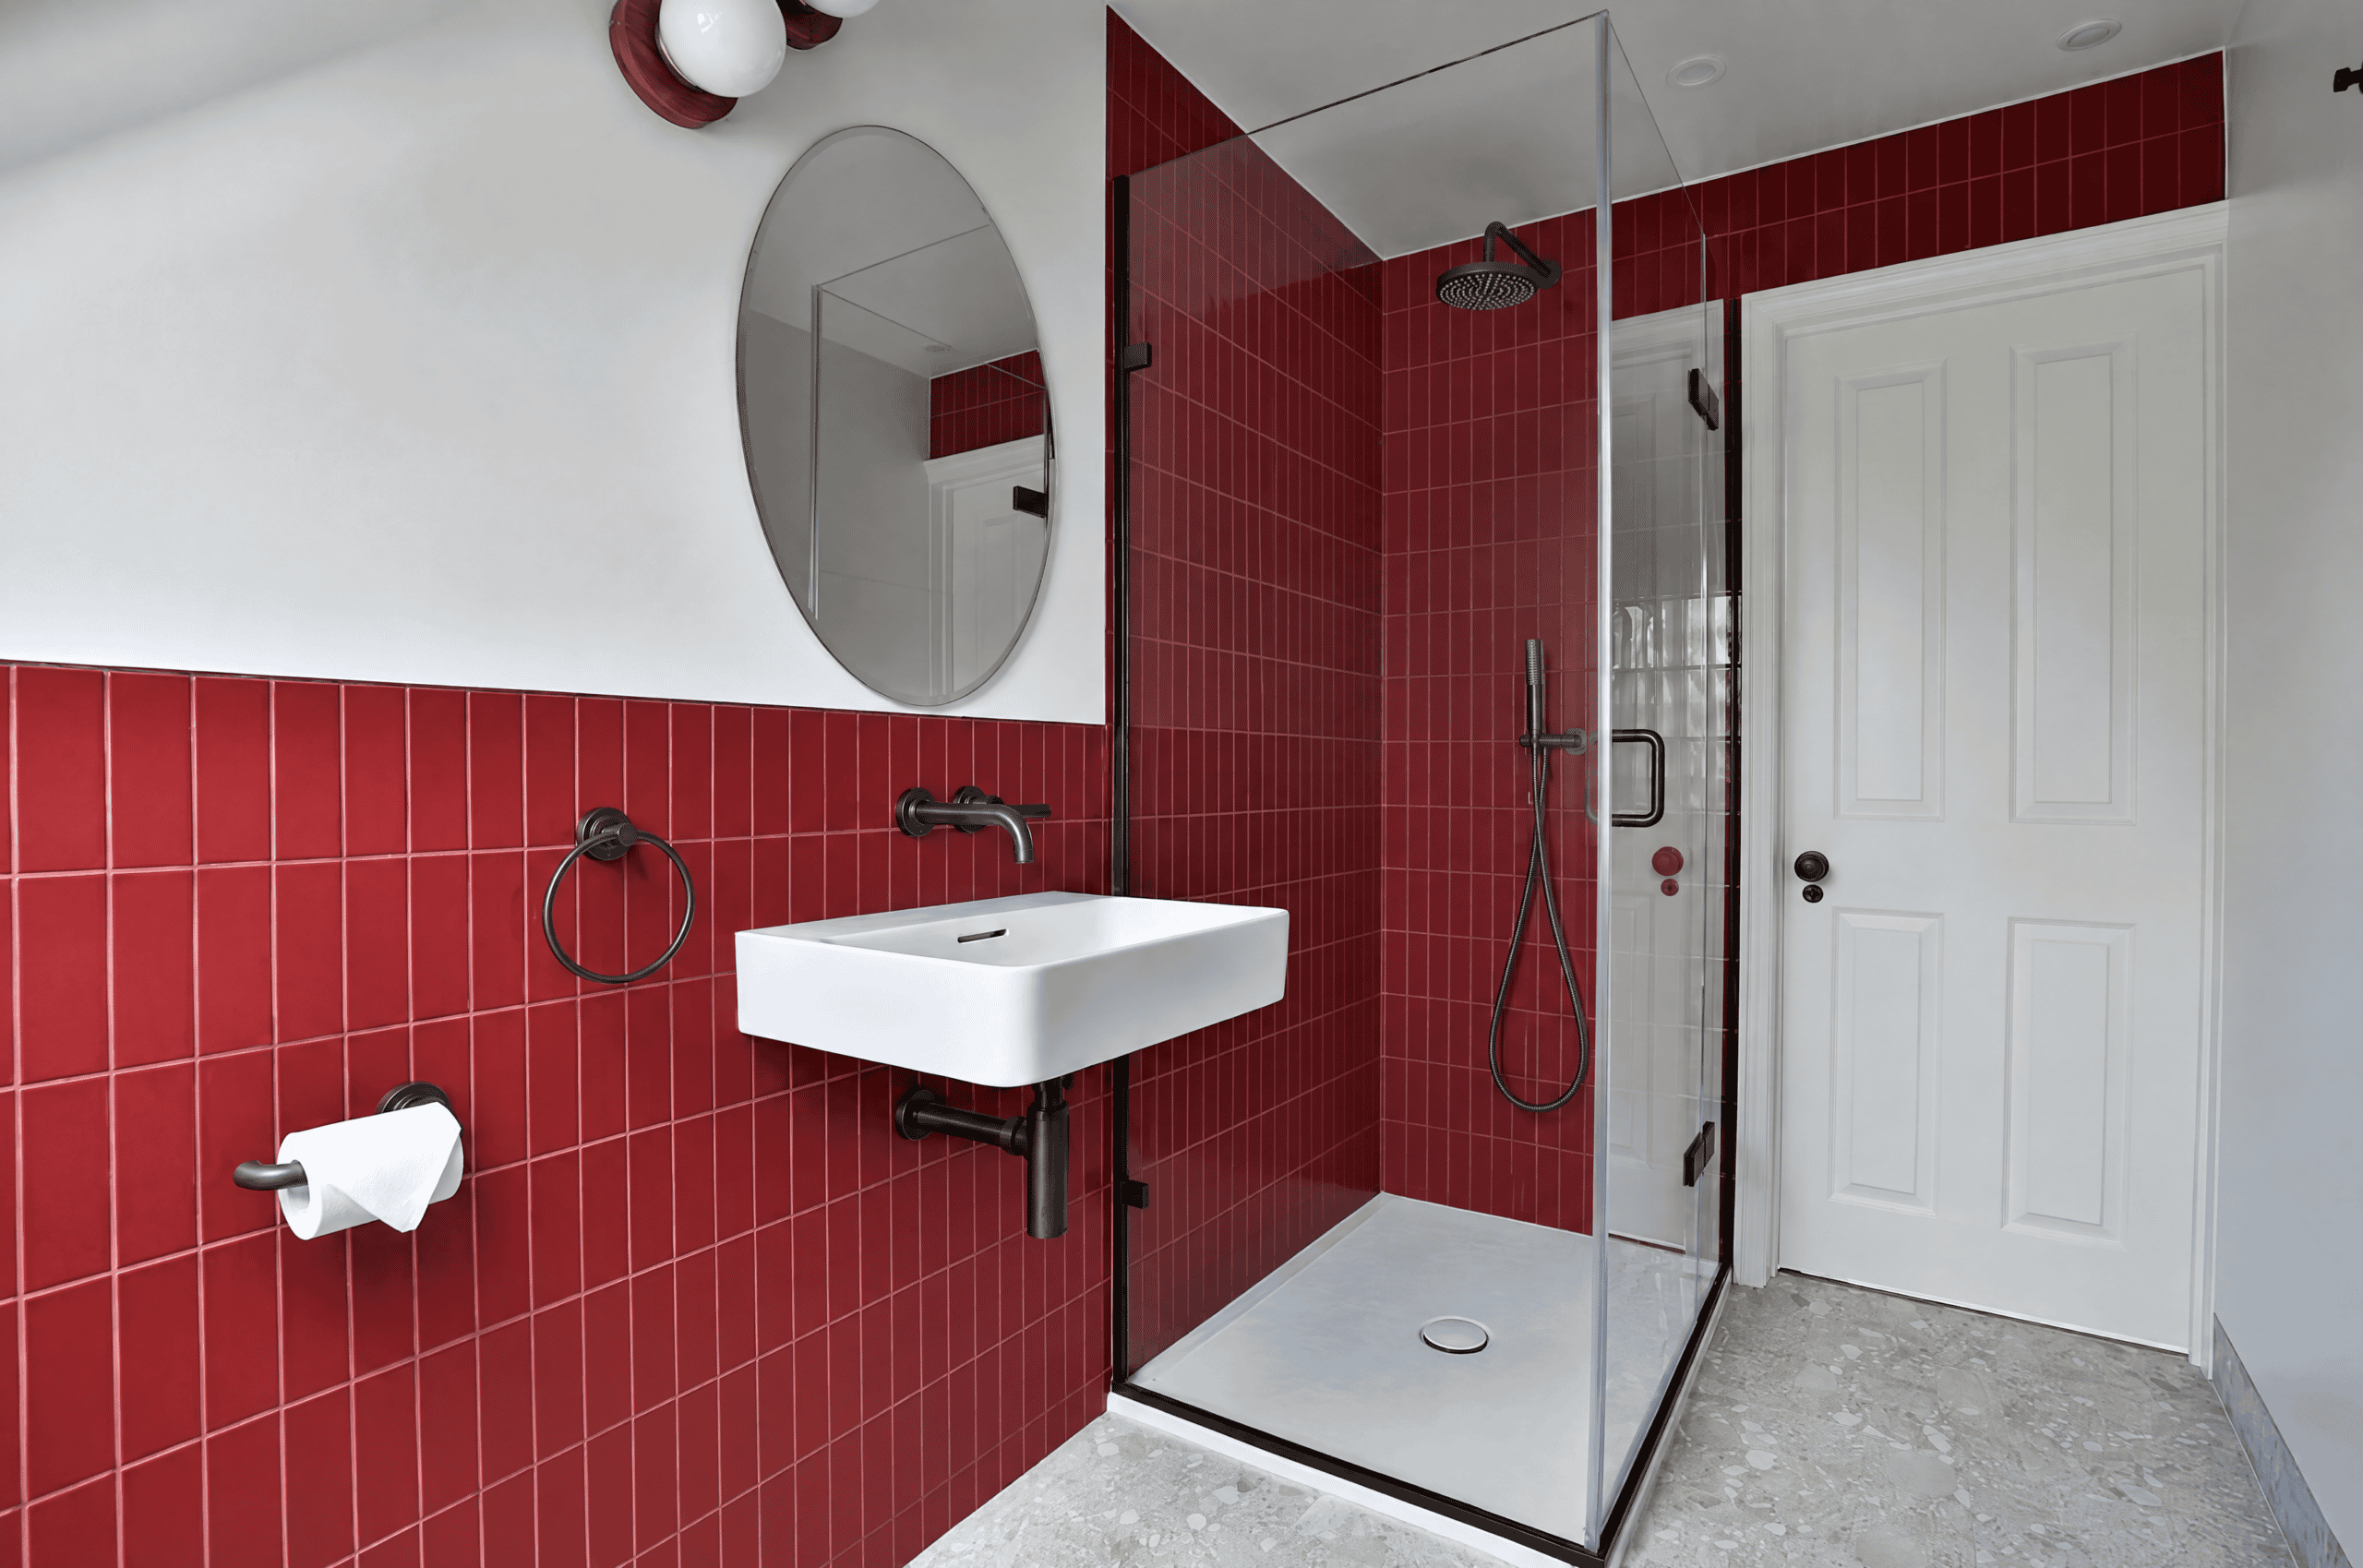
Modern bathroom with red tiled shower area and white sink.

A bespoke bathroom design is not simply a bathroom made with expensive products. It is a room planned specifically around your home, your daily routine, your taste and the practical requirements of the space.

At Kallums Bathrooms, we see the difference good planning makes every day. A successful bathroom is not created by choosing a bath, basin, taps and tiles individually. It comes from understanding how every element needs to work together before the products are ordered and before installation begins.

For homeowners planning bespoke bathrooms in London or Surrey, here is what bespoke really means, what the process should include and where the investment makes the biggest difference.

What does bespoke bathroom design actually mean?

Bespoke means starting with the room and the people using it rather than starting with a collection of products.

Two bathrooms with exactly the same dimensions can require completely different solutions. One household might need generous storage and a large walk in shower. Another might want a freestanding bath to become the focus of the room. An ensuite may need to work efficiently during busy mornings, while a principal bathroom might be designed as somewhere to slow down at the end of the day.

This is why the layout comes first.

The position of doors, windows, plumbing, lighting and existing architectural features all influence what can be achieved. From there, furniture, sanitaryware, brassware, tiles, lighting and finishes can be selected around the design.

Kallums currently offers its bespoke bathroom design service through its Putney and Guildford teams, with detailed surveys and 3D design forming part of the planning process.

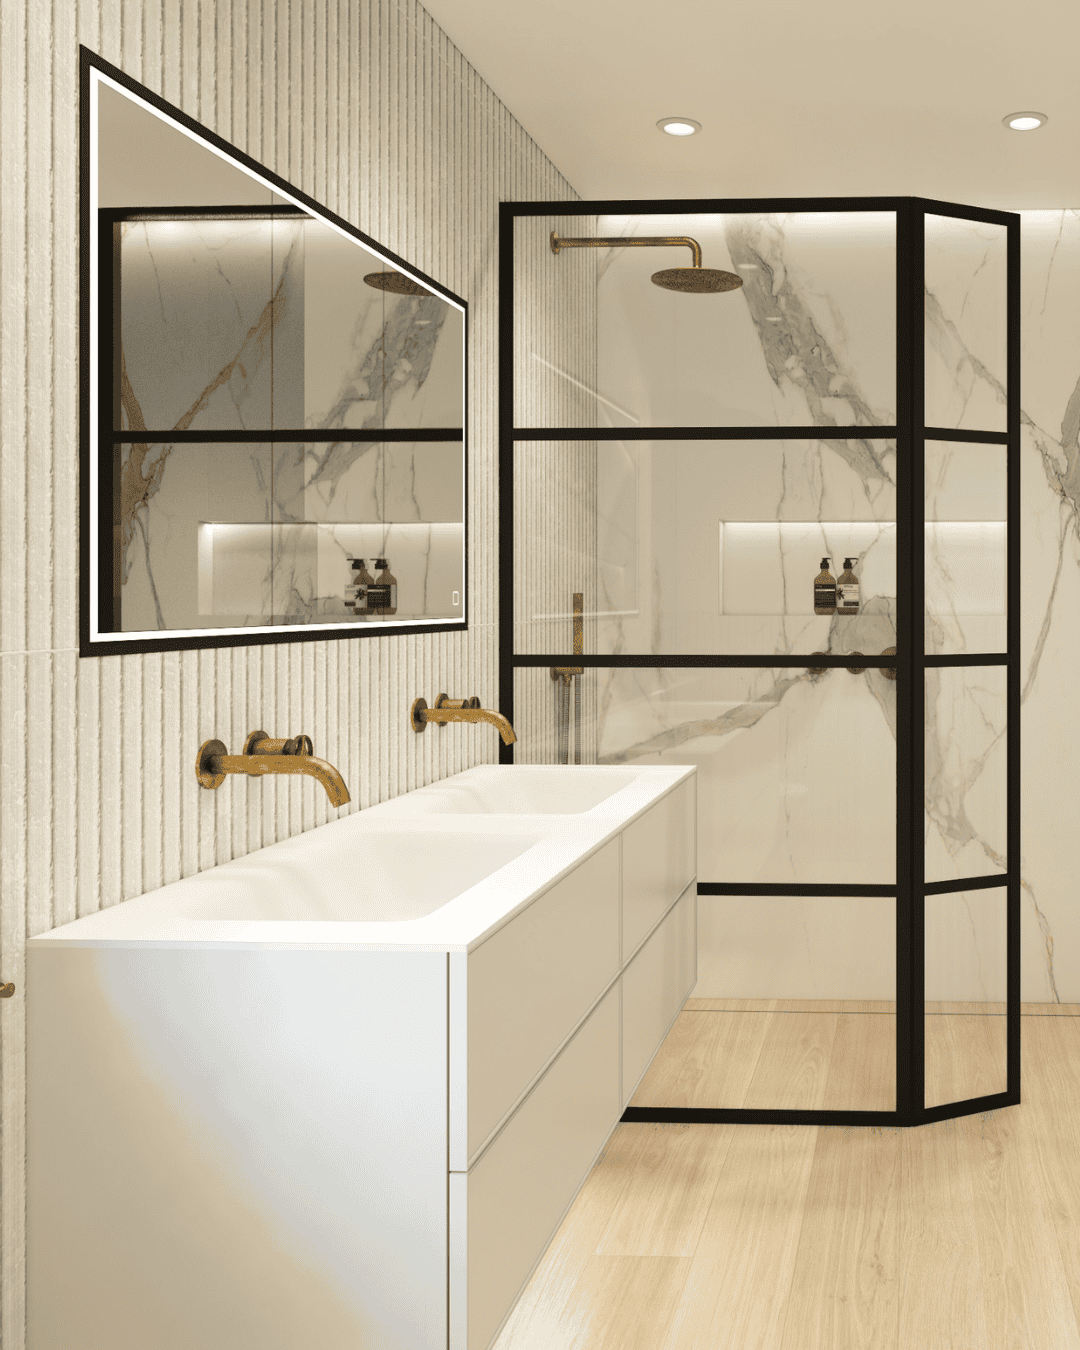
Modern bathroom with marble walls, gold fixtures, and a glass shower screen.
Render
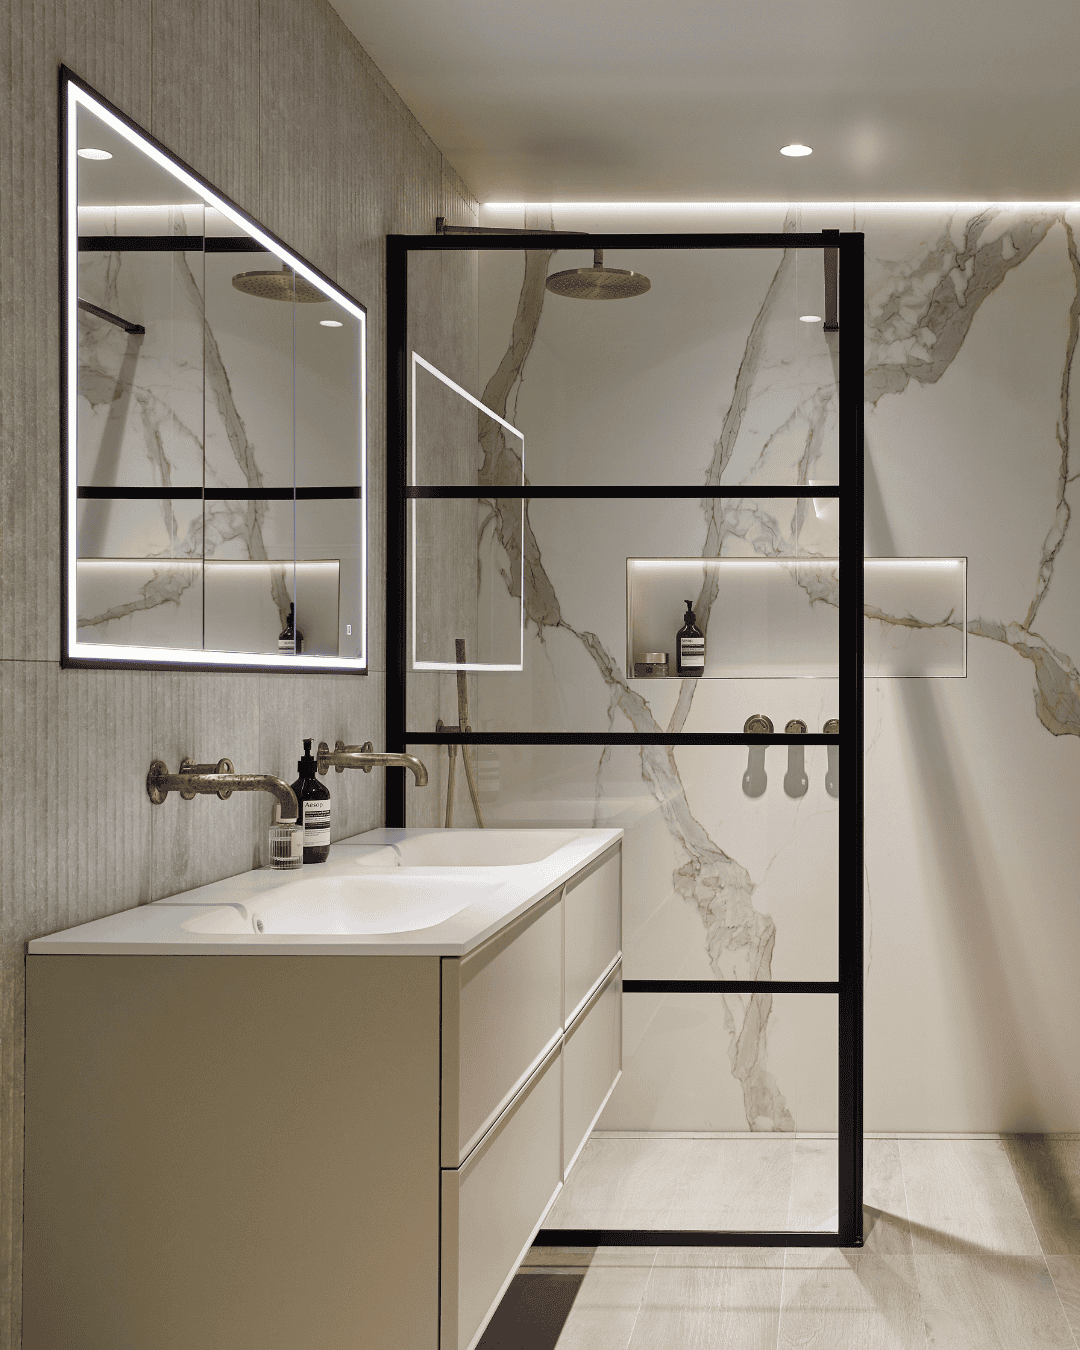
Modern bathroom with marble walls, black-framed glass shower, and white vanity.
Result

Step 1: Start with how the bathroom needs to work

Before thinking about colours and finishes, think about how you use the room.

  • Who uses the bathroom?
  • What frustrates you about the existing layout?
  • Do you need more storage?
  • Is a bath essential?
  • Would you use a larger shower more often?
  • Do two people regularly need the bathroom at the same time?

These questions shape the design.

For example, removing a bath to create a larger shower may make perfect sense in one home and be completely wrong in another. Likewise, a double vanity can be invaluable in a busy principal bathroom but unnecessary if it reduces circulation space.

A good bathroom designer should understand these priorities before recommending products.

Step 2: Get the layout right before choosing products

One of the most important parts of bespoke bathroom design happens before the beautiful finishes appear.

The layout needs to be resolved. Measurements need to be accurate and the designer needs to understand existing plumbing, waste positions, windows, doors, ceiling heights and any awkward architectural details. Moving a toilet, changing a bath position or creating a walk in shower can completely change how the room feels, but these decisions also have technical implications.

This is why Kallums Bathrooms includes a detailed site survey within its design process.

Step 3: Build one complete design

This is where bespoke bathroom design  projects begin to move beyond simply selecting bathroom products.

Every item should have a relationship with the rest of the room.

The proportions of the basin need to work with the vanity. The tap needs the correct projection and height. The mirror needs to relate to the furniture below it. Tiles need to be planned around niches, corners and sanitaryware rather than simply applied to the walls afterwards.

Even smaller details matter.

The height of a shower control, the position of a towel rail, the direction a shower screen opens and the amount of usable storage can affect the room every day.

A bathroom can contain beautiful products and still feel wrong if those relationships have not been planned.

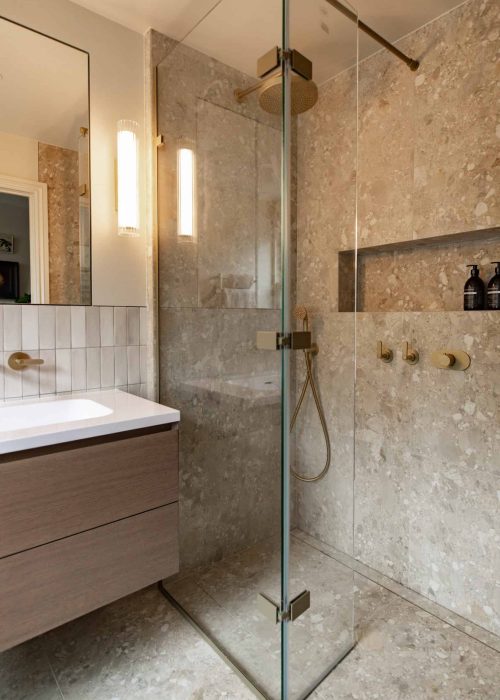
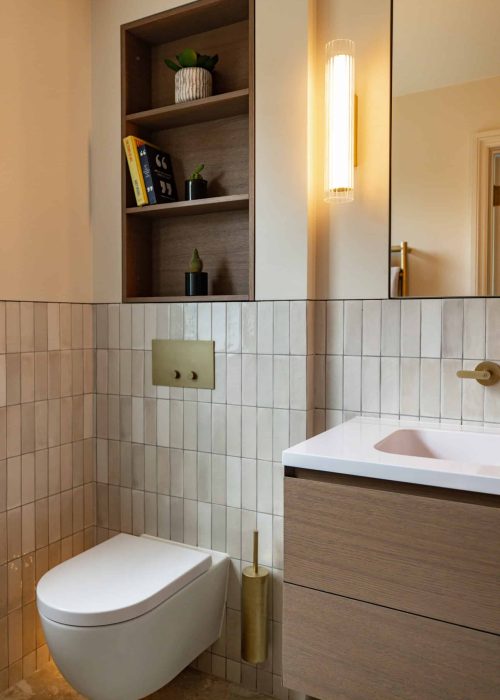
See Bespoke Bathroom Design in a Kallums Bathrooms project

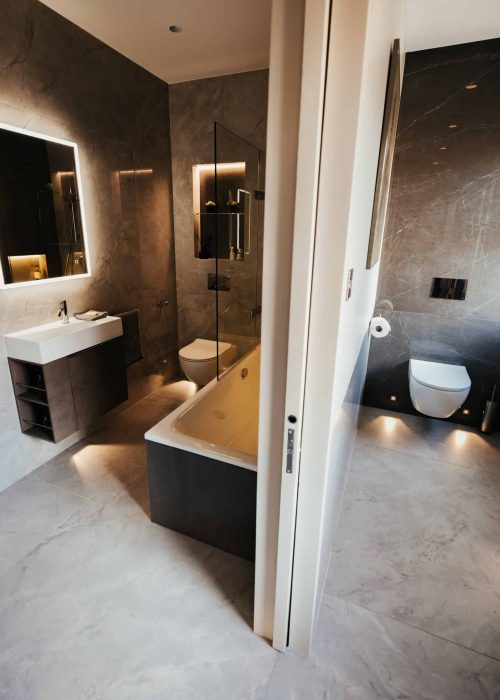
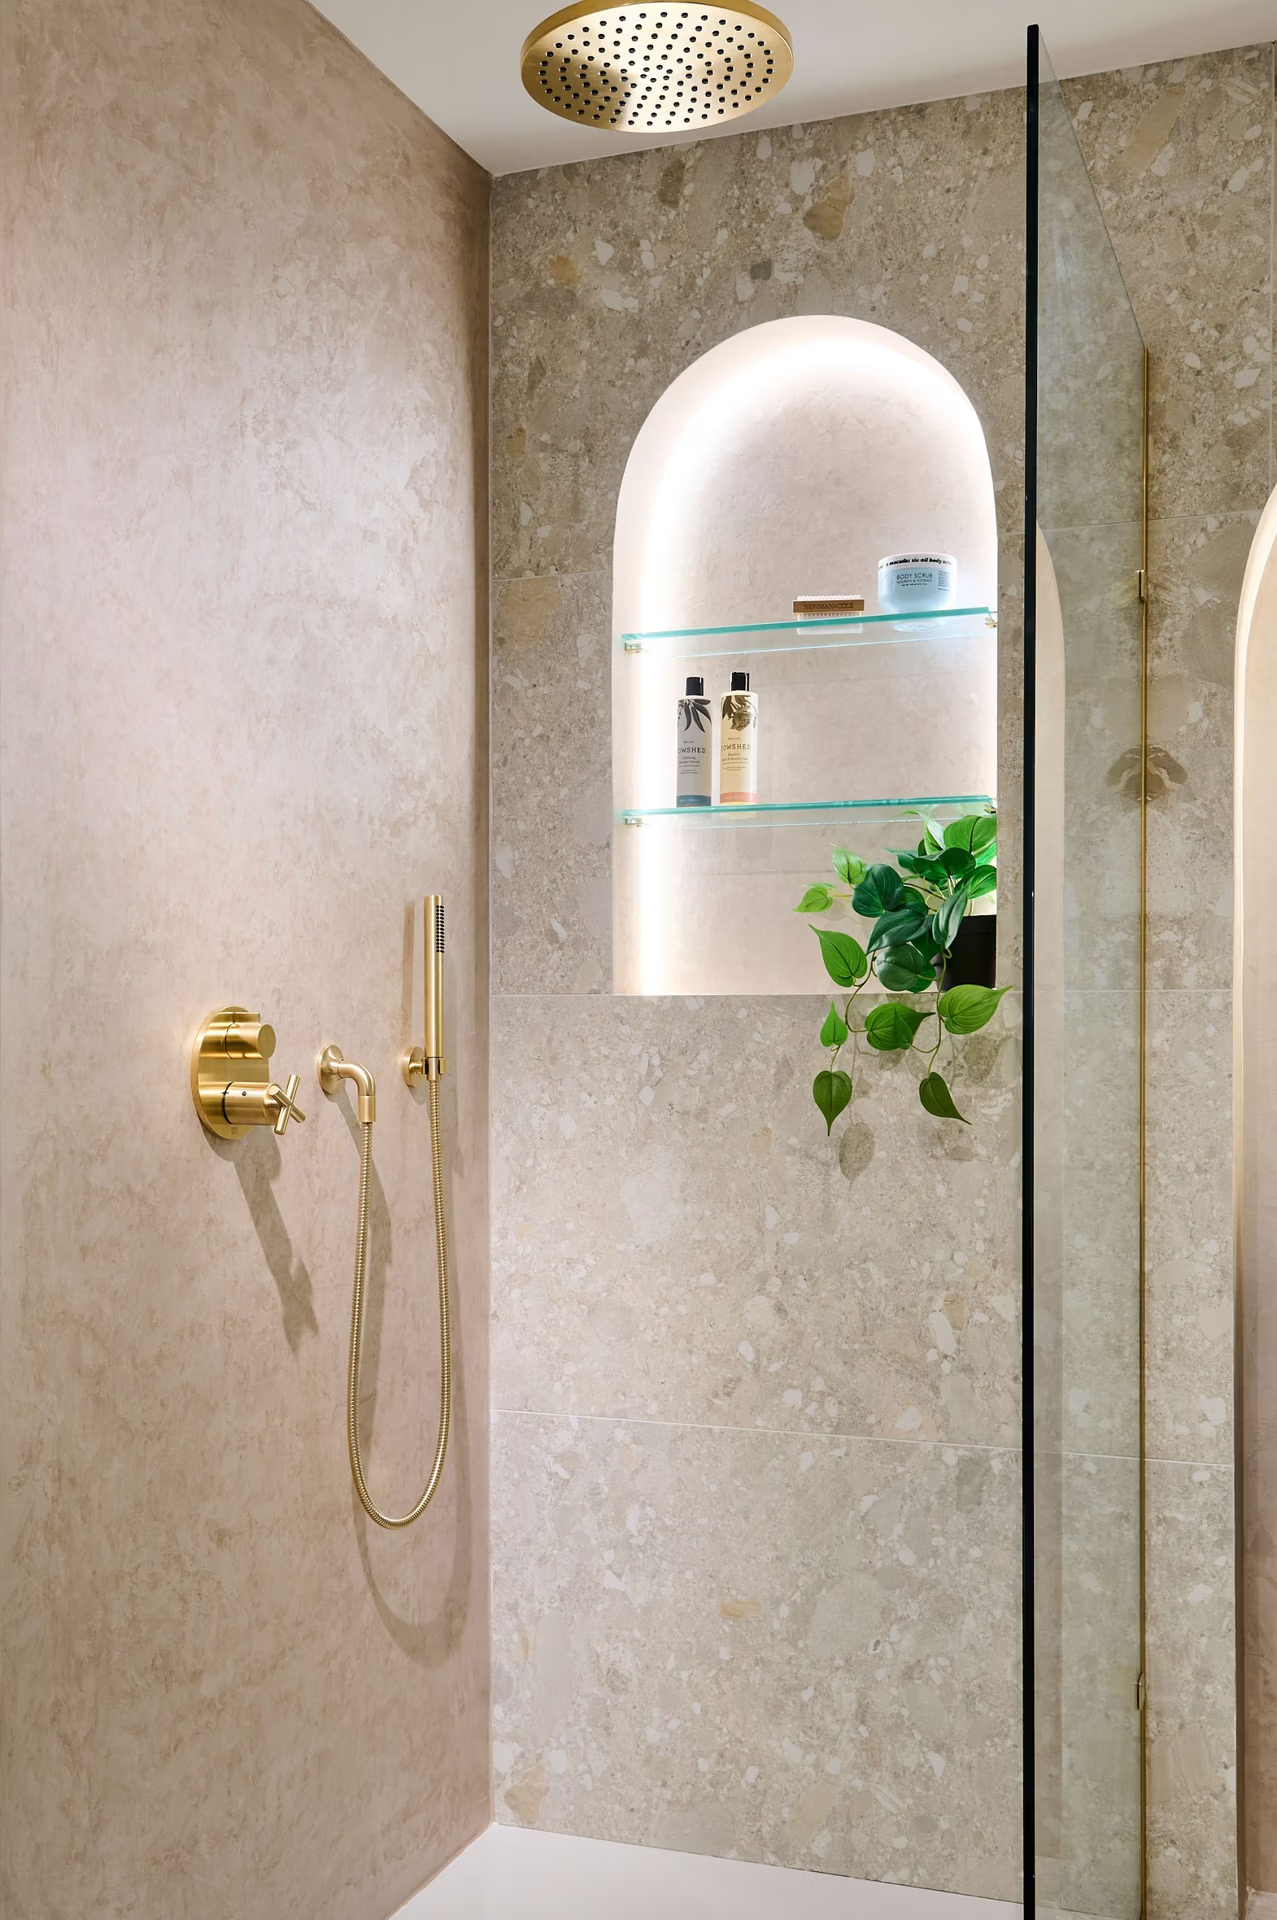
This Kallums Bathrooms project shows how these details come together in a finished space. From the layout and furniture to the brassware, lighting and finishes, each element was selected as part of one complete bathroom design.

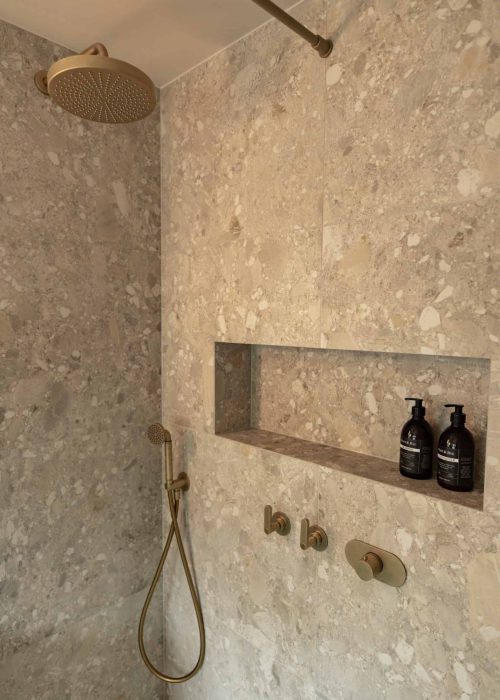
Modern walk-in shower with built-in niche and rainfall showerhead in a luxury bathroom.
Modern walk-in shower with glass enclosure and beige stone tiles.
Modern bathroom with wall-mounted toilet and wooden shelving unit.

Case Study: A Warm Family Bathroom Inside a Victorian Home in Herne Hill

Step 4: Choose where to invest

A bespoke bathroom does not mean selecting the most expensive option for every element.

It means spending intelligently. Some elements are difficult and disruptive to replace later. Concealed shower valves, sanitaryware, fitted furniture, waterproofing and the core installation all deserve careful attention.

Other areas allow more flexibility.

A strong bathroom designer can help balance the budget across the room so that money is directed towards the elements that affect performance, longevity and the overall finish.

This is particularly important with bespoke bathrooms projects in London, where rooms can have unusual proportions, period features or limited space.

Good design is often about solving those constraints rather than fighting against them.

Step 5: See materials and finishes together

A photograph on a screen cannot tell you everything about a bathroom finish.

Colour changes with lighting. Brassware can look warmer or cooler depending on the surrounding materials. A tile that appears subtle online may have far more movement and texture in person.

That is one reason visiting a showroom remains valuable when planning bespoke bathrooms.

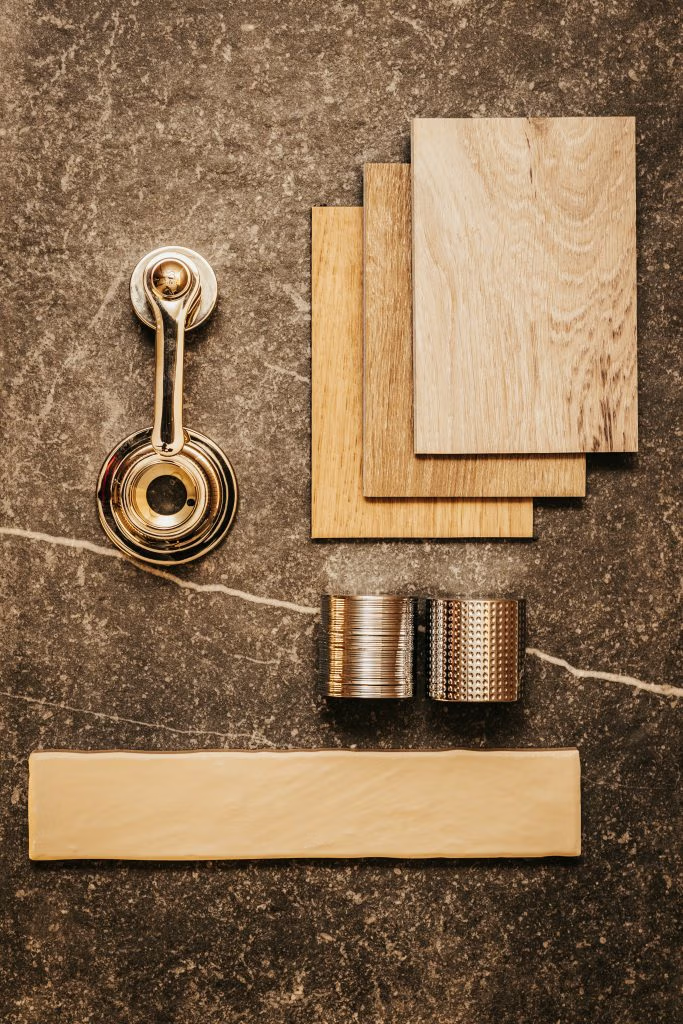
Bring the materials together. Look at the furniture finish beside the tile. Place the brassware against both. Compare basin colours and textures. Look at finishes under different light.

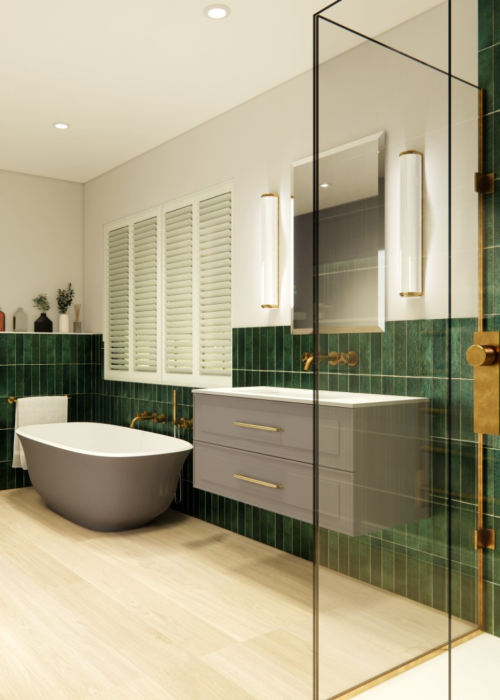
Modern bathroom with green tiled walls, freestanding bathtub, and sleek vanity.
Render
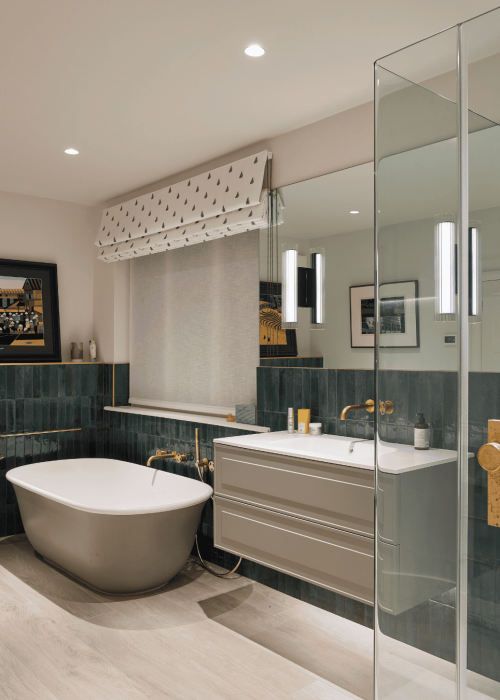
Modern bathroom with freestanding tub, glass shower, and elegant decor.
Result

Step 6: Use 3D design to resolve decisions before installation

A floor plan tells you where things go. A realistic 3D visual helps you understand how the finished bathroom will actually feel.

At Kallums, the design process includes 3D imaging before the final presentation.

This is particularly useful when making decisions about proportion.

Is the vanity wide enough for the wall? Does the freestanding bath leave enough space around it? Is the feature tile being used in the right place? Does the room need more contrast or less?

Making these decisions during design is far easier than trying to correct them during installation.

One of our Putney projects shows this particularly well. The original 3D design established the sage green vanity, twin mirrors, stone effect surfaces and wider material palette before products were ordered, with the completed bathroom following that original direction closely.

Step 7: Think about installation during the design

Good bespoke bathroom design should never exist separately from installation.

A drawing may look beautiful, but it also needs to be buildable. Plumbing, electrics, ventilation, waterproofing, tile setting out and product dimensions need to be understood before work starts.

This becomes particularly important when the project involves concealed brassware, wall hung sanitaryware, niches, specialist lighting or significant changes to the original layout.

At Kallums Bathrooms, clients can choose a complete design, supply and installation service. The current bathroom installation service includes consultation and survey, bespoke design and quotation, installation, quality checks, sign off and aftercare.

What makes bespoke bathroom design worth the investment?

The value is not simply in having something different.

It is in reducing compromises.

A bathroom designed specifically for the room can make better use of difficult dimensions, improve storage, create clearer movement and give important features enough space.

It also gives you greater control over the finished appearance.

Instead of making a series of separate purchasing decisions, you are building one complete scheme where the furniture, sanitaryware, tiles, brassware and lighting have been selected to work together.

There is also a practical benefit. Bathrooms contain numerous technical components hidden behind the surfaces you see. Resolving product compatibility and installation requirements during the design stage can prevent expensive changes once work has started.

That planning is one of the most valuable parts of working with experienced bathroom designers London homeowners can visit and speak to directly.

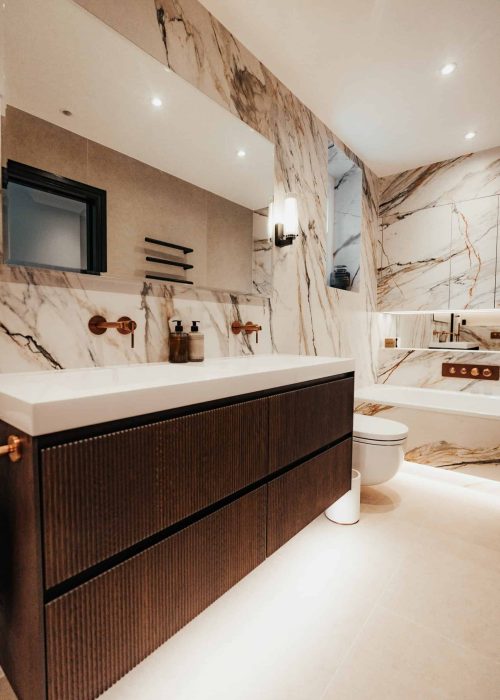
Modern bathroom with marble walls, dark wood vanity, and sleek fixtures.
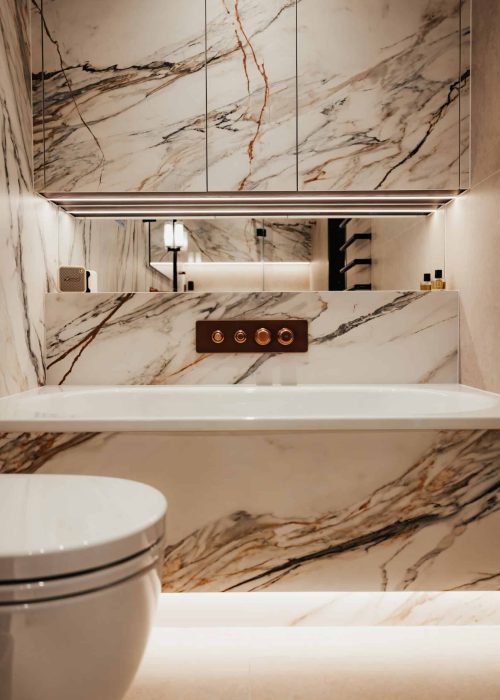
Modern bathroom with marble walls and sleek fixtures for bespoke design.
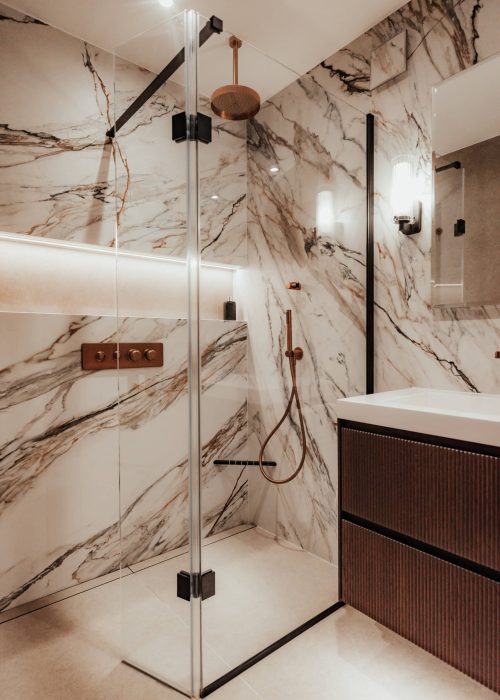
Modern marble bathroom with walk-in shower and wooden vanity unit.

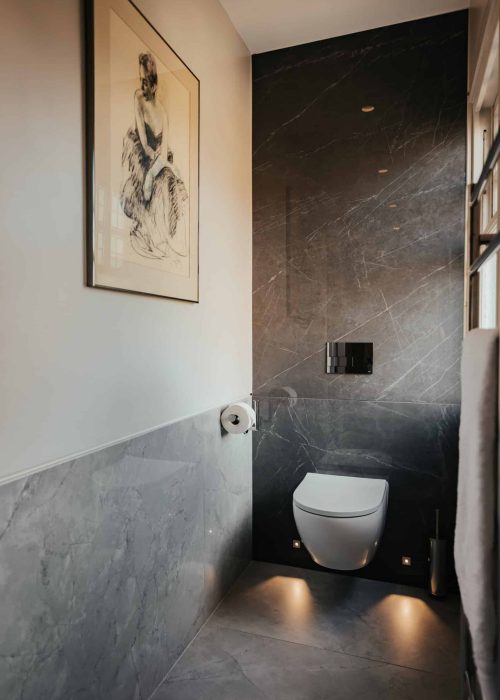
Case Study: This Kallums Bathrooms project above was designed and supplied by our team, with every product, finish and detail specified to work together from the outset.

Frequently Asked Questions

Is bespoke only suitable for large bathrooms?

No.

In fact, smaller bathrooms can benefit even more from detailed planning because every centimetre matters.

Wall hung sanitaryware can create a clearer floor area. Bespoke or carefully sized furniture can use awkward spaces more effectively. Recessed storage can prevent the need for furniture projecting into the room.

The important point is not to force too much into the space.

A smaller bathroom with fewer, correctly proportioned elements will often feel more generous than a room filled with products simply because they technically fit.

How should I prepare for my first bathroom design appointment?

You do not need to arrive with every decision made.

Bring the information that helps your designer understand the project.

Think about what works and what does not work in your existing bathroom. Save photographs of bathrooms, materials and colours you like. Have an idea of your priorities and a realistic budget.

Most importantly, explain how you want the room to work.

The design can then develop from there.

What is a bespoke bathroom?

A bespoke bathroom is planned around a particular room and household rather than copied from a standard layout. The dimensions, layout, storage, products, finishes and practical requirements are developed as one complete scheme.

Is bespoke bathroom design more expensive?

It can involve a greater investment than buying standard products independently, but bespoke does not mean choosing the most expensive product in every category. Good design helps determine where the budget should be spent and where simpler choices can work equally well.

Do I need a bathroom designer?

Not every bathroom requires a designer, but professional design becomes particularly valuable when changing the layout, working with a difficult space, specifying multiple finishes or managing a complete renovation.

Can Kallums Bathrooms design and install the bathroom?

Yes. Kallums Bathrooms offers bathroom design and supply, with in house installation service available for clients wanting the project handled from design through to completion.

Where can I see Kallums bathroom designs in person?

Kallums Bathrooms has showrooms in Putney, London and Guildford, Surrey, where you can explore displays, products and finishes and speak directly with the design team.
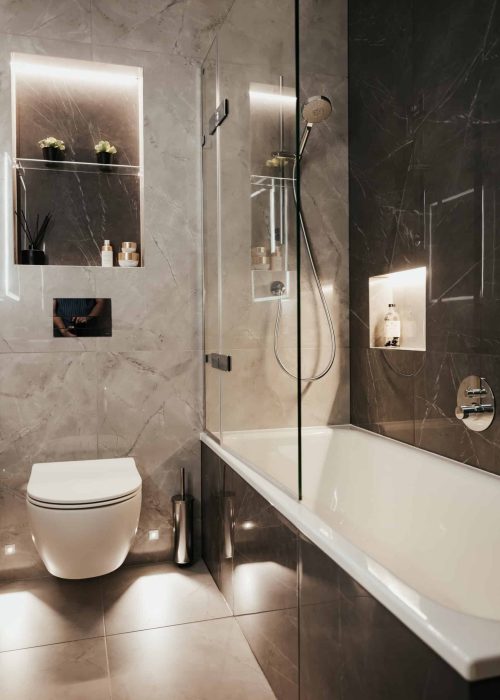
Modern bathroom with walk-in shower, bathtub, and sleek dark and light tiles.
Modern bathroom with walk-in shower, bathtub, and wall-mounted toilet.
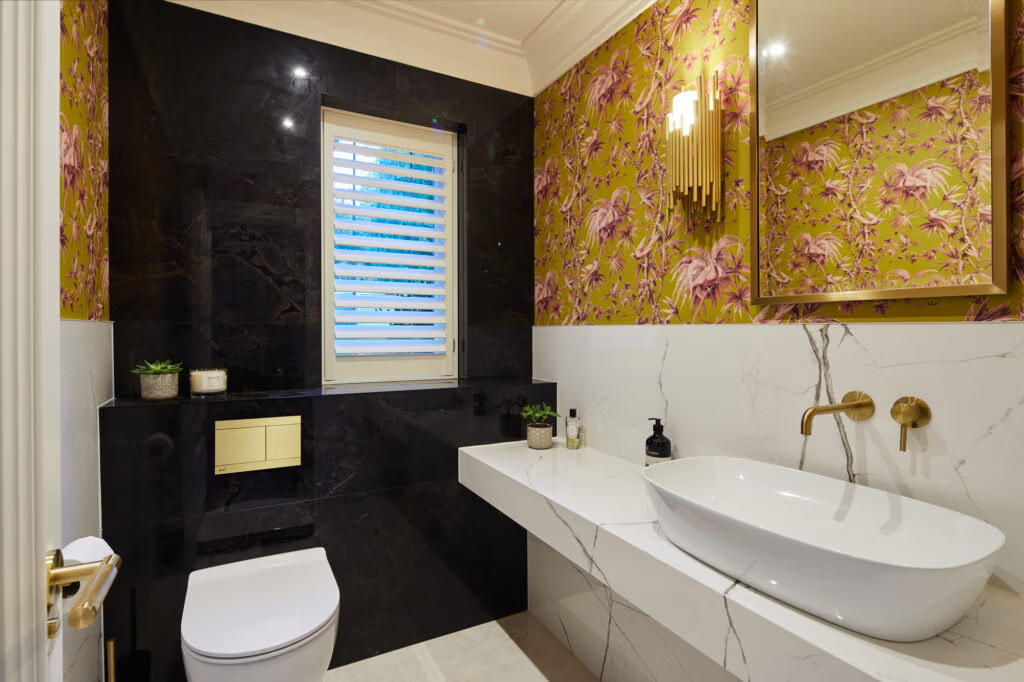
Modern bathroom with black marble wall and wall-mounted toilet.

Start your bespoke bathroom design with Kallums Bathrooms

The best bespoke bathrooms do not begin with a product list.They begin with understanding the room, resolving the layout and making each decision in the right order.

At Kallums Bathrooms, our designers work with homeowners across London and Surrey to create bathrooms shaped around the property, the people using it and the way the room needs to work.

Visit our Putney or Guildford showroom or book a design consultation to start discussing your project.

For more design thinking like this, browse our bathroom design journal.

Continue Reading

Download Our Bathroom Inspiration Brochure!

Download Bathroom Inspiration Brochure

 Simply fill in the form to download a copy instantly