WOW!house 2026: What We Saw and What Stayed With Us
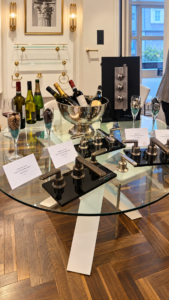
WOW!house 2026: What We Saw and What Stayed With Us We said we would be going. We went. WOW!house 2026 at Design Centre Chelsea Harbour
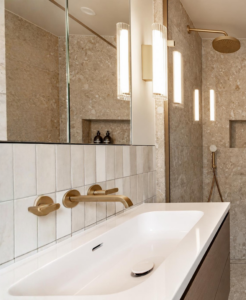
Description: This project was the refurbishment of an en-suite shower room and family bathroom. Both bathrooms were updated to a modern finish in-line with the clients contemporary living areas, whilst also maximising storage and space. For another take on the minimalist contemporary bathroom, see how we approached the minimalist bathroom design for a London interior designer.
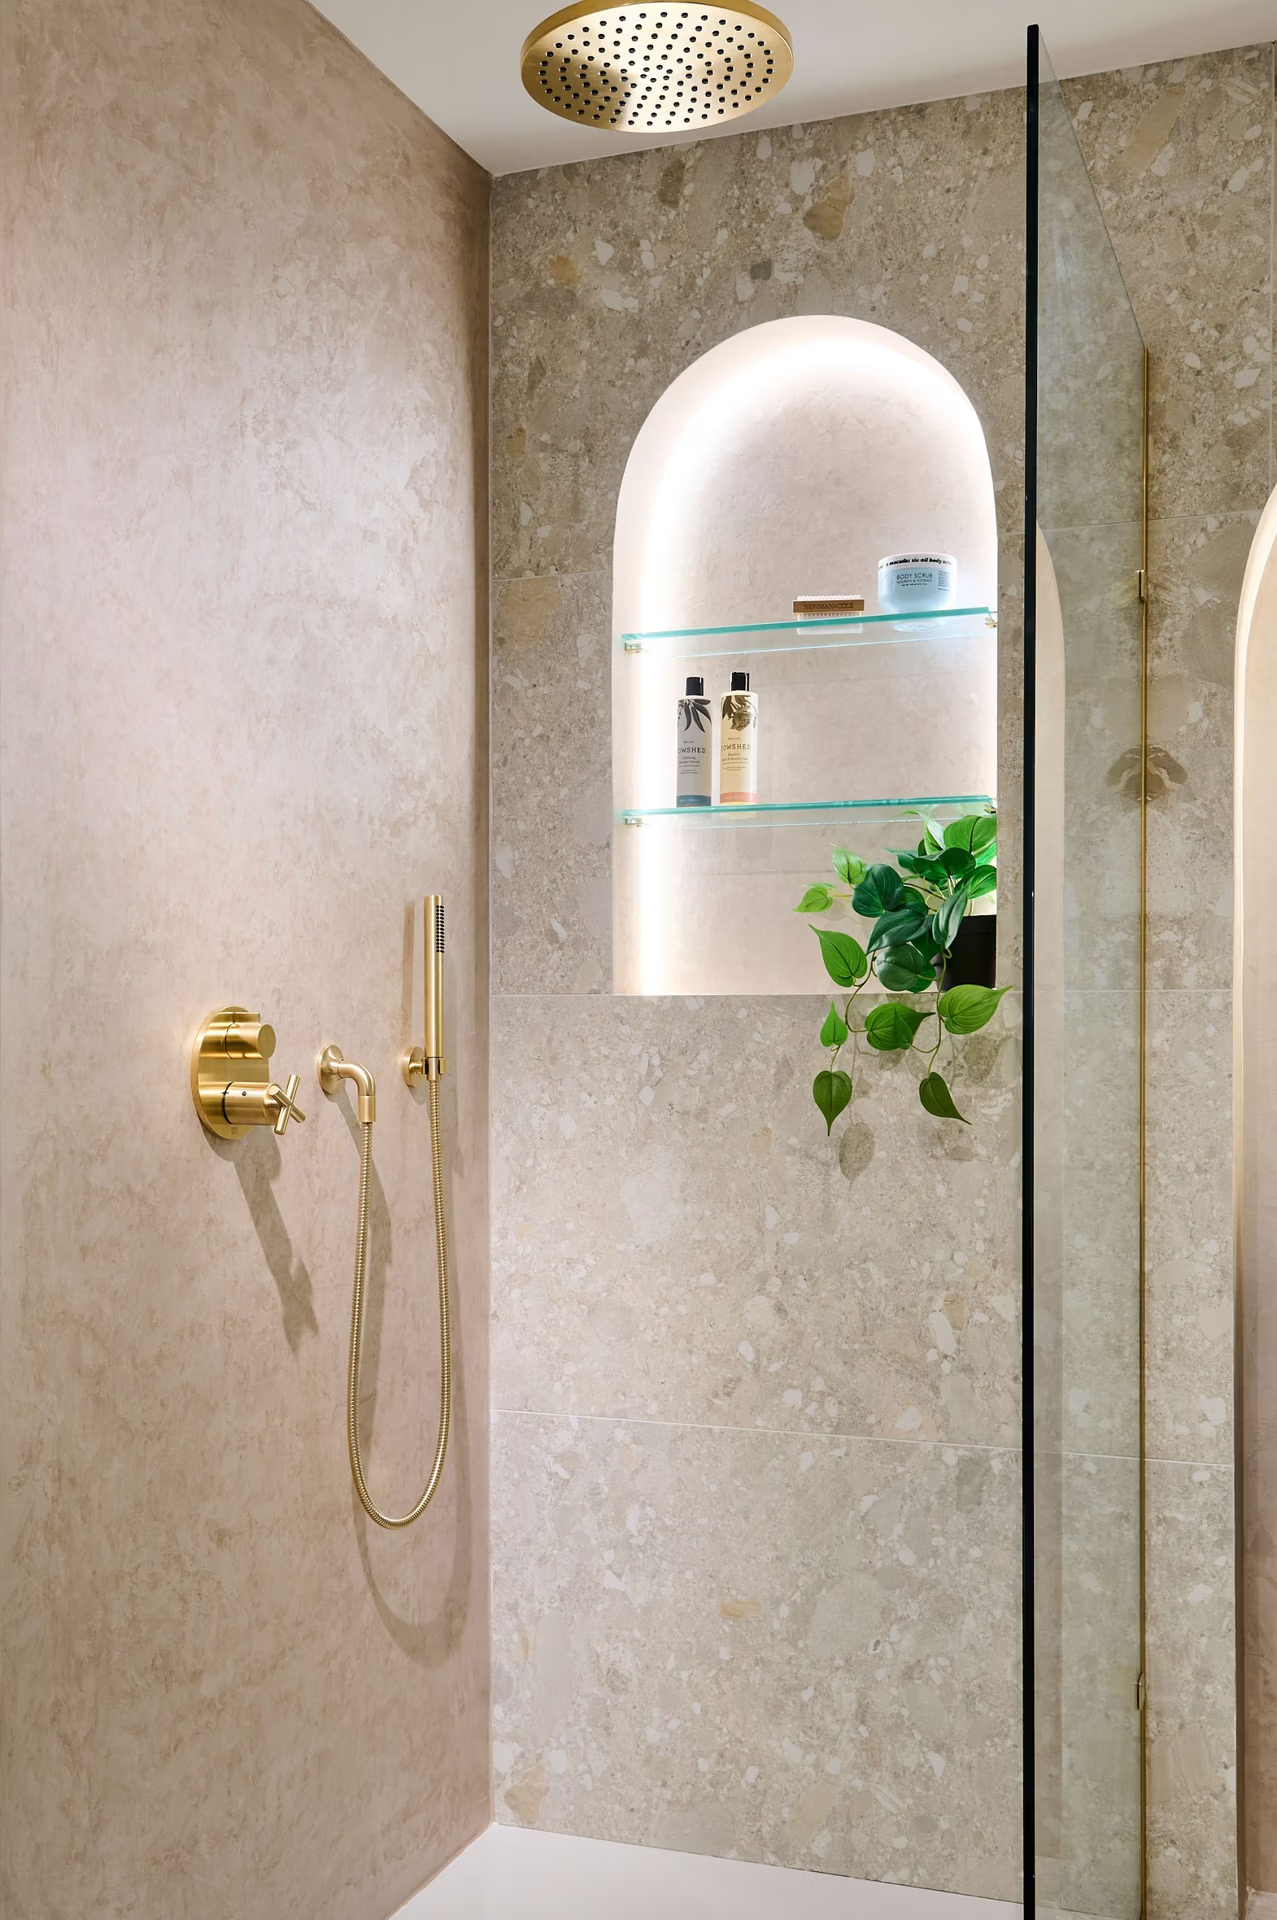
The en-suite shower was designed with a Laufen wall to wall solid surface shower tray which was cut to size to maximise space. This was paired with chic a walk-in shower panel from The Shower Lab. Storage space was maximised by utilising stud work to house a HIB recessed mirror cabinet, plus stunning Italian vanity units from IdeaGroup.
Location: Teddington
Completed: January 2021
Project Goals: To bring bathrooms in line with the contemporary living areas.
This project is part of our growing case studies portfolio of completed bathrooms across London and Surrey.
Explore more bathroom transformations in our case study archive.

WOW!house 2026: What We Saw and What Stayed With Us We said we would be going. We went. WOW!house 2026 at Design Centre Chelsea Harbour

The Cloakroom That Proves Small Spaces Can Be Extraordinary Why some of the smallest rooms in a home often leave the biggest impression When people

Where East Meets West: Inside a Japandi-Inspired Home in Putney Four spaces. Two buildings. One design philosophy held with complete conviction. This project in Putney,
Simply fill in the form to download a copy instantly