The Putney Guest Bathroom That Doubles as a Private Spa

Inside a Japandi guest bathroom where a home sauna, a bath framed in marble-effect tile and a walk-in shower turn a guest room into a wellness retreat.

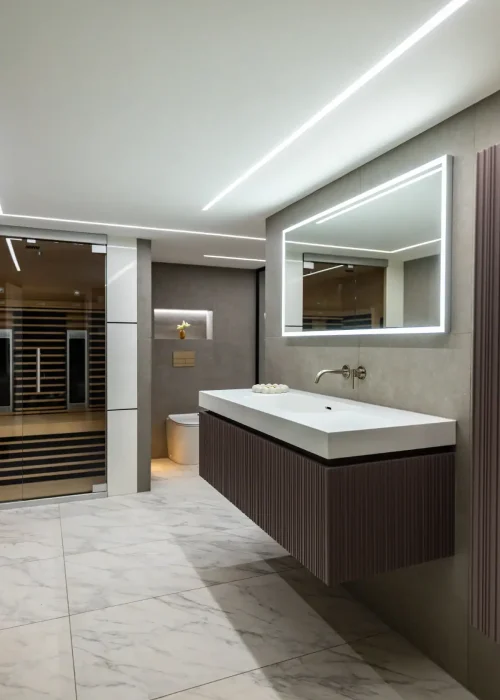
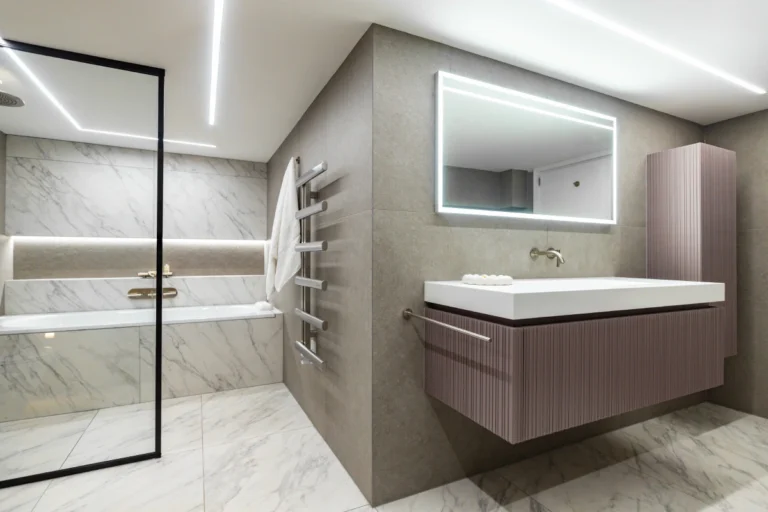
Modern guest bathroom with floating vanity, large mirror, and walk-in shower.
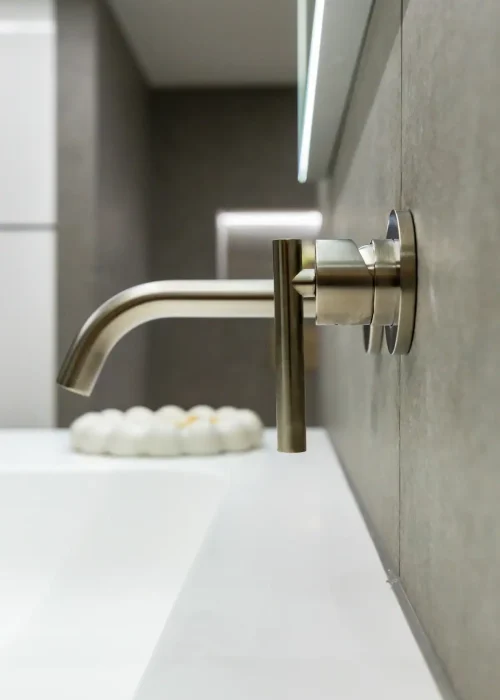
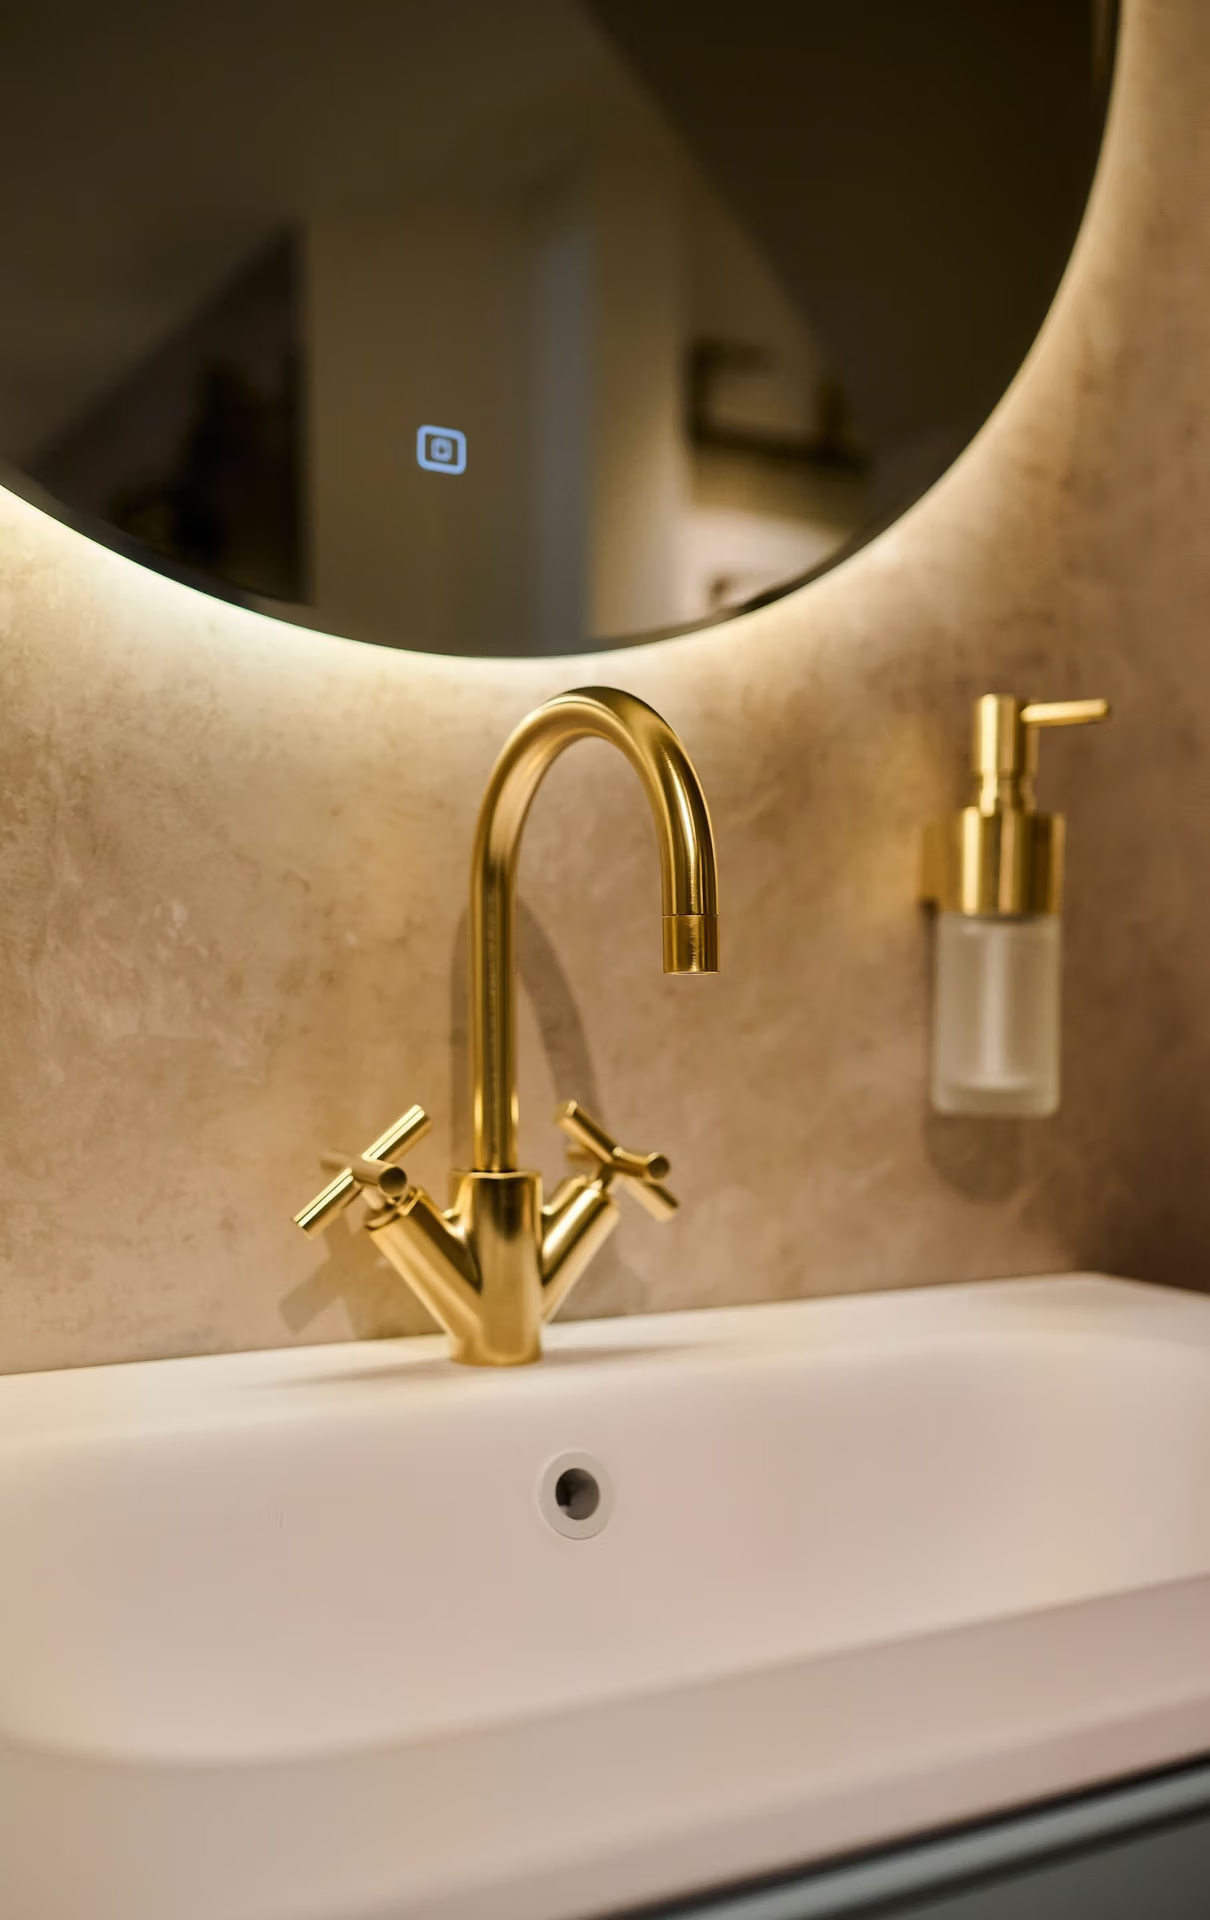
Modern bathroom sink with sleek wall-mounted faucet and minimalist design.
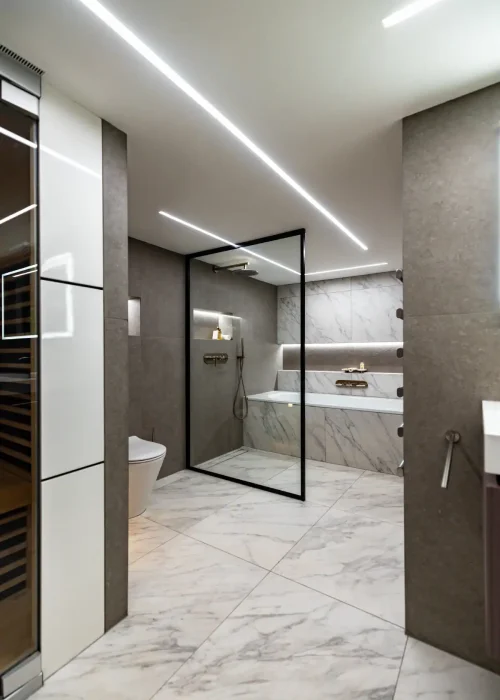
Modern guest bathroom with marble features and glass shower enclosure.

Most guest bathrooms are designed to be practical. This one was designed to be a retreat.

Part of a Japandi-inspired home in Putney, this guest bathroom combines a home sauna, walk-in shower, marble-effect bath surround and bespoke bathroom furniture to create a private spa experience within the home. Designed and supplied by Kallums Bathrooms, it sits on the lower level alongside the master bathroom, forming part of a wellness-led floor where every room has been carefully created.

It is a clear example of the luxury bathroom design Putney homeowners increasingly seek, where a guest bathroom is given the same level of attention as the principal suite. Rather than being treated as an afterthought, it has been designed as a calming retreat, offering the same sense of comfort, quality and wellbeing found throughout the rest of the home. The idea behind this room was simple: to give a guest bathroom everything you would expect from a private spa, designed with the same Japandi aesthetic that runs throughout the rest of the Putney home.

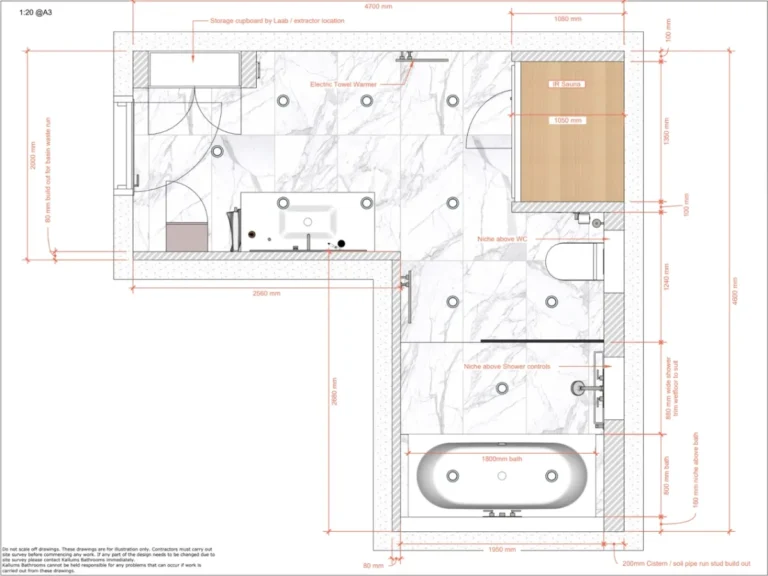
The guest bathroom follows an L-shaped plan, with the vanity and sauna along the entrance run and the WC, walk-in shower
and bath around the turn.

Detailed bathroom layout with bathtub, shower, and vanity in Putney guest bathroom.

Where Japandi Meets Wellness

The idea behind this room was simple. Give a guest bathroom everything you would expect from a private spa bathroom and design it with the same Japandi bathroom design language that runs through the rest of the Putney house.

That meant three things a guest room rarely gets all at once. A generous walk-in shower. A deep bath framed in marble-effect tile. And a home sauna. Where the master bathroom next door is defined by sage green and open, architectural lines, this Japandi guest bathroom is warmer and more enveloping, designed as a place to slow down and unwind.

The room runs in an L-shape, with the vanity and the sauna along the entrance run and the WC, walk-in shower and bath gathered around the turn at the far end.

Modern guest bathroom with walk-in shower, sleek vanity, and contemporary lighting.

The Sauna Changes Everything

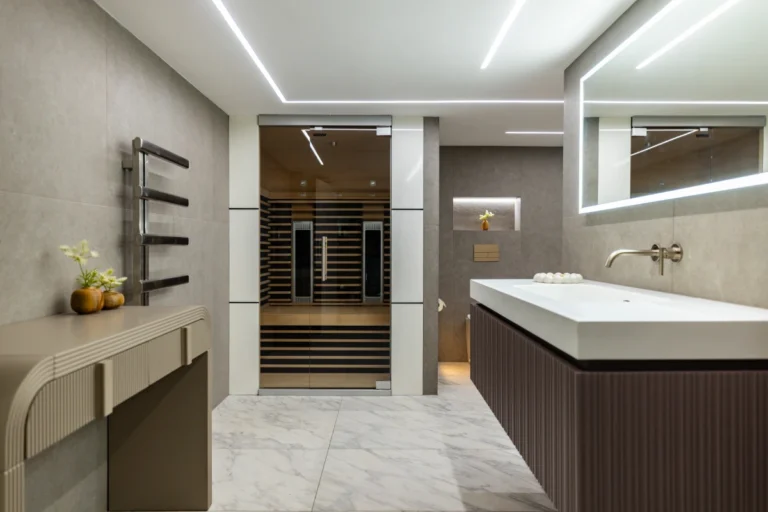
The feature that sets the tone is the home sauna. Set at the end of the entrance run and framed in white against the warm grey stone-effect walls, it faces you as you walk in and signals the purpose of the room straight away.

Rather than being added later, the sauna shaped the layout from the beginning. Positioning it at the end of the entrance run allows it to become a natural focal point, while its timber interior introduces warmth that balances the cool stone finishes around it. It feels fully integrated into the architecture of the room rather than a separate wellness feature.

Modern marble bathroom with sleek towel radiator and minimalist design.
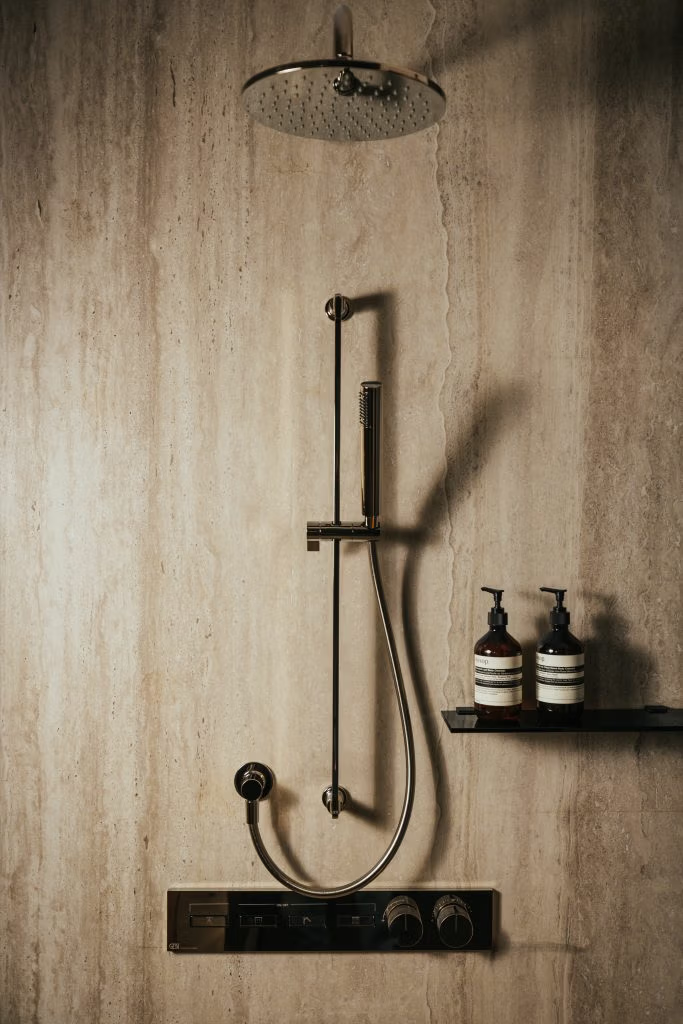
Modern bathroom shower controls with soap and towel on shelf.
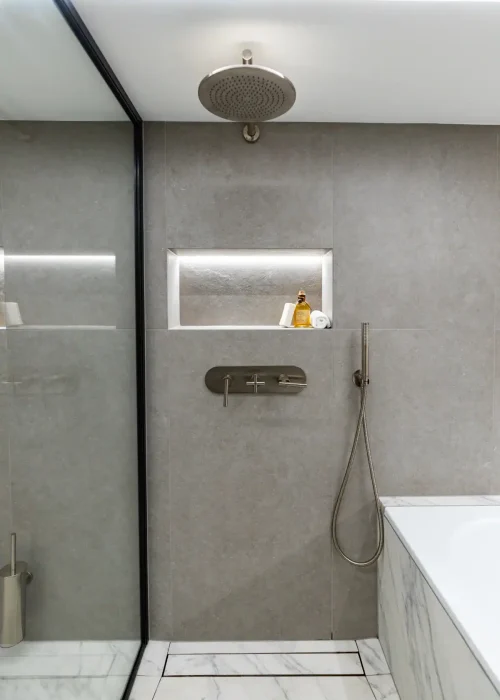
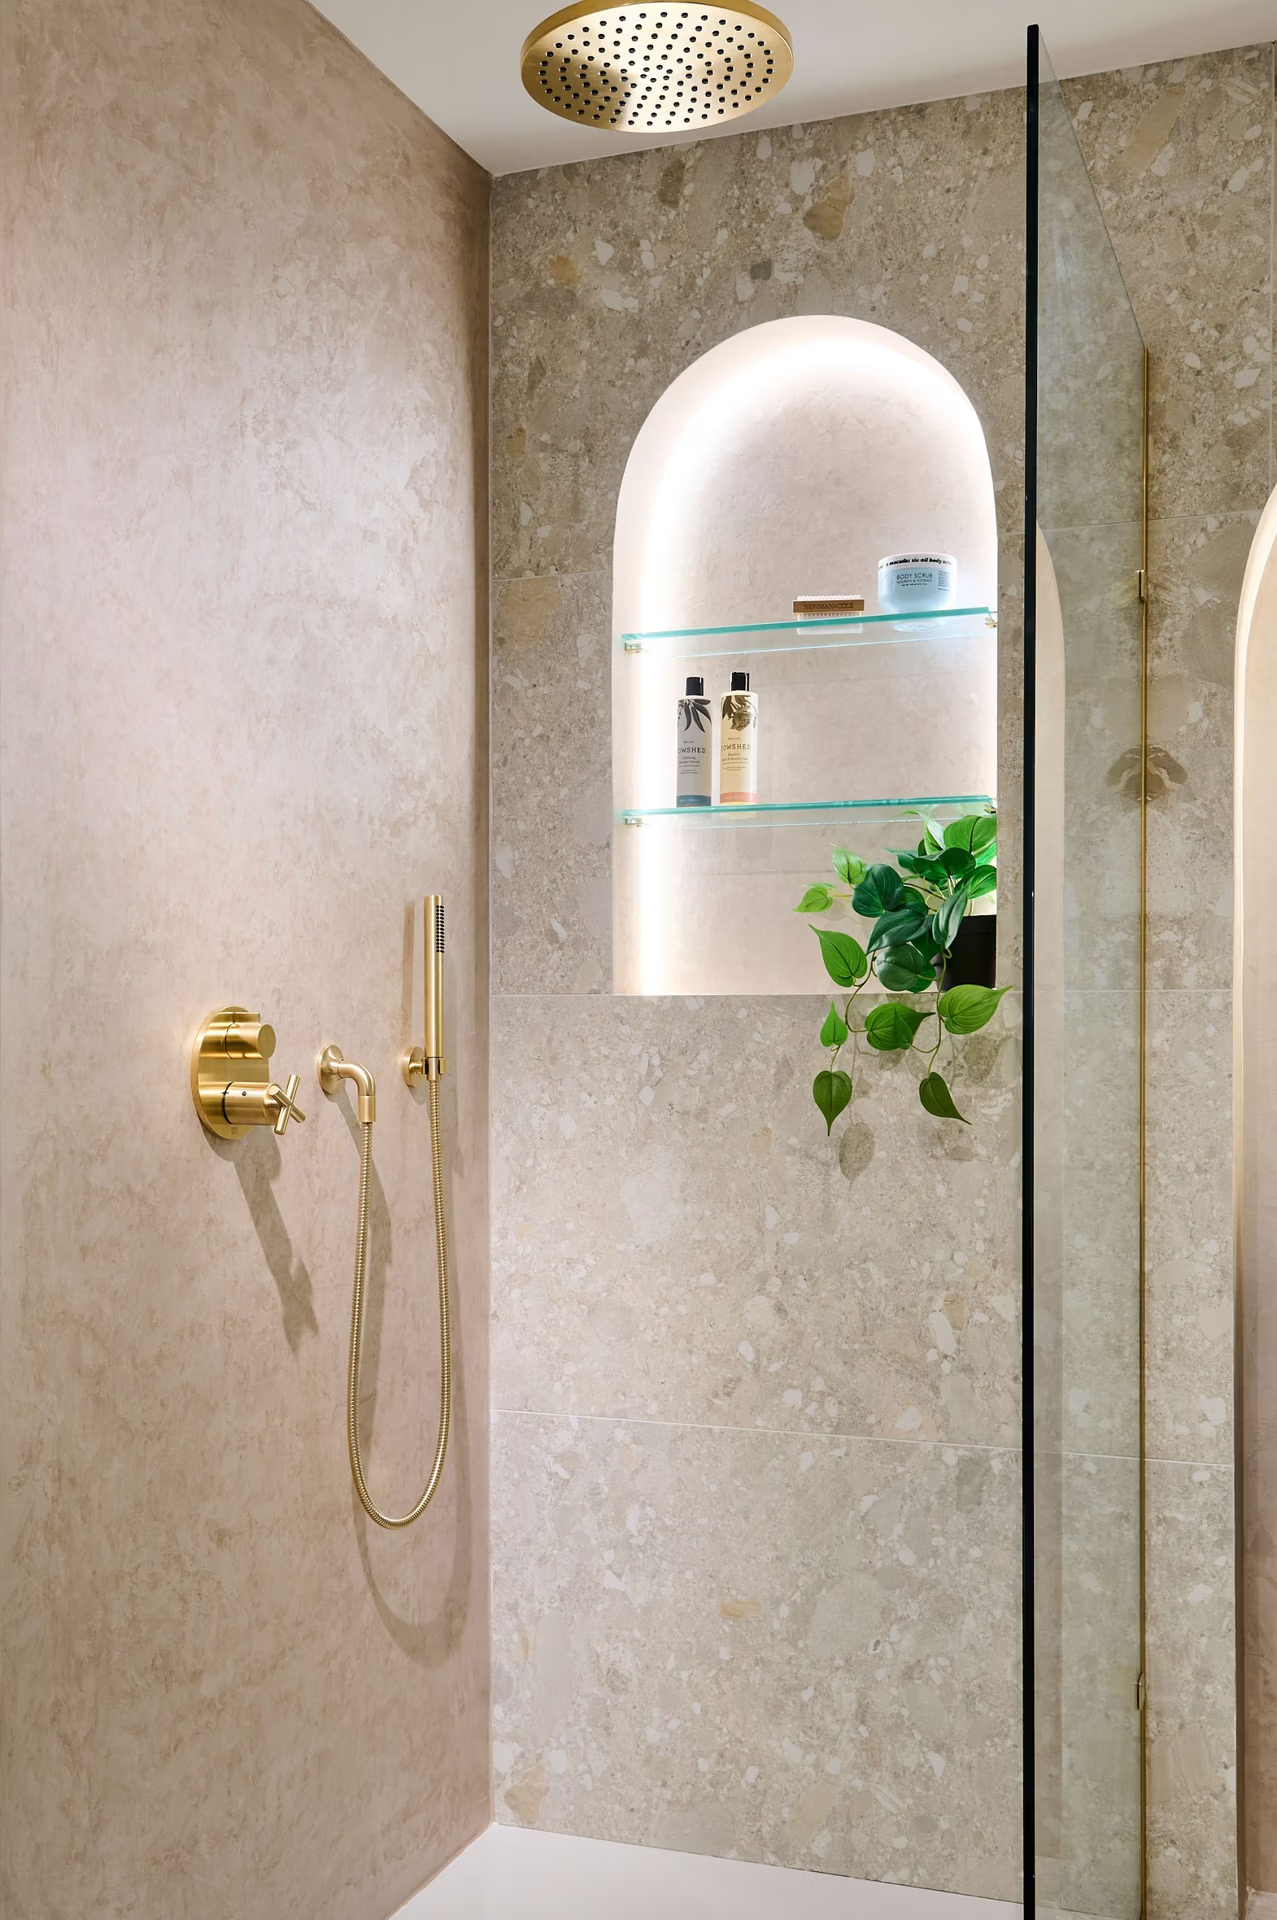
Modern walk-in shower with rain shower head and built-in niche in grey tiled bathroom.

Walk-In Shower and Marble-Effect Bath Designed as One Space

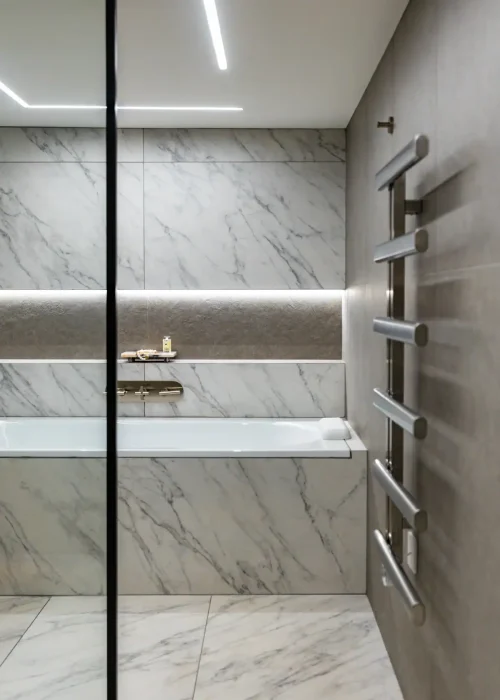
Beyond the sauna, the room opens into its bathing area. A wall-hung WC sits quietly against the stone-effect wall before the space unfolds into an open shower and bath arrangement, separated only by a single black-framed glass screen.

Removing thresholds allows the floor to run uninterrupted beneath your feet, giving the room a greater sense of width and making the walk-in shower feel seamlessly connected to the bath beyond. It is an understated detail, but one that has a significant impact on how spacious the room feels.

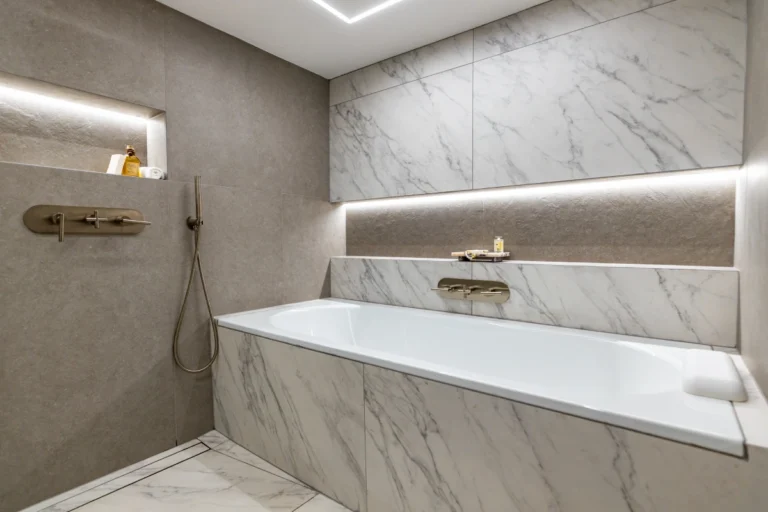
The material palette remains deliberately restrained. Warm grey stone-effect tiles wrap the walls, while marble-effect tiles brighten the floor and continue across the bath surround. Together they create contrast without competing for attention, allowing the bathing area to become the visual focus of the room.

Modern guest bathroom with marble features and a built-in bathtub.

At the end of the room, the Bette bath becomes the centrepiece. Set within a marble-effect surround and framed by a softly illuminated recessed shelf, it feels built into the architecture rather than simply placed within it.

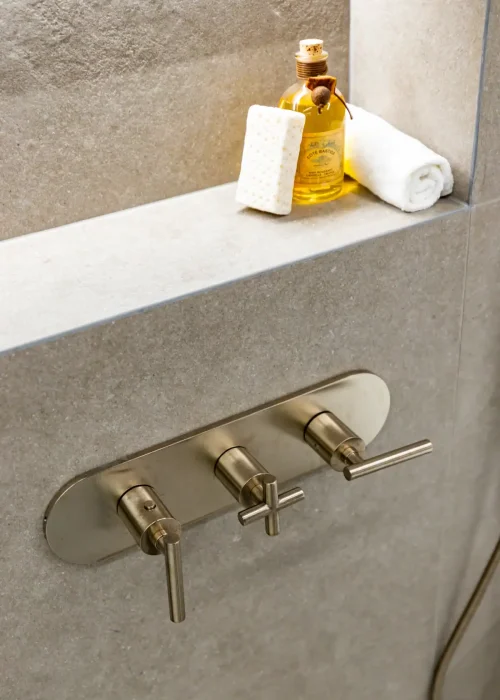
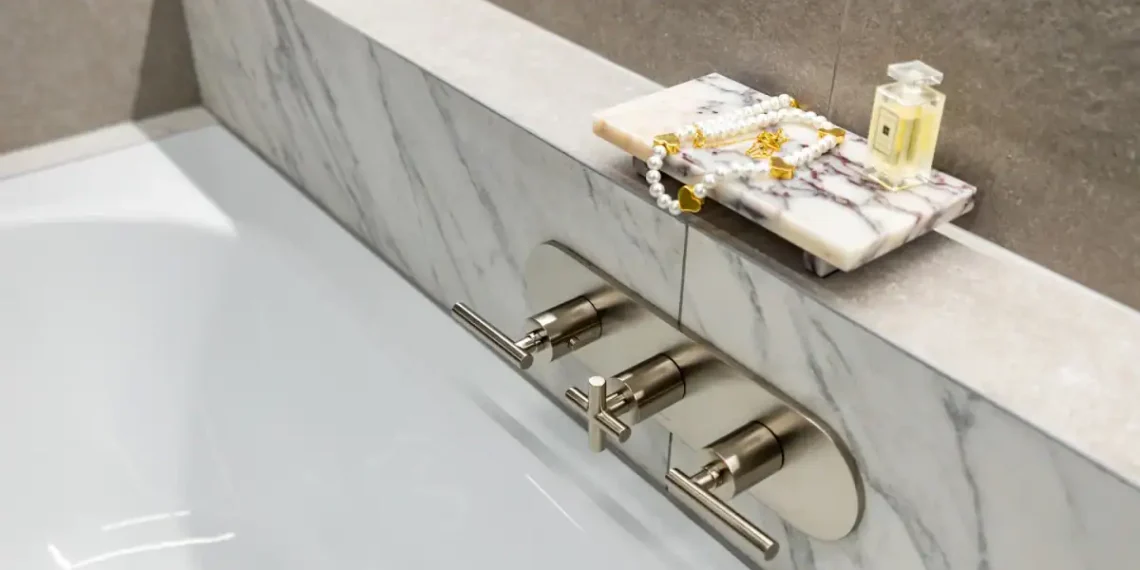
Above, a ceiling-mounted rainfall shower provides generous coverage, while a separate hand shower offers flexibility for everyday use. Graff brushed nickel brassware is used throughout, ensuring every fitting feels connected and reinforcing the calm consistency that defines the wider design.

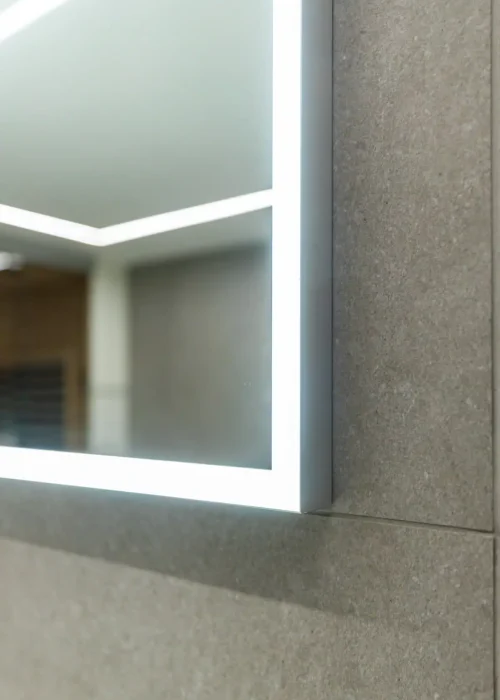
Close-up of modern bathroom mirror with LED lighting and textured wall.
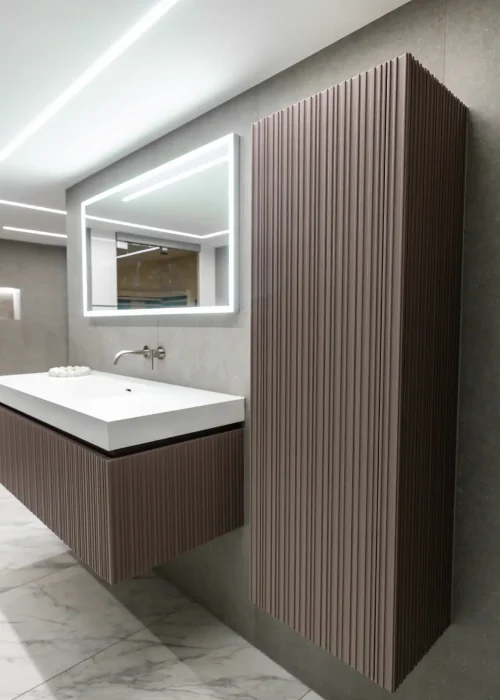
Modern guest bathroom with sleek vanity and vertical wooden storage cabinet.
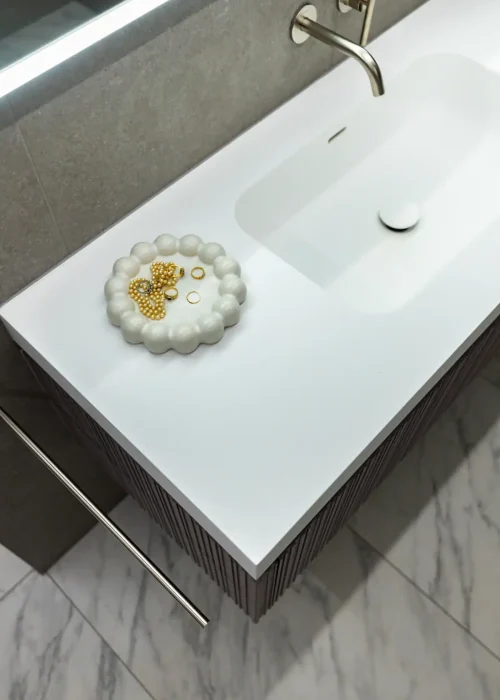
Modern white bathroom sink with decorative soap dish and grey wall background.
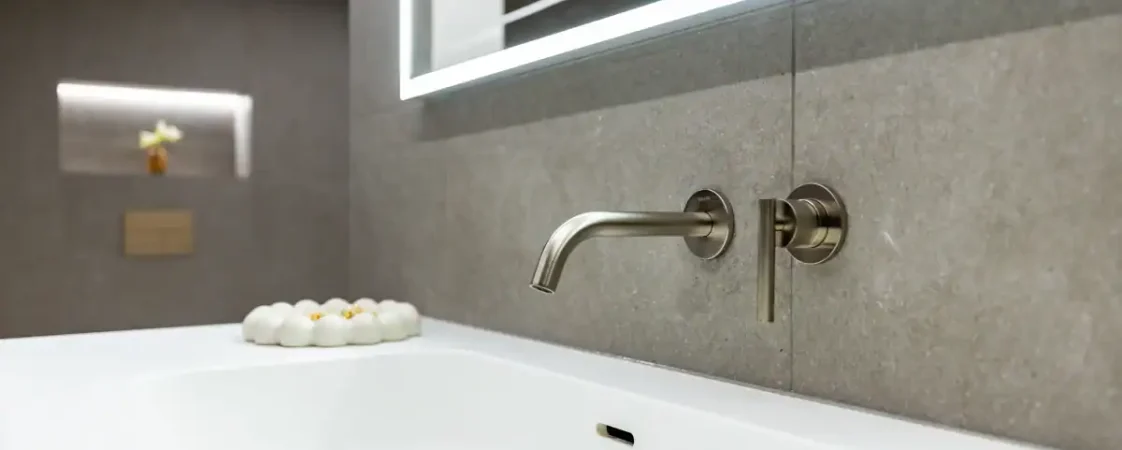
Modern bathroom with wall-mounted faucet and large mirror in a luxury spa-style setting.

A Bespoke Vanity Designed to Last

As you walk in, the first thing on your right is the Idea Group vanity unit, featuring a fluted design in a warm aubergine finish. Its softly ribbed frontage catches the light and brings a warmth that reads as slightly more feminine than the sage green next door, without ever tipping into decoration. A matt white basin sits on top, paired with a wall-mounted Graff tap in brushed nickel that keeps the vanity zone quiet and uncluttered.

Above it, an Origins Living mirror runs almost the full width of the wall, its integrated light wired into the circuit for an even, shadow-free glow. A matching tall fluted cabinet alongside adds storage without breaking the calm of the wall.

Modern bathroom with marble tiles, floating vanity, and illuminated mirror.

One Room, Part of a Whole Putney Home

What makes this guest bathroom particularly successful is that it never feels like a standalone project. Every material, finish and fitting belongs to the same wider design story. The brushed nickel brassware, soft colour palette and restrained detailing connect it to the master bathroom and onyx green cloakroom, giving the home a consistent identity without making each room feel identical.

The result is a guest bathroom that few guests would expect. A genuine wellness retreat, not a scaled-down version of the rooms beside it and proof that a guest space given real attention can become one of the most memorable rooms in a house.

Planning a Bathroom Renovation in Putney?

Whether you are planning a guest bathroom, ensuite or complete home renovation, our bathroom design service can take your project from concept through to installation. By keeping design, product supply and installation under one roof, every decision stays connected from the first sketch to the finished space.

This is the third breakdown in our series on the Japandi Putney project. Read the onyx green cloakroom and the master bathroom, or explore our full project portfolio for more.

If you are planning a bathroom renovation in Putney, Barnes, Richmond, Hammersmith or across South West London and want to see what a full design and supply service looks like from start to finish, visit our Putney showroom or Guildford showroom, or get in touch with our team.

Book a bathroom design consultation at our Putney or Guildford showroom.

Elegant bathroom with marble shelf, gold accessories, and modern fixtures.

Explore more projects in our case study collection.

Continue Reading

Download Our Bathroom Inspiration Brochure!

Download Bathroom Inspiration Brochure

 Simply fill in the form to download a copy instantly