Master Bathroom – Cardinal House

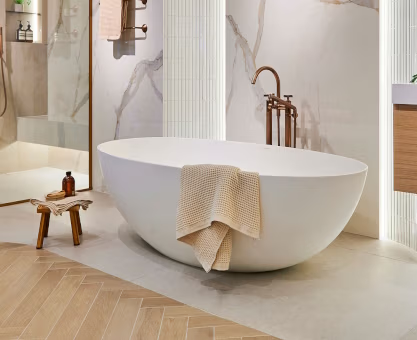
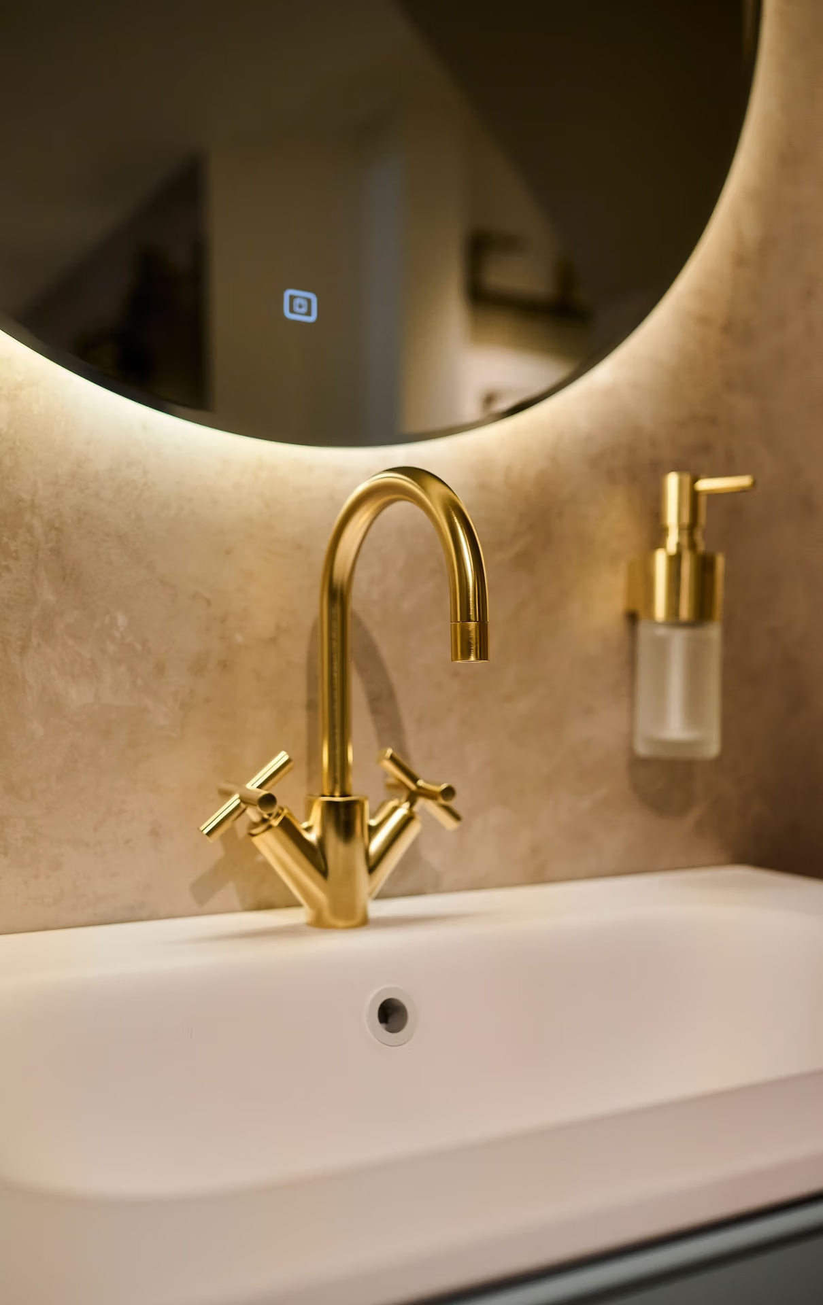
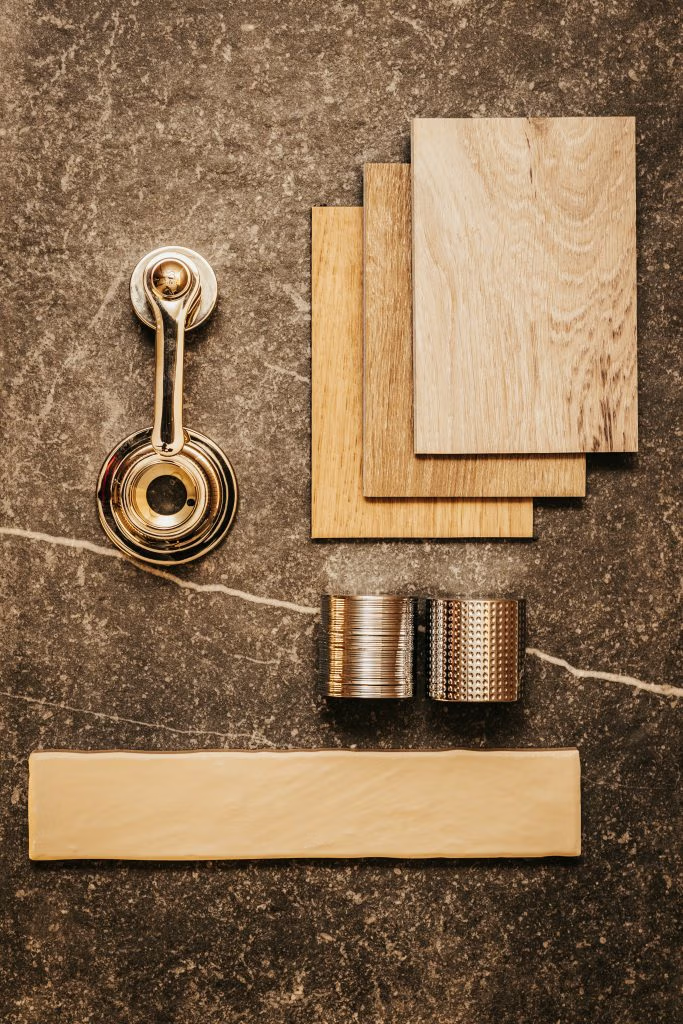
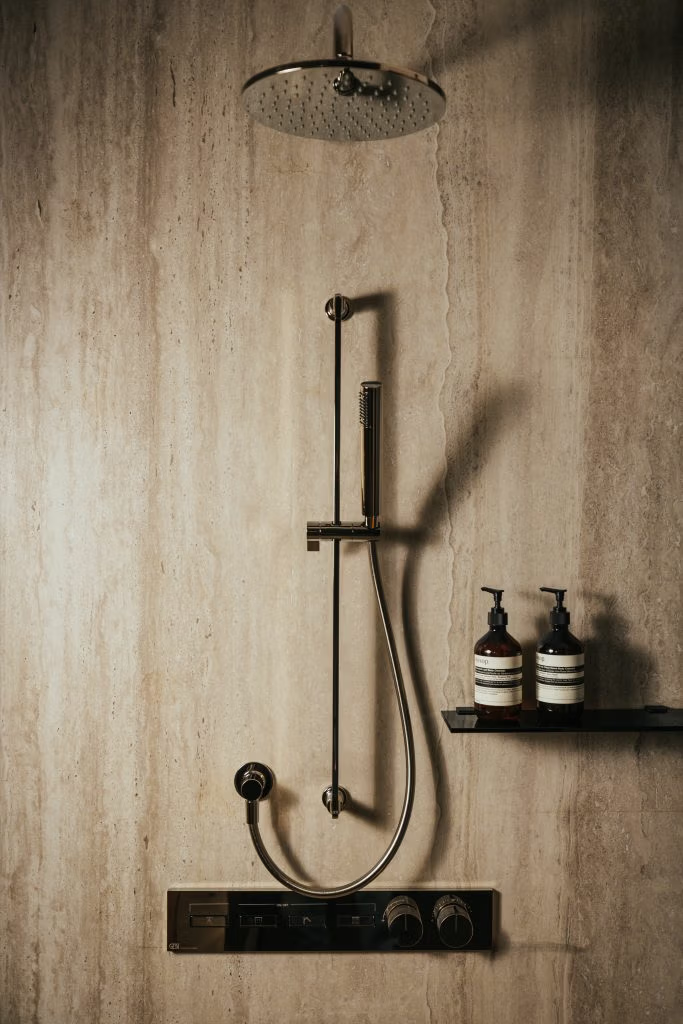
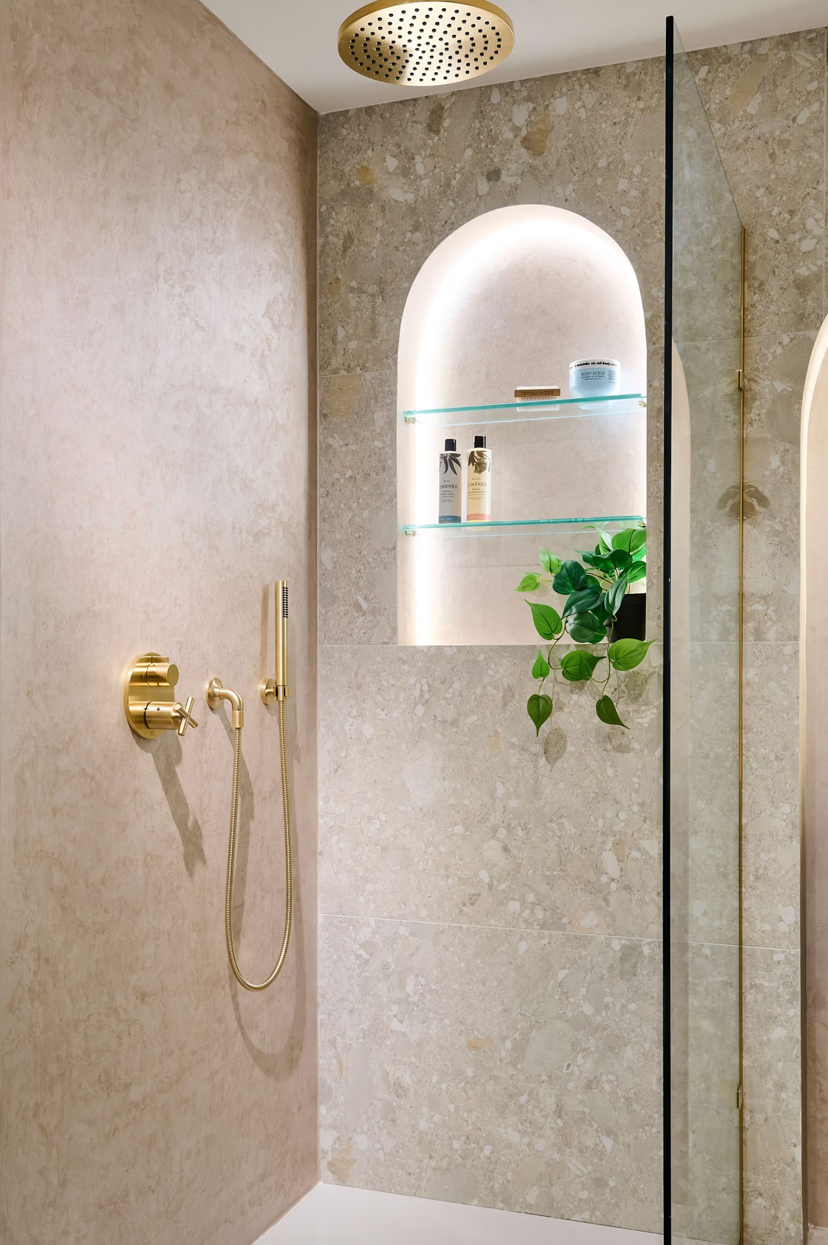
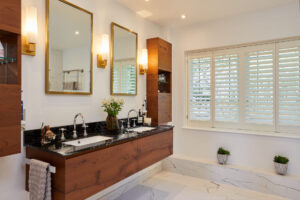
Master Bathroom – Cardinal House This stunning master bathroom was created by our contracts team as part of a larger bathroom project. The Cardinal House project includes 6 bathrooms and a cloakroom; for which our expert team provided project management, installation and bathroom design services. This beautiful London bathroom design is perfect for master bathroom ideas and inspiration. Contact us After conducting a site survey, one of our talented bathroom designers met with the client to discuss the project in detail so they could begin work on the bathroom design and specification. Our client’s vision was stylish, high quality bathrooms that are practical and functional at the same time. Next, our team began the design process and worked hard creating mood boards and visuals. This helped our client to fully immerse themselves in their future bathrooms, and to clearly visualise the chosen tiles. We also arranged for lots of tile samples to be sent to the client from The Stone & Ceramic Warehouse. In order to achieve the desired design, we opted for beautiful porcelain tiles that are a great imitation of natural stone. For the Master Bathroom our client wanted a beautiful traditional bathroom design. With high quality, practical bathroom products being the most important factor for this project. The stunning double vanity unit exudes luxury, with the wood finish perfectly complementing the black marble top. The white marble tiles add a pleasing contrast that seamlessly flows across the room, whilst creating a light and airy feel. Taps & Brassware – Lefroy Brooks in chrome Vanity unit – Idea Group Tiles – The Stone and Ceramic Warehouse Toilet – Imperial Bathrooms Cistern – TECE Wet Room System – Wet Rom Materials Shower Enclosure – Bespoke from JM Glass & Glazing Douche kit – Graff Towel rail – Bard & Brazier Got a Project? Let’s Schedule An Appointment Contact us View More From The Cardinal House Project All Bathroom Suite Cloakroom Ensuite Shower Room Basement Bathrooms – Cardinal House En Suites – Cardinal House Cloakroom – Cardinal House Our Happy Client Completing 7 bathrooms all at the same time is no easy job, but Alex was so organised and quick to understand our vision. We all worked as a team to achieve outstanding results. It has been a pleasure to work with Kallums Bathrooms, and I can not recommend Alex enough. Lets Talk If you would like to speak with us about any of our services or book a visit to our luxury bathroom showroom, we will be happy to help with any questions you have. 020 3620 2076 enquiries@kallumsbathrooms.co.uk 100 Lower Richmond Road, Putney, London, SW15 1LN Instagram Facebook Twitter Linkedin Houzz Pinterest
Thameside Bathroom Renovation

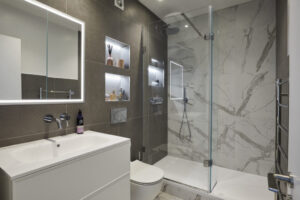
Thameside Bathroom Renovation Description: This project was the refurbishment of an en-suite shower room and family bathroom. Both bathrooms were updated to a modern finish in-line with the clients contemporary living areas, whilst also maximising storage and space. The en-suite shower was designed with a Laufen wall to wall solid surface shower tray which was cut to size to maximise space. This was paired with chic a walk-in shower panel from The Shower Lab. Storage space was maximised by utilising stud work to house a HIB recessed mirror cabinet, plus stunning Italian vanity units from IdeaGroup. Location: Teddington Completed: January 2021 Project Goals: To bring bathrooms in line with the contemporary living areas. CONTACT US Instagram Facebook Twitter Linkedin Houzz Pinterest
Rectory Road Bathroom Project

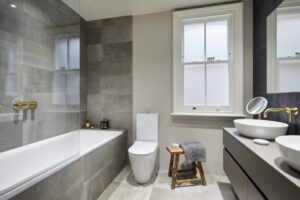
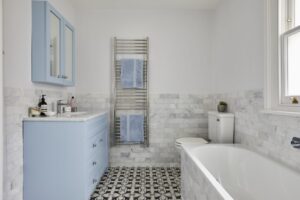
Rectory Road Bathroom Project Description: The result of this project is a truly sumptuous family bathroom. Featuring a beautiful bespoke vanity unit and mirror cabinet, made by Bard & Blackwood. The pastel blue colour contrasts against the monochrome floor tiles, creating a luxe focal point In the Bathroom. Stylish chrome brassware from Vado which perfectly complements the light blue vanity unit.  White and grey wall tiles were chosen from The Stone And Ceramic Warehouse, which was also used to encase the Bette inset bath.  Location: Barnes, London.  Completed: January 2021 CONTACT US Instagram Facebook Twitter Linkedin Houzz Pinterest
Clonmore Bathroom Suite

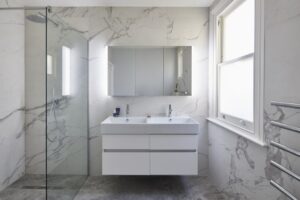
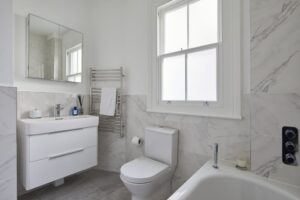
Previous Next Clonmore Bathroom Suite Description: This project was to re-design a compact bathroom into a suitable and functional family bathroom. Featuring a sleek yet spacious white vanity unit and basin from Laufen’s Val collection, beautifully paired with chrome brassware from Vado. A simple yet chic bath screen from The Shower Lab, chrome towel rail from The Sussex Range and close coupled toilet from Roca. The result – A stunning family bathroom with a bright and clean aesthetic. Location: Wandsworth, SW18 Completed: September 2020 Project Goals: Our client wanted to achieve a modern luxury bathroom that was practical for the entire family. Every item specified had a contemporary design, with the white marble tiles adding an elegant classic twist. CONTACT US Instagram Facebook Twitter Linkedin Houzz Pinterest
Bathroom Installation Hammersith London

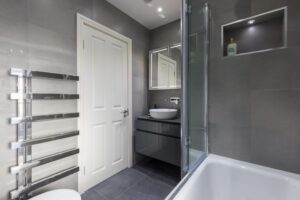
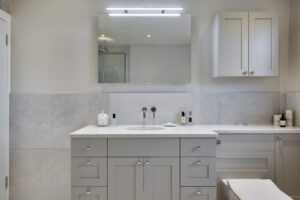
Bathroom Installation Hammersmith London A luxurious bathroom in Hammersmith brought to life using our fully managed service, which includes the bathroom design, supply, and installation. With its diverse architectural styles, Hammersmith offers a rich canvas for creating stunning bathroom spaces. From modern and contemporary designs to classic and traditional aesthetics, the skilled professionals at Kallums understand the local trends in Hammersmith, London and cater to individual needs.   Location: Hammersmith, London Completed: Oct 2019 Remarks: Bright, luxurious, well organised bathroom. Originally this en suite bathroom was very outdated and needed to be re-designed to ensure the space was perfectly optimised for the whole family to enjoy. Before Kallums worked their magic, this ensuite bathroom originally had very bland and beige décor. The space felt quite cramped and had outdated fittings throughout, which were becoming increasingly difficult to clean. Our client’s family was expanding, and they needed a bathroom that was efficient and could cater to their needs. They also wanted a more modern but simple design that would stand the test of time.   Bathroom layout – en suite in Hammersmith When renovating a bathroom, there is a lot more to consider than just the aesthetic and décor. It needs to be optimised by a dedicated bathroom expert to ensure the space is well-laid out and as efficient as possible. Space for this bathroom was limited, so making the most of the space available was a top priority for our team. The original bathroom only had a bath, but as our client’s family was expanding it made sense to have multiple bathing options available to them for ultimately practicality. Therefore, as well as a high-quality inset bath, we also installed a spacious shower enclosure. Keeping the bathroom organised and free of clutter was also a high priority. We decided the best option for this bathroom was to have something completely bespoke and tailored to our clients needs. So, we designed a custom vanity unit with a bespoke quartz worktop and undercounter basin. This provided them with every kind of storage solution they would need to keep their bathroom clean and tidy. The vanity unit was also extended to include an integrated toilet, that keeps the cistern and all pipework fully hidden. Overall, this resulted in a perfectly optimised layout that ensured an efficient and practical bathroom. As well as being easy for the whole family to use and easy to clean.   Expert Bathroom design Of course, as well as an efficient and practical layout, our client also wanted a modern, luxury design that would stand the test of the time. Plus, they wanted the bathroom to serve as more than just a space for general hygiene. They wanted the space to serve as a sanctuary they could retreat to, in order to completely relax and unwind. Tiles have a massive impact on any bathroom design and are key in creating desired aesthetics. As our client wanted something luxurious and modern that won’t go out of fashion, we opted for the same light grey tiles across the floor and on the walls. On most of the walls we only used the tiles halfway up and painted the top half of the wall a bright white. However, we tiled completely up to the ceiling on the wall you enter the room from and throughout the shower enclosure. We also encased the inset bath in these tiles to create a flowing, seamless effect throughout. Not only are these tiles luxurious and modern, but they also create a natural, light, and airy feel – ideal for any kind of space that you want to promote a calm and relaxing vibe. The bespoke vanity unit is a stunning focal point in this bathroom design. With a beautiful darker grey colour that creates a pleasing contrast against the tiles and chrome handles. Plus, the bespoke quartz worktop elevates the luxurious ambience and ties the whole design together. Using natural materials such as Quartz creates a grounding feeling that helps promote relaxation. Above the bespoke vanity unit, we mounted a large, double illuminated mirror cabinet. Not only does this provide even more storage space and extra lighting, but the large mirror helps create the illusion of more space. Including multiple bathing options in a new bathroom design is key for busy families and helps make their bathroom as efficient and practical as possible. We installed a large shower enclosure which is perfect for when you need a quick shower or even longer invigorating showers. Plus, a large inset bath that’s ideal for bathing the kids or when you need a long, indulgent soak.   Fully Managed Bathroom Installation Service in Hammersmith This sumptuous bathroom was brought to life using our fully managed service, which allows for seamless, hassle-free bathroom renovations. We project manage the renovation from start to finish, and take care of everything from the design, supply, and the installation. Whether it’s a luxurious ensuite or a compact bathroom, Hammersmith’s bathroom installation experts deliver functional and visually appealing results that complement the unique charm of this London neighbourhood. Our service was curated for our clients to provide them with an efficient service that saves them time, money, and stress.  Contact us Instagram Facebook Twitter Linkedin Houzz Pinterest
Download Our Bathroom Inspiration Brochure!

Download Bathroom Inspiration Brochure

 Simply fill in the form to download a copy instantly