A Matt Black Shower Room Inside a Garden Tea House in Putney
A Matt Black Shower Room Inside a Garden Tea House in Putney A blackened garden pavilion. A circular window onto a Japanese garden. A shower
A blackened garden pavilion. A circular window onto a Japanese garden. A shower room where every single fitting is black.
Three bathrooms into this project, you might think you had seen everything the home had to offer. Then you step into the garden.
The tea house is the fourth and final space in this Japandi-inspired home in Putney and it is unlike anything in the main house. It is a striking example of luxury bathroom design in Putney, designed and supplied by Kallums Bathrooms. The building itself sits at the end of the garden, clad in blackened timber and holds a matt black shower room where every fitting, every fixture and every detail is finished in the same deep black. It takes the calm of the wider project and turns it dark, quiet and completely singular.
Where the other rooms each have their own colour, in sage green, aubergine and onyx green, this one commits to black alone. One colour. One idea. Carried across the whole room without a single exception. It is the most uncompromising of the four spaces and proof that restraint and drama are not opposites.
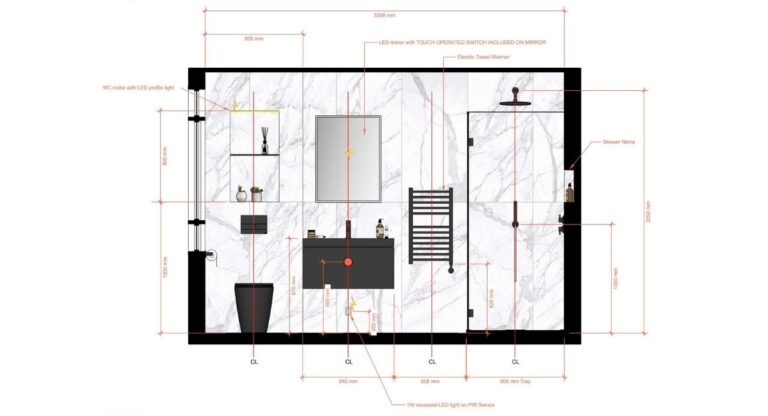
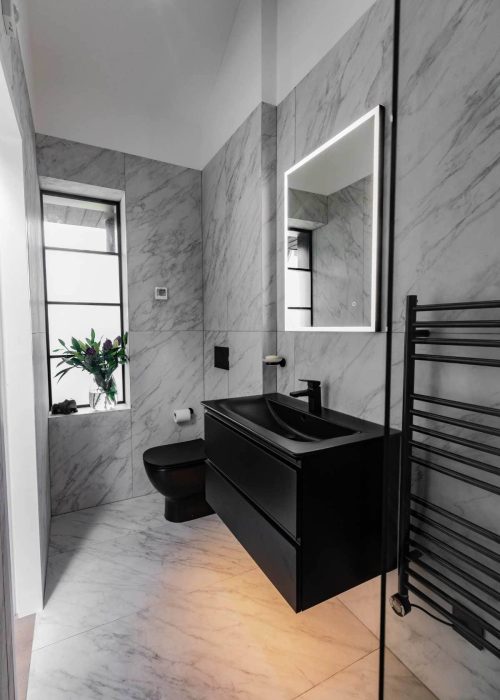
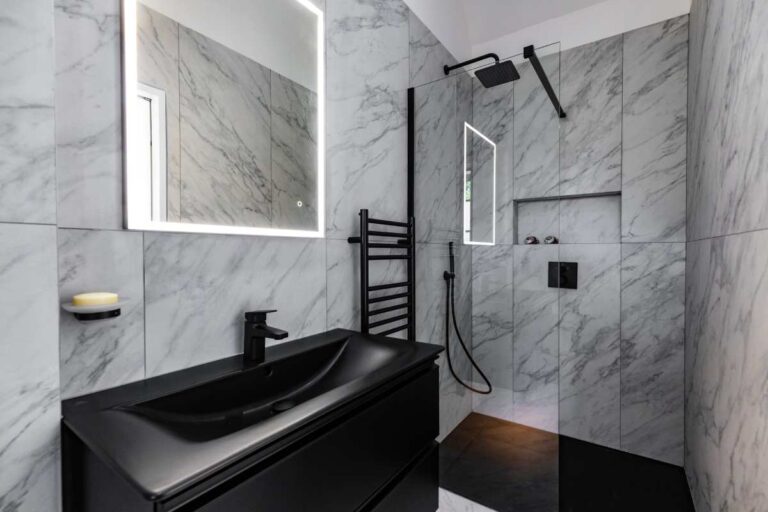
The shower room itself is compact, with everything arranged along one wall. From left to right sit the WC, the vanity and mirror, the heated towel rail and the walk-in shower.
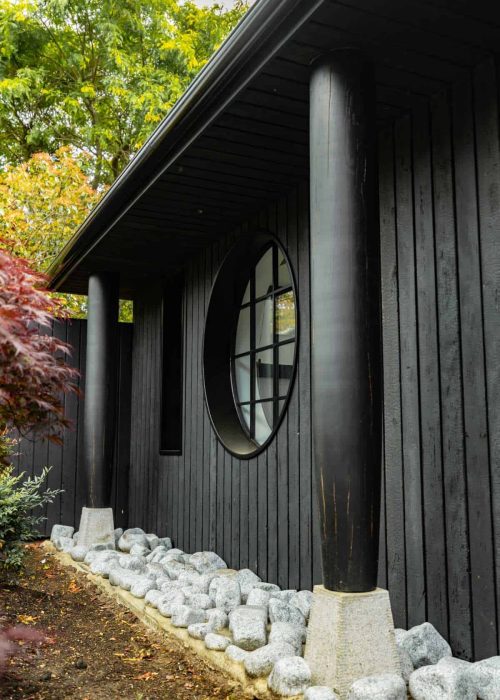
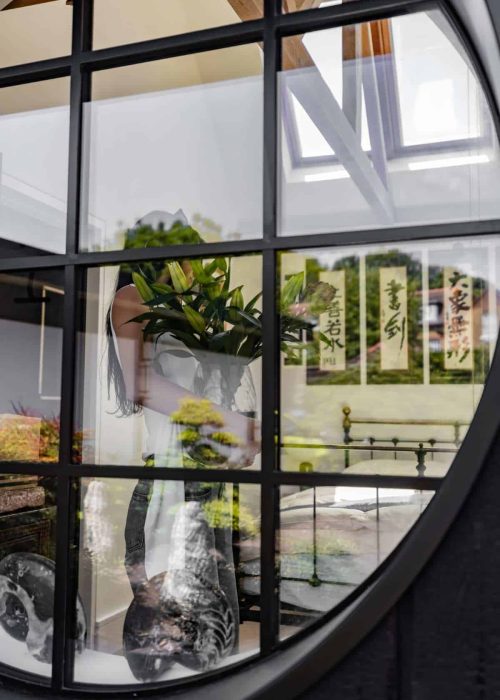
The tea house is a building in its own right. Blackened timber cladding wraps the exterior, broken by a large circular window with fine black glazing bars that frames the Japanese-planted garden like a piece of living art. Black timber columns rest on pale stone plinths and a border of granite pebbles runs along the base, grounding the building in its setting.
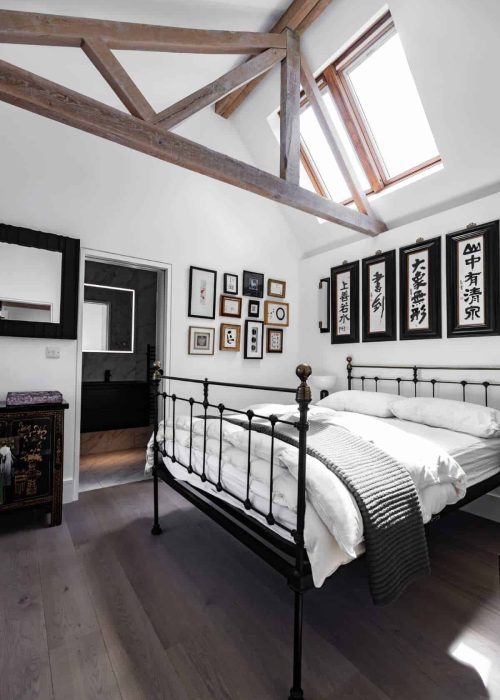
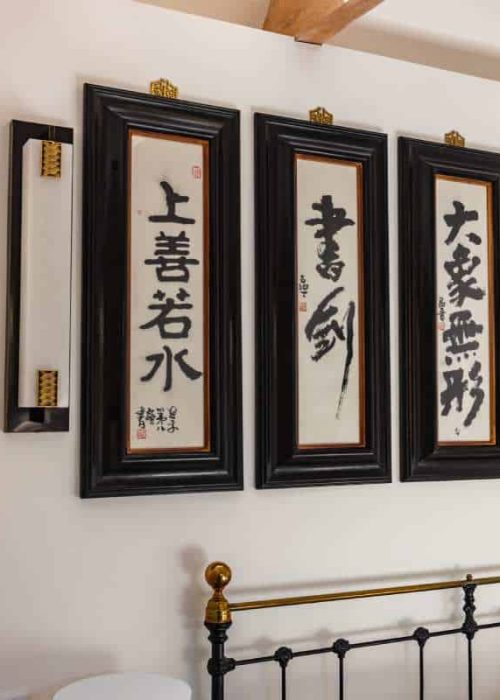
Inside, the character continues. Exposed oak trusses cross a white vaulted ceiling, framed Chinese calligraphy panels line the walls and a vintage iron bed sits beneath the skylights. The shower room opens off this space, and rather than break from it, it carries the same quiet, contemplative mood through into every surface.
The brief was to create a shower room that felt like a natural extension of the tea house itself. Rather than introducing new colours or materials, the design embraces a single matt black palette that complements the building’s black timber exterior and creates a calm, understated contrast with the surrounding Japanese-inspired garden. Every fitting was selected to reinforce this simple, cohesive design, resulting in a space that feels both contemporary and timeless.
The idea behind the shower room is simple and absolute. Matt black, applied to every touchpoint, with nothing left to chance.
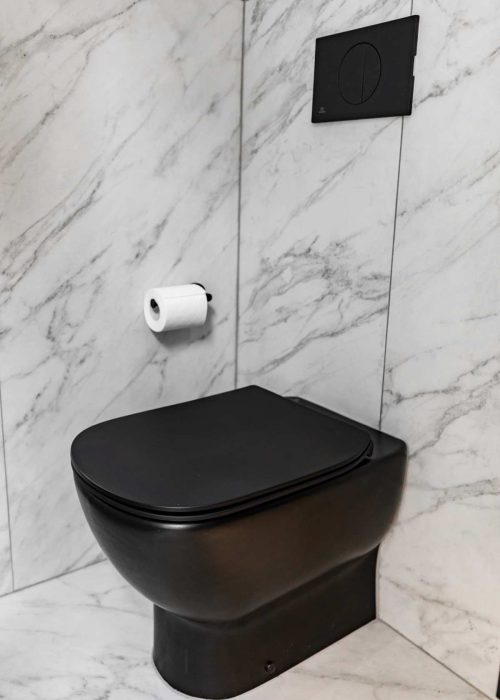
The vanity, the basin, the tap, the shower fittings, the heated towel rail, the WC, the flush plate, even the frame of the mirror. All of it is finished in the same deep matt black, set against bright white marble effect bathroom tiles that cover the walls and floor. The contrast is the whole design. Black on white, repeated at every scale, from the largest fixture down to the smallest control. It is Japandi bathroom design reduced to its most disciplined form, where one decision governs the entire room.
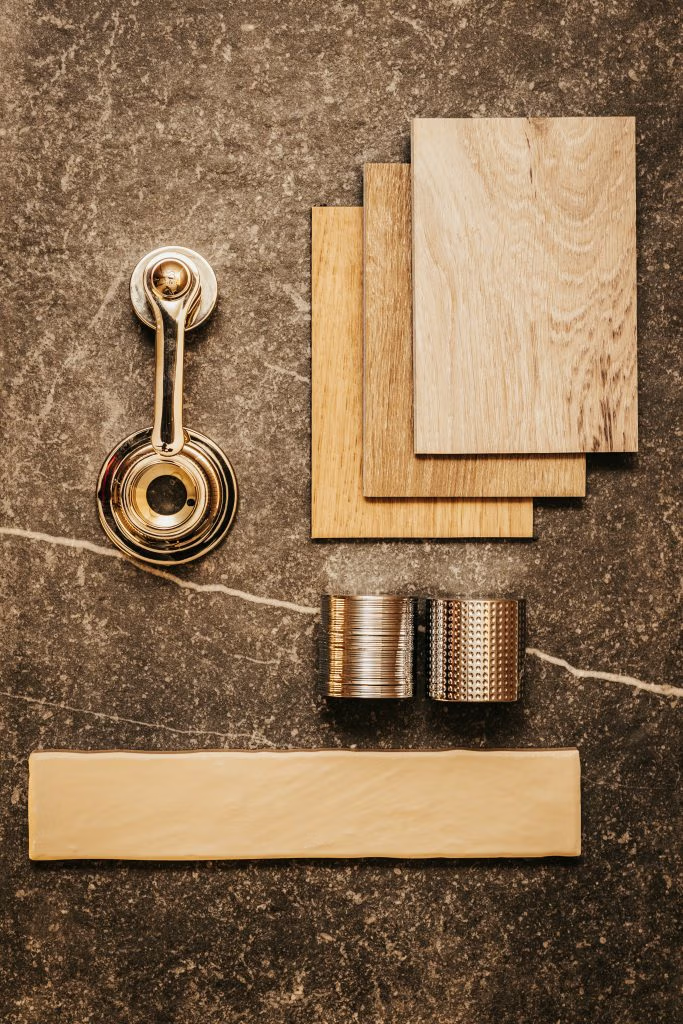
The design is built around a carefully selected palette of matt black fittings contrasted with marble-effect porcelain.
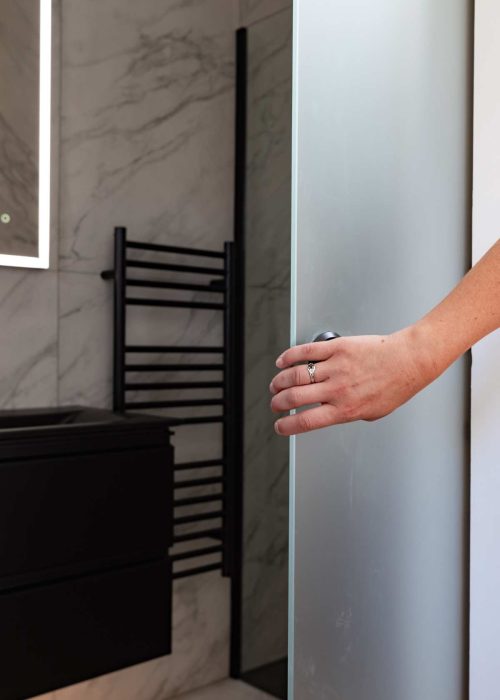
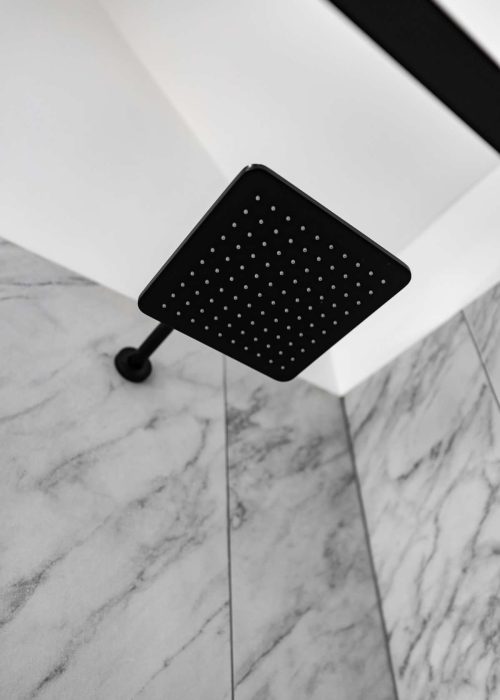
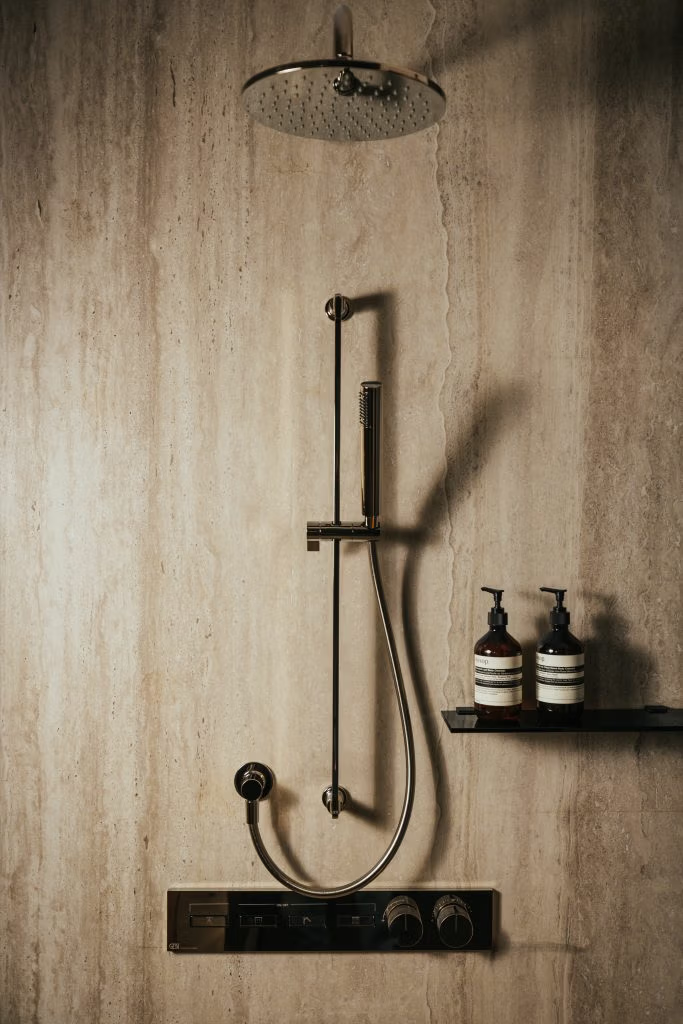
The walk-in shower design sits behind a single black-framed glass screen, open and step-free so the room stays uninterrupted. A square rainfall head extends from a black arm overhead, with a hand shower and thermostatic controls below, all from Ideal Standard in matt black. A recessed niche is set into the marble-effect tile and the shower floor drops to a darker tile that anchors the wet zone against the pale walls around it. A matt black ladder towel rail stands alongside, as much a graphic line on the wall as a practical fitting.
On the vanity wall, a matt black wall-hung unit carries a moulded black basin and a black single-lever tap, with a softly illuminated mirror above framed in the same black. The result is quiet and complete, a composition where nothing interrupts the line.
The wall-hung WC continues the theme, paired with a black flush plate that sits almost unseen against the marble-effect tile. Beside it, a tall black-framed window brings daylight down onto the sill. Even the light feels deliberate, arriving in a narrow band and moving across the marble-effect tile through the day.
With the tea house, the Putney project is complete. Four rooms across two buildings, each with its own character, all held together by the same way of thinking. The sage green master bathroom, the warm aubergine guest bathroom, the onyx green cloakroom and now this matt black shower room in the garden. Four rooms that could not be more different and yet clearly belong to the same home.
That is what a whole-home approach to luxury bathroom design in Putney looks like. Not four rooms decorated to match, but four rooms designed to belong. The tea house is the quietest and the boldest of them, and a fitting place for the project to end.
Is a matt black bathroom easy to maintain?
Yes. High-quality matt black fittings are durable and easy to clean. Regular wiping with a soft cloth helps keep the finish looking its best.
Is a matt black bathroom suitable for a small shower room?
Yes. When paired with light tiles, matt black fittings create contrast and definition without making the space feel smaller.
What is Japandi bathroom design?
Japandi combines Japanese minimalism with Scandinavian simplicity, focusing on natural materials, clean lines and a calm, uncluttered aesthetic.
Can a garden room include a luxury shower room?
Absolutely. A well-designed garden room can incorporate a fully functional shower room, making it ideal for guests, home offices, gyms or garden retreats.
Do you design bathrooms in Putney?
Yes. Kallums Bathrooms offers a fully integrated bathroom design, supply and installation service throughout Putney and London. Keeping every stage of the project under one roof allows us to manage the entire process, ensuring a cohesive design, carefully selected products and a beautifully finished bathroom with one dedicated team from concept to completion.
Whether you are renovating a single shower room or an entire home across several spaces, our bathroom design service can take a project from concept through to installation. By keeping design, product supply and installation under one roof, every decision stays connected from the first sketch to the finished space.
If you are planning a bathroom renovation in Putney, Barnes, Richmond, Hammersmith or across South West London and want to see what a full design and supply service looks like from start to finish, visit our Putney showroom or Guildford showroom, or get in touch with our team.
Explore more projects in our case study collection.

A Matt Black Shower Room Inside a Garden Tea House in Putney A blackened garden pavilion. A circular window onto a Japanese garden. A shower

The Putney Guest Bathroom That Doubles as a Private Spa Inside a Japandi guest bathroom where a home sauna, a bath framed in marble-effect tile

Kallums Bathrooms Celebrates the Experience Guildford Business Awards 2026 Visit Our Bathroom Showroom in Guildford Once a year, the Experience Guildford Business Awards bring together
Simply fill in the form to download a copy instantly