WOW!house 2026: What We Saw and What Stayed With Us
WOW!house 2026: What We Saw and What Stayed With Us We said we would be going. We went. WOW!house 2026 at Design Centre Chelsea Harbour
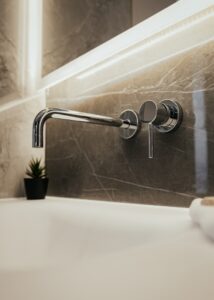
Description: This Small Bathroom and En Suite installation in fancy block of flats in Putney, London came with few design challenges. As with most of the flats, floors are built out of concrete and it is very hard to create level walk in shower room and wet rooms. Most of the furniture, sanitaryware products and tiles used in these two bathroom remodelling are from Villeroy & Boch. Clever use of LED strips lights and ceiling spot lights have helped with the lack of natural lighting.
Tackling limited space is always a challenge, read our top tips for saving space in a small bathroom for more practical guidance.
Location: East Putney, London
Finished On: Jun 2017
Remarks: The project was completed on time and budget
The Challenges: To conceal toilet cistern, shower valves and all pipes into the brick walls. Also, to complete production of custom made vanity unit, tall storage cabinet and mirror on time.
Projects like this are handled as part of our full bathroom design service, which covers layout planning, product selection and everything in between.
Project Goals: Due to customer’s imminent arrival of new baby, goal was to complete this bathroom installation on time.
For more inspiration, explore our bathroom design journal.

WOW!house 2026: What We Saw and What Stayed With Us We said we would be going. We went. WOW!house 2026 at Design Centre Chelsea Harbour

The Cloakroom That Proves Small Spaces Can Be Extraordinary Why some of the smallest rooms in a home often leave the biggest impression When people

Where East Meets West: Inside a Japandi-Inspired Home in Putney Four spaces. Two buildings. One design philosophy held with complete conviction. This project in Putney,
Simply fill in the form to download a copy instantly