How to Future-Proof Your Bathroom: 7 Design Decisions That Make a Difference

A bathroom designed for today should still work beautifully years from now.

A beautiful bathroom should work for the life you have now but the best ones are designed with enough flexibility to work for the life that comes next. Families grow, routines change, storage needs increase and the products you choose today will be used thousands of times over the years ahead.

At Kallums Bathrooms, future proof bathroom design is not about predicting exactly what you will need in ten years. It is about creating a strong layout, choosing quality products and materials and making intelligent decisions now that give the room longevity without compromising how it looks today.

In short, future proofing means designing a bathroom around change. A flexible layout, generous storage, timeless materials, adaptable fittings, good lighting and quality installation can all help a bathroom continue to look beautiful and work brilliantly as your life evolves.

kallums-bathrooms-how-to-future-proof-your-bathroom-5

1. How can you plan a bathroom layout for the future?

One of the first questions we ask when designing a bathroom is not simply what needs to fit into the room but how the space needs to work for the people using it.

Perhaps you live alone now but the bathroom may eventually be shared by two people. A couple may become a family. A family bathroom that currently revolves around bath time with young children might need to handle busy school mornings in a few years, then work just as well once those children are older.

This changes the way we think about layout.

If the space allows, a double vanity can make mornings easier for a couple or growing family. Keeping enough clear floor space around the main fittings prevents a bathroom from feeling cramped as routines change. A bath and separate walk in shower may provide greater flexibility in a family bathroom, while in a smaller room, a generous shower and well planned vanity could be the better long term decision.

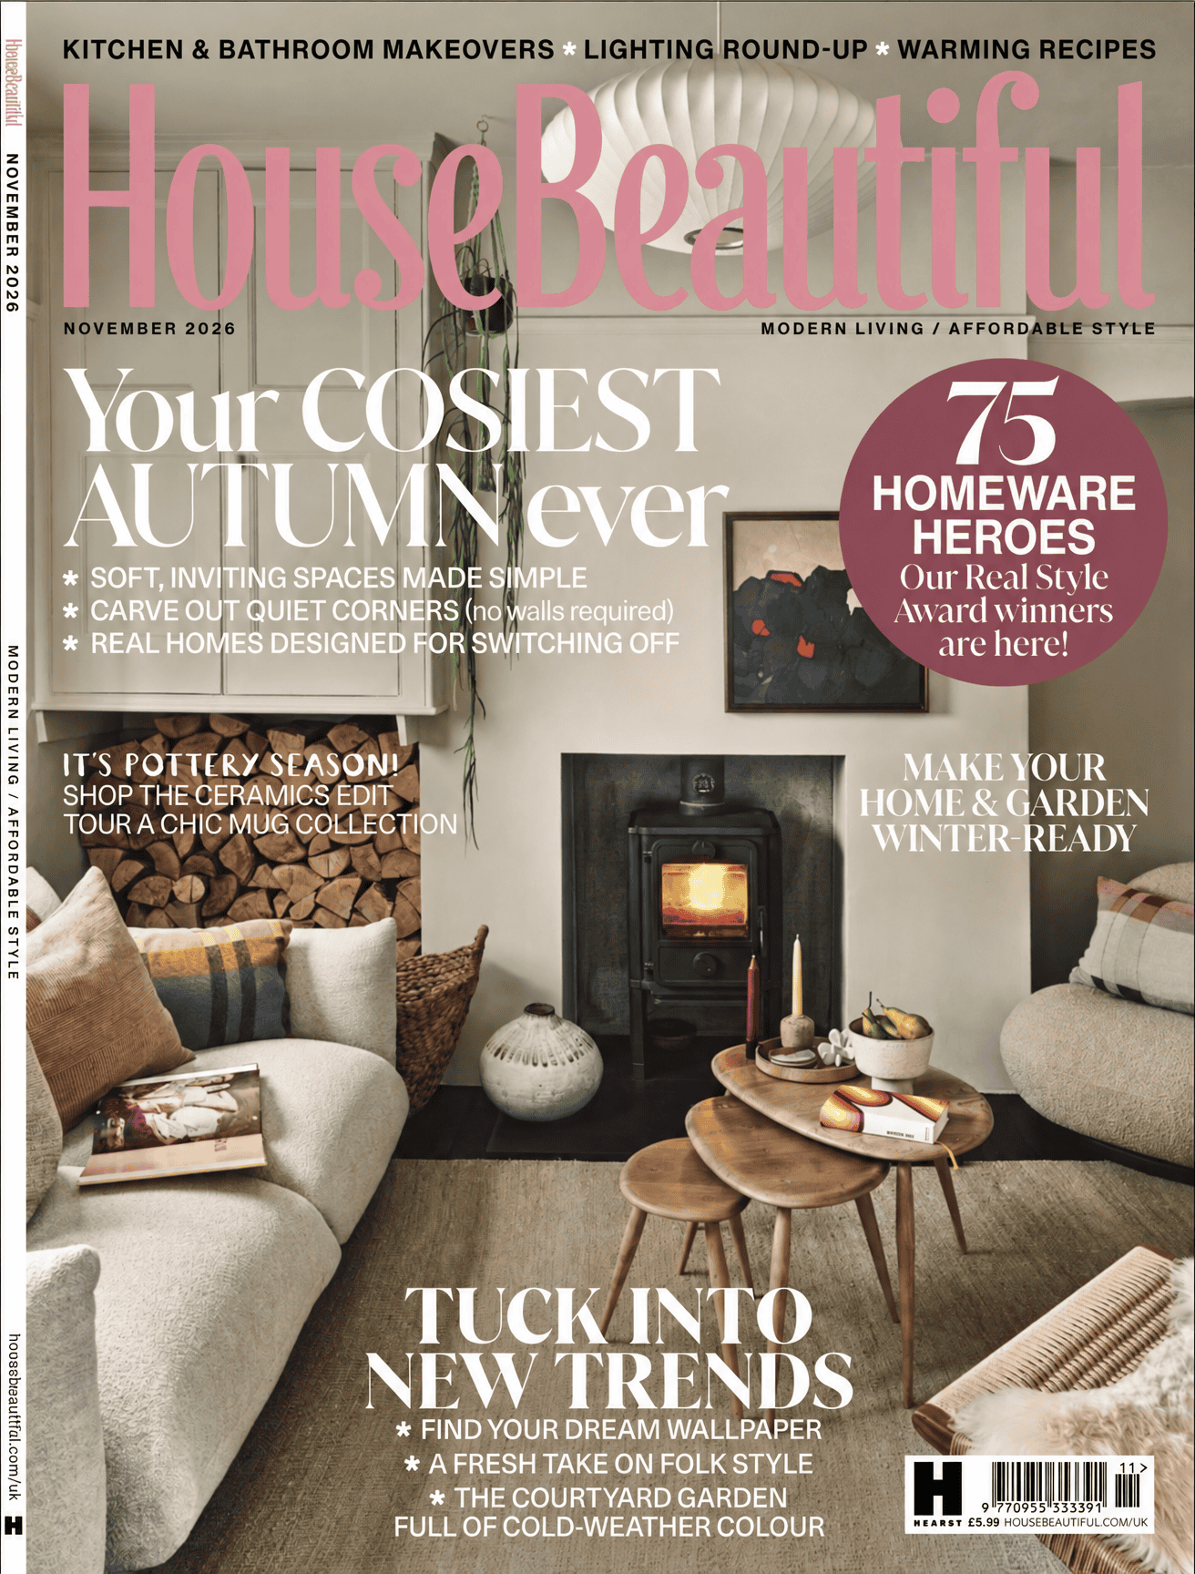
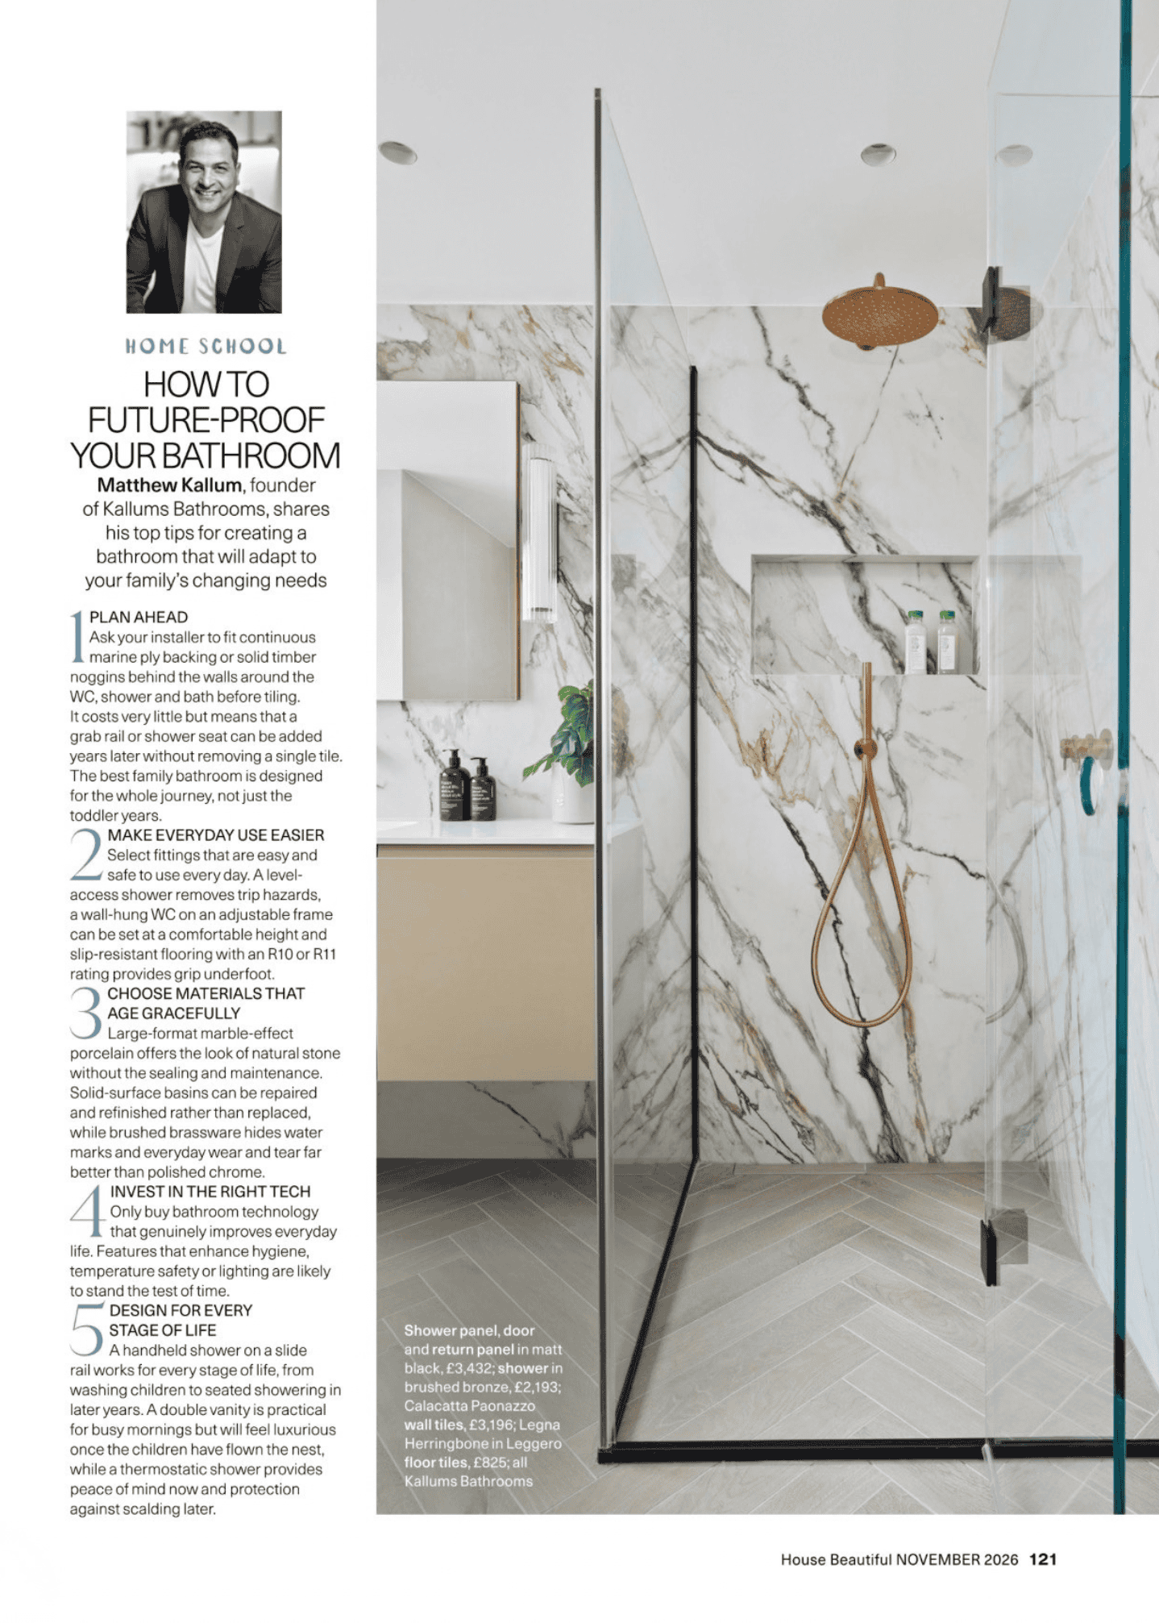
Matthew Kallum, founder of Kallums Bathrooms, makes this point in his recent House Beautiful feature on future proof bathroom design: “The best family bathroom is designed for the whole journey, not just the toddler years.”

That is really what good space planning comes down to. We are not designing around one moment in someone’s life. We are creating a room that has room to evolve.

2. How much bathroom storage will you need in five years?

Storage is one of the easiest things to underestimate when planning a bathroom.

A single drawer may feel perfectly adequate today. Add another person, children, different routines and five more years of bathroom essentials and suddenly that beautifully minimal surface is covered in bottles.

We often prefer to build storage into the architecture of a bathroom rather than adding it afterwards. A generous vanity, mirrored cabinets and recessed shower niches give everyday products somewhere to live while keeping the room visually calm.

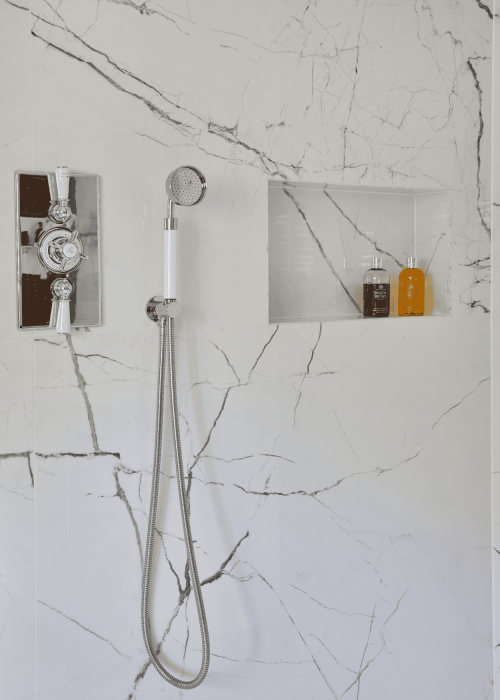
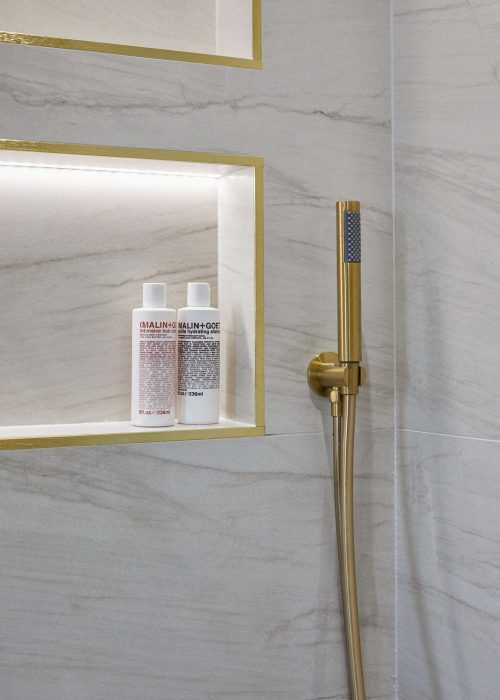
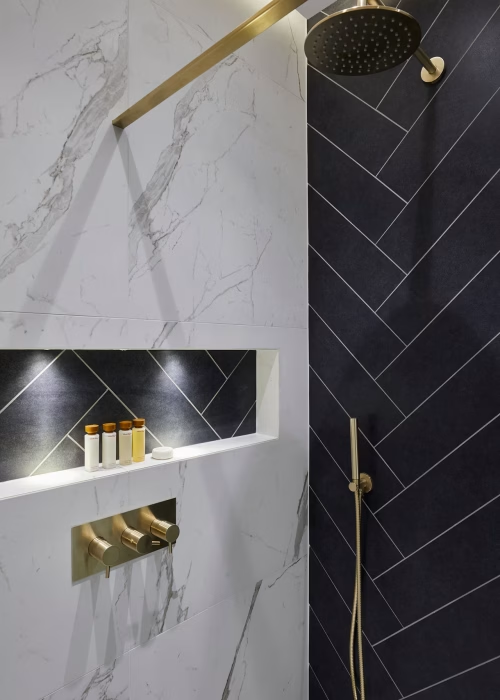
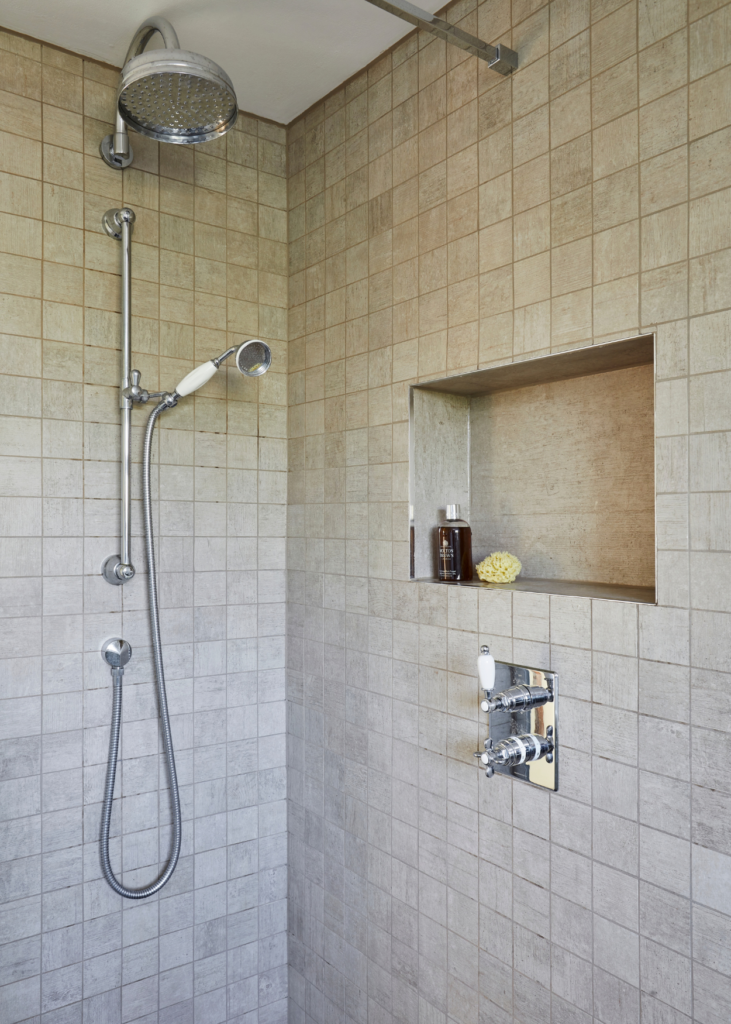
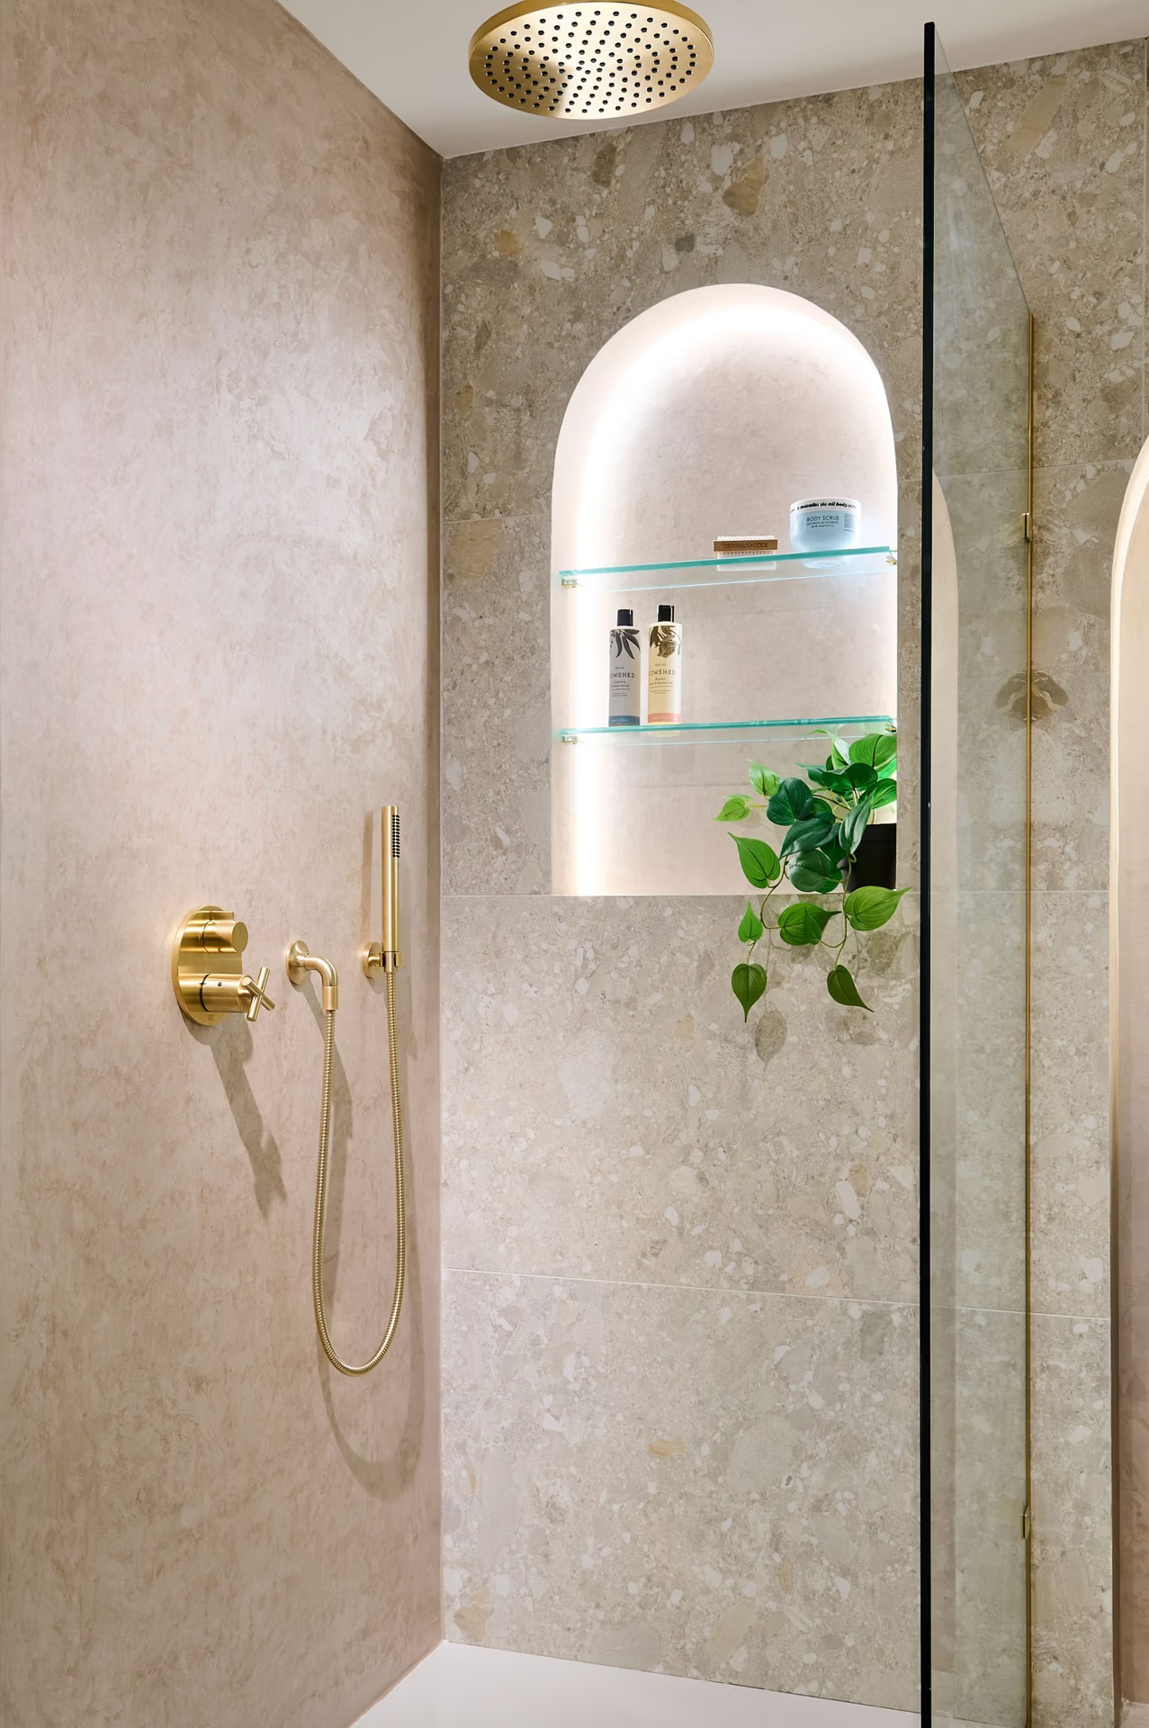
A shower niche is a particularly useful detail because it creates permanent storage without taking space away from the shower itself. Its size and position should be planned before installation begins so it works with the tile setting out, plumbing and overall proportions of the wall.

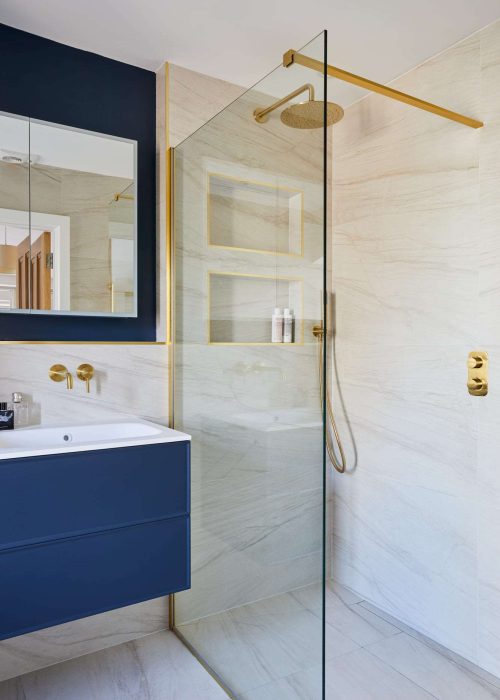
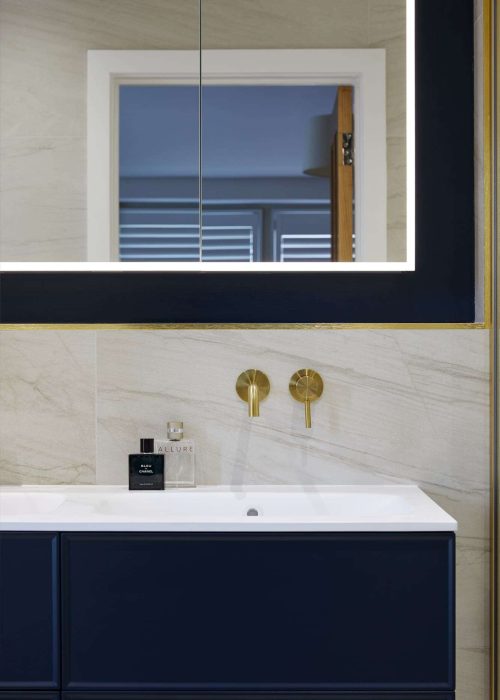
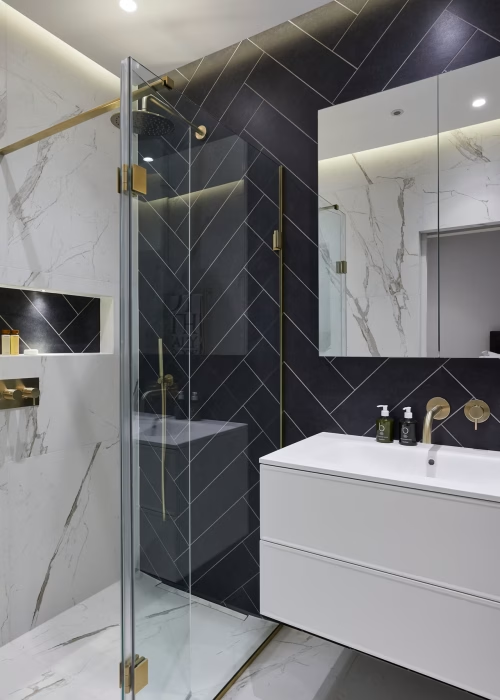
In our Central London two bathroom renovation, an integrated shower niche, large mirrored cabinet and wall hung fittings were used to keep the ensuite streamlined while still providing practical everyday storage. It is a good example of how storage can become part of the design rather than something added once the bathroom is finished.

Modern bathroom with blue vanity, gold fixtures, and walk-in shower with glass partition.
minimal luxury bathroom design
A modern shower with gold fixtures and a niche holding two bottles of Malin+Goetz products against marble-patterned tiles.

3. Which bathroom materials will still look good in ten years?

There is nothing wrong with responding to trends. Bathrooms should have personality. The question is whether every permanent surface needs to follow one.

Tiles, sanitaryware and fitted furniture are expensive and disruptive to replace. If longevity matters, we often recommend creating a strong, timeless foundation and introducing more expressive details in places that are easier to update.

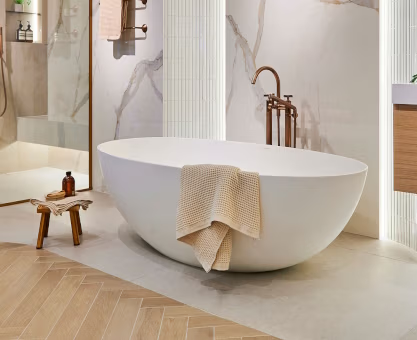
Large format porcelain in stone or marble inspired finishes is a good example. It can introduce movement and character while remaining relatively easy to maintain. Natural colours, warm neutrals and materials with subtle texture also tend to give you more freedom to change accessories, paint or styling around them later.

This does not mean every bathroom needs to be beige.

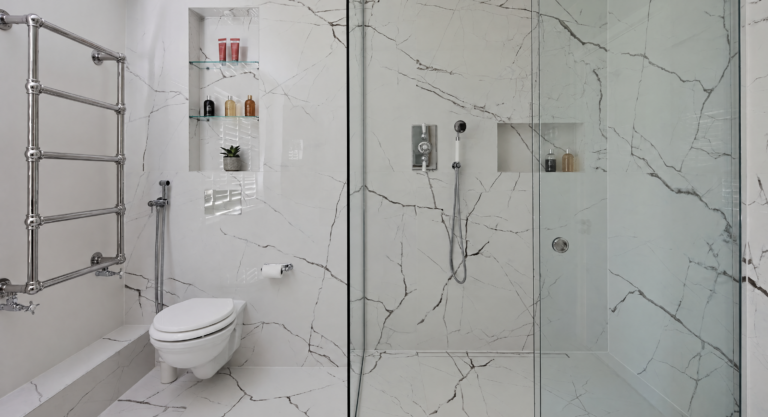
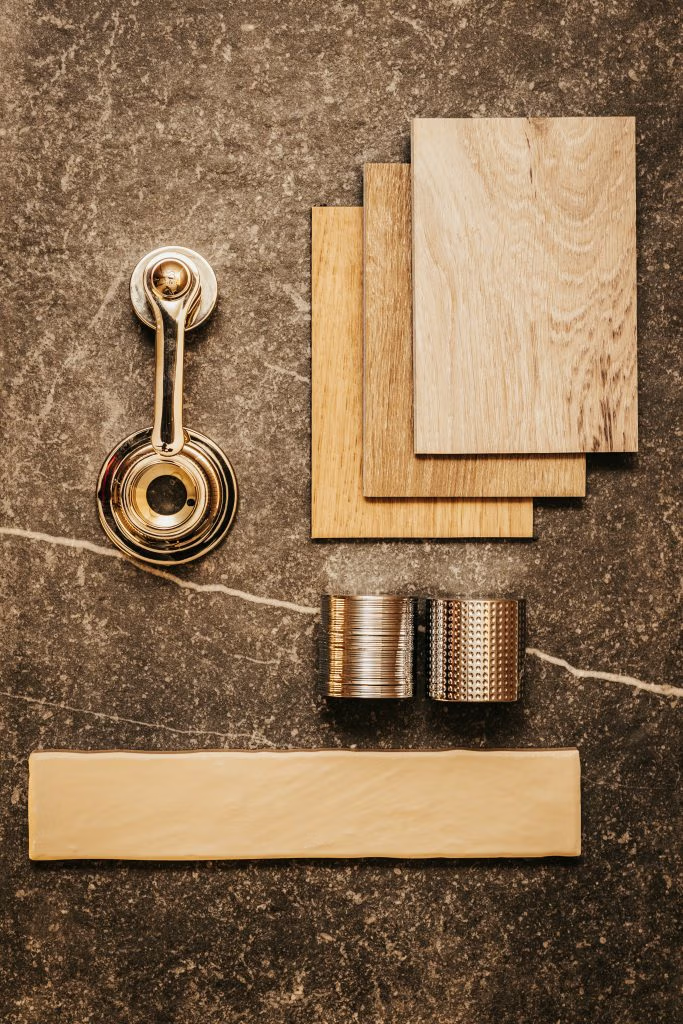
Our recent Herne Hill family bathroom combines stone effect porcelain, stained oak and warm metallic finishes. There is plenty of character but none of those elements depends on a short lived trend. Running the same tile through the shower walls and floor creates visual continuity, while the recessed niche and clear shower screen keep the architecture clean.

The goal is not to make a bathroom neutral for the sake of being safe. It is to understand which decisions are expensive to change and make those ones carefully.

Case study: Explore how stone effect porcelain, warm metal and natural wood created a family bathroom in Herne Hill designed to age beautifully.

4. Where is it worth investing in bathroom quality?

If there is one area where quality matters, it is the products you physically use every day.

Taps, shower controls, handles, WCs and vanity drawers are constantly touched, moved, exposed to water and cleaned. A finish may look beautiful in a photograph, but we also want to know how it will perform after years of real use.

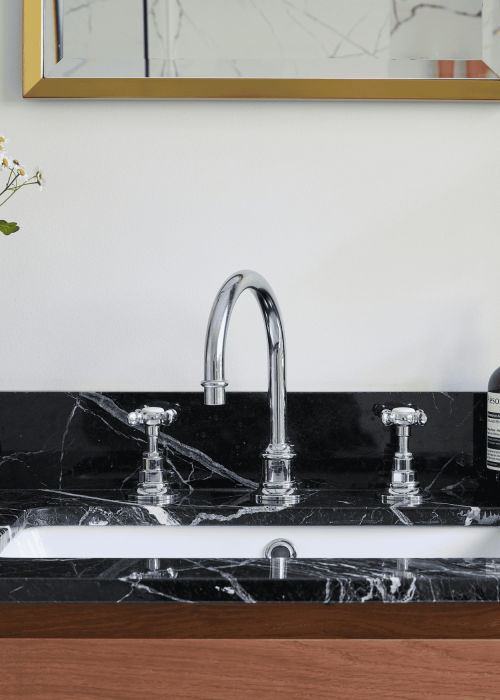
This is why good brassware is worth investing in. Quality internal components matter just as much as the finish you see on the outside, while access to spare parts can extend the usable life of a product considerably.

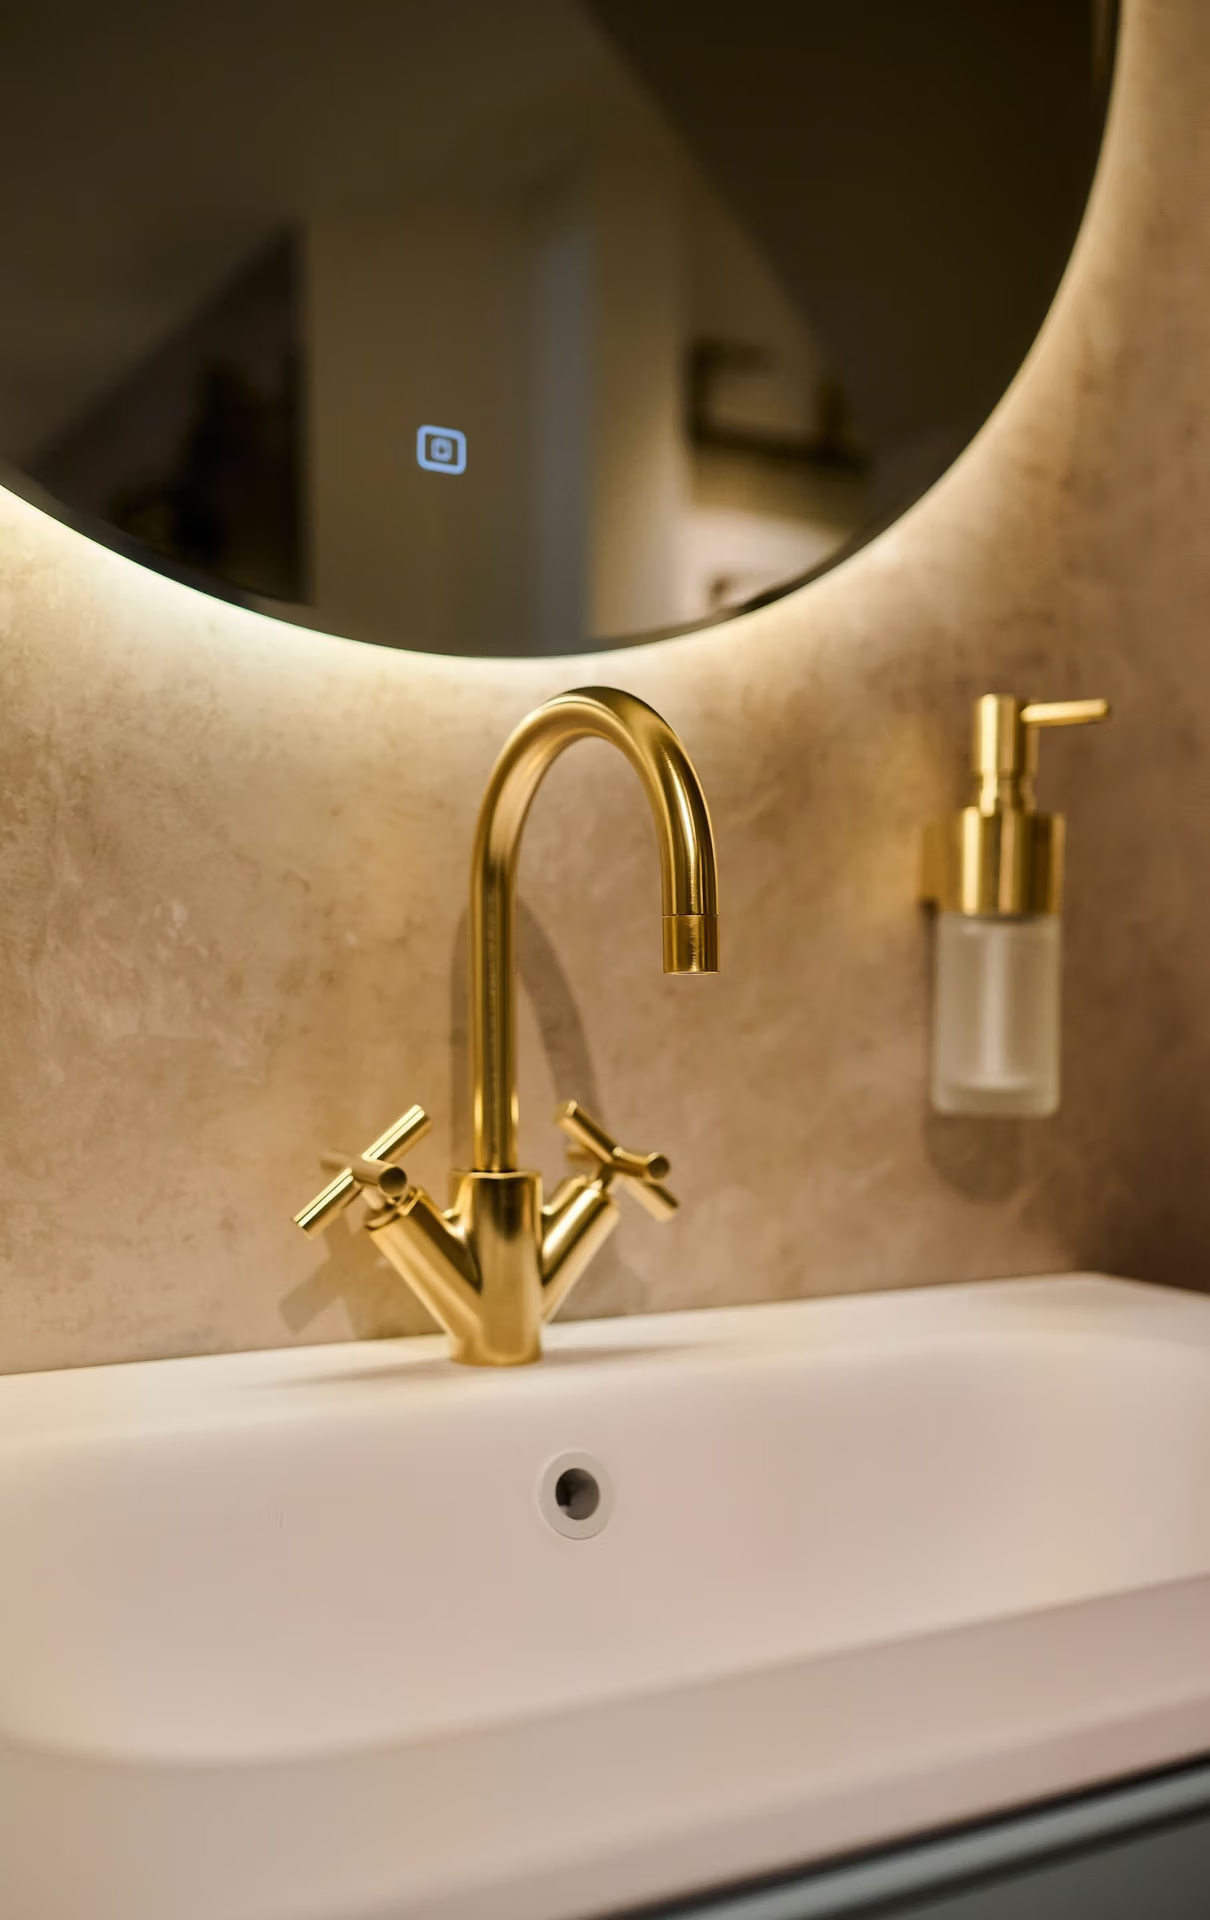
Finish choice matters too. In his House Beautiful advice, Matthew highlights brushed brassware because it can disguise water marks and everyday wear more effectively than highly polished finishes.

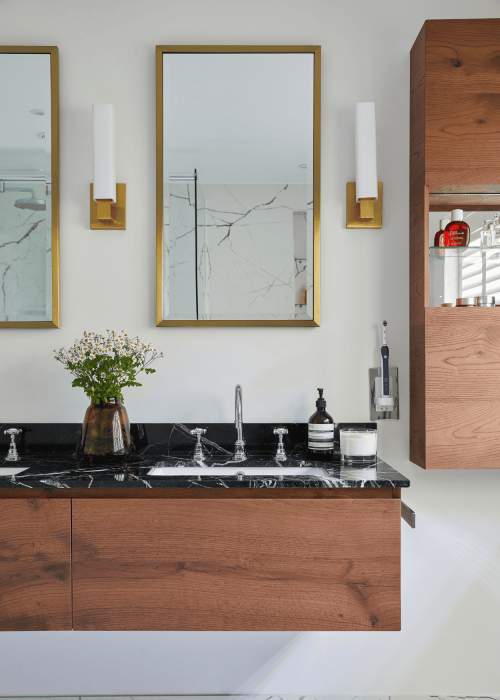
We see the same principle in our own projects. The family bathroom in Herne Hill uses Fantini Icona Deco brassware in Matt British Gold. It brings warmth to the scheme but importantly, it sits comfortably alongside stone and wood rather than relying on a passing decorative trend.

Future proofing is not always about adding more. Sometimes it simply means buying once and buying well.

Architecture, interiors, design, interior design, chrissnookphotogrraphy, magazine, magazineinteriors, designer, interiortrends

5. Is a walk in shower a good future proof choice?

In many bathrooms, yes.

A walk in shower can make a room feel more open, particularly when a clear glass panel allows sightlines to continue through the space. It is also practical because there are fewer physical barriers to navigate and fewer bulky components interrupting the layout.

From a design perspective, this flexibility is valuable at every stage of life. A generous shower works for busy mornings now, can make washing children easier when paired with a hand shower and can remain comfortable to use later in life.

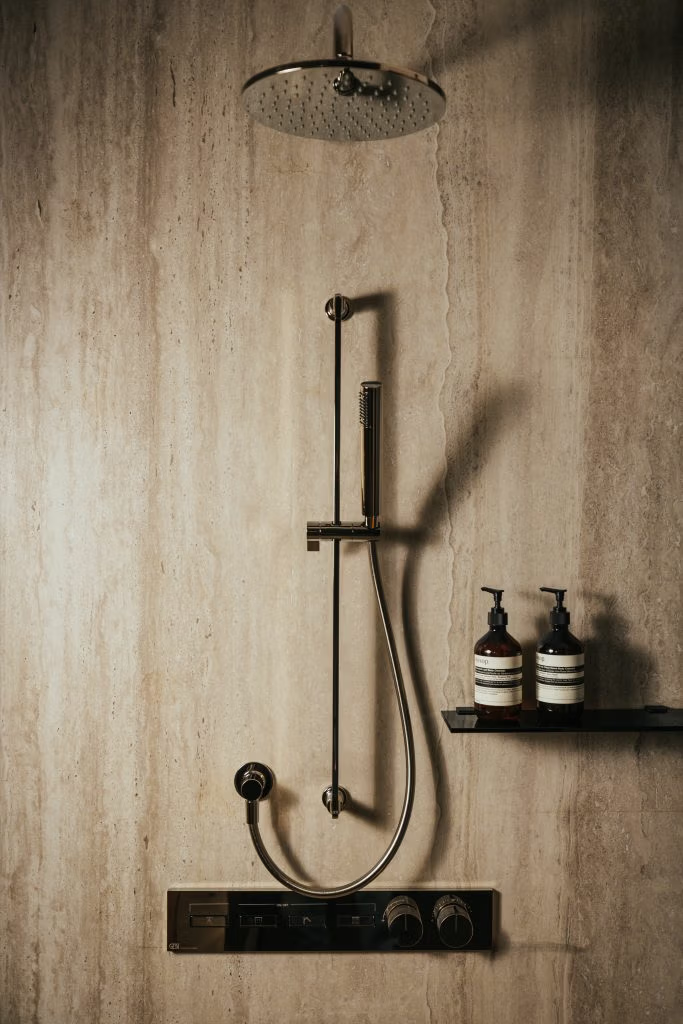
Matthew recommends a handheld shower on a slide rail for exactly this reason. It is a relatively simple specification choice that gives the shower far more flexibility without changing the appearance of the bathroom.

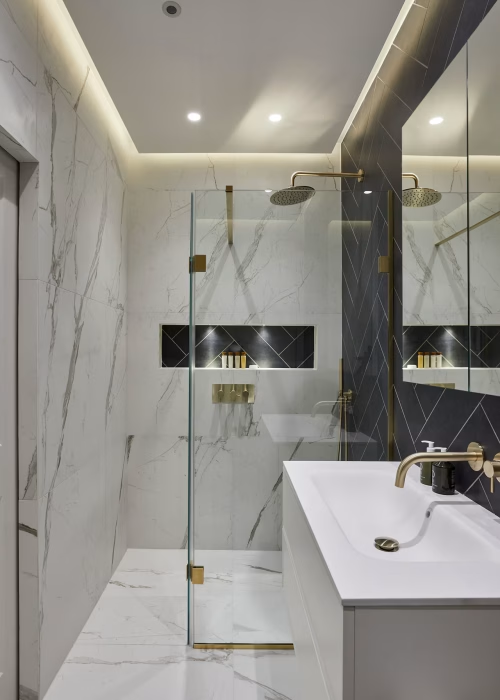
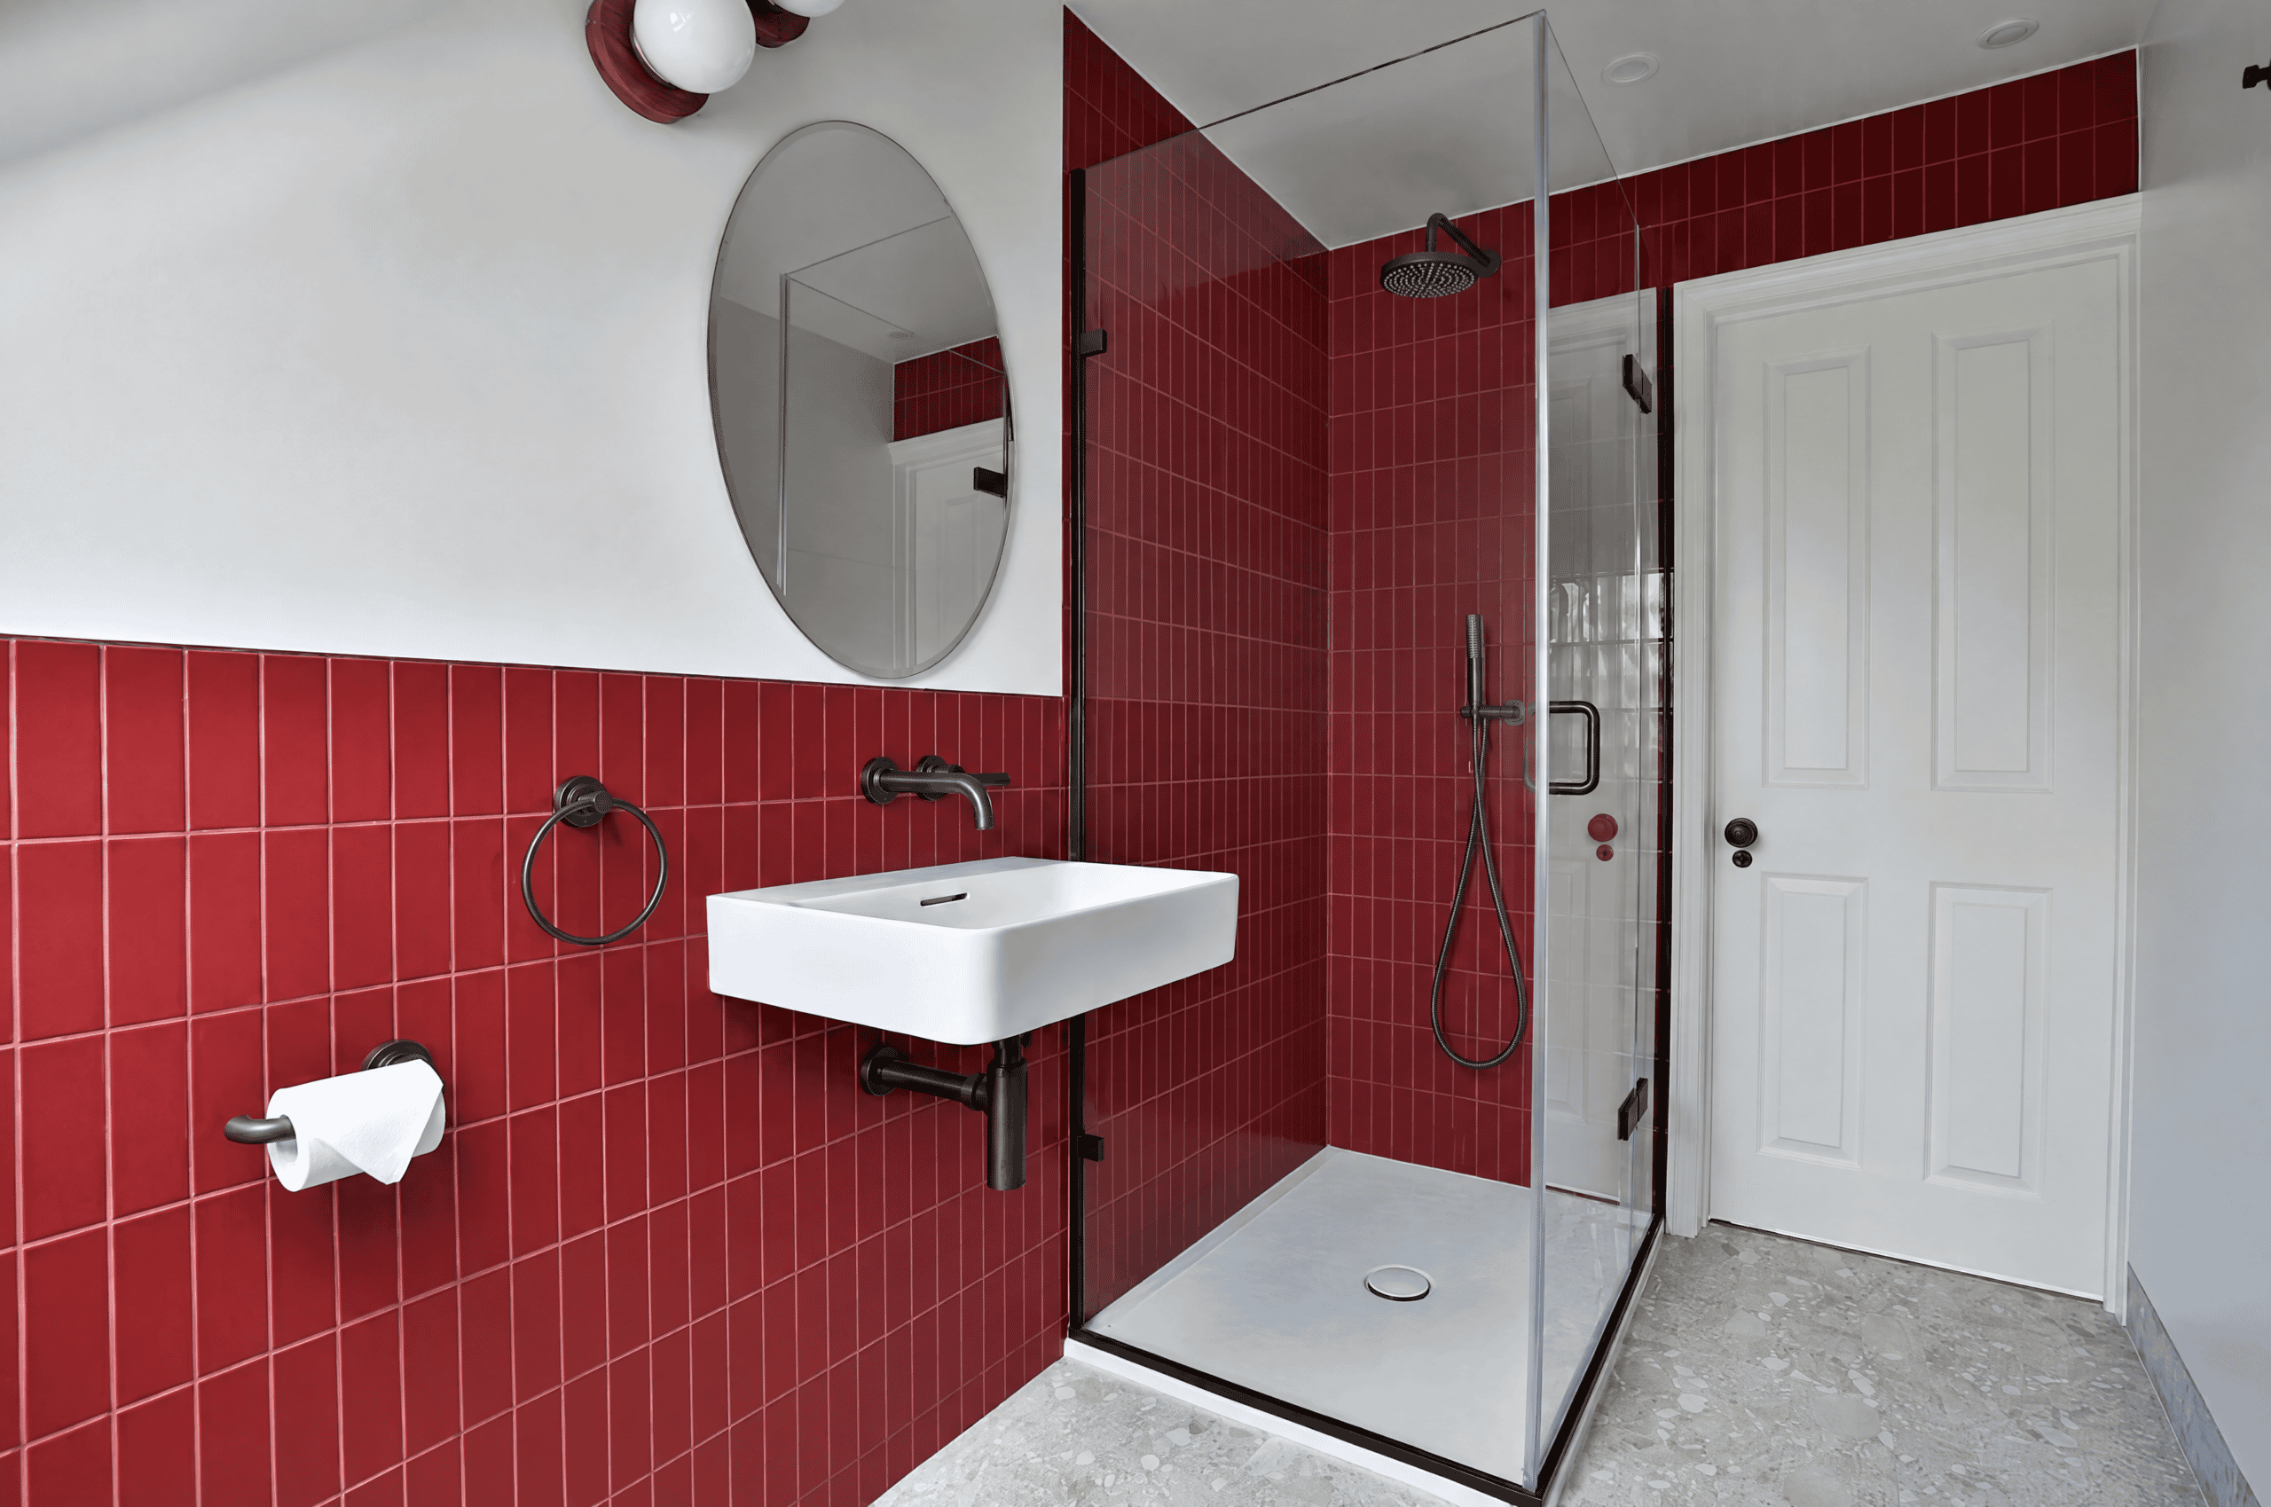
We used this thinking in our Fulham shower room, where a walk in wet room layout, frameless glass, large format tiles and a recessed niche helped make a compact footprint feel much more open. Built in storage and wall mounted furniture also kept valuable floor space clear.

Accessibility can be planned discreetly too. Reinforcing the appropriate walls during installation means a grab rail or shower seat could be introduced in future if it were ever needed, without designing the bathroom around those features today.

Case study: See how we used a walk in layout, recessed storage and large format surfaces to make this compact Fulham shower room feel bigger and work harder.

6. How can lighting future proof a bathroom?

Bathroom lighting should never be an afterthought.

We increasingly design lighting in layers because one source rarely does everything well. You need practical light for getting ready in the morning, softer light when you want to relax, and carefully placed feature lighting to bring materials and architectural details to life.

Good task lighting around a mirror is particularly important. Rather than relying solely on downlights above your head, integrated lighting around or beneath mirrored cabinetry can illuminate the face more evenly and make everyday routines easier.

Then there is atmosphere. LED lighting beneath furniture, within niches or around architectural details can completely change how a bathroom feels in the evening without changing the room itself.

One of our recent master ensuite projects demonstrates this particularly well. A continuous LED strip beneath the mirrored cabinets provides practical illumination across the vanity, while the mirrored storage itself keeps the space organised and reflects the marble opposite. The lighting was planned as part of the bathroom from the beginning rather than treated as a finishing touch.

Case study: Discover how bespoke mirrored storage and carefully planned LED lighting turned this master ensuite into a bathroom that works from the morning rush through to the evening.

7. Why does what is behind the bathroom matter?

Some of the most important future proofing decisions are the ones you will never see.

Plumbing positions, waterproofing, electrical planning, wall construction and access to concealed components can determine how easy a bathroom is to maintain, repair or adapt later.

Matthew makes this a central part of his advice in House Beautiful. Planning additional support within walls around showers, baths and WCs during installation can make future adaptations considerably easier. The same principle applies to electrical points, lighting positions and plumbing.

This is also why design and installation should not be treated as completely separate conversations.

At Kallums, our designers think about how the finished bathroom will look, but also how it will actually be built and used. Working through those details before products are ordered can prevent compromises later and gives you the opportunity to make decisions that may save considerable disruption in the future.

A future proof bathroom is not defined by one product. It is the result of dozens of small decisions working together.
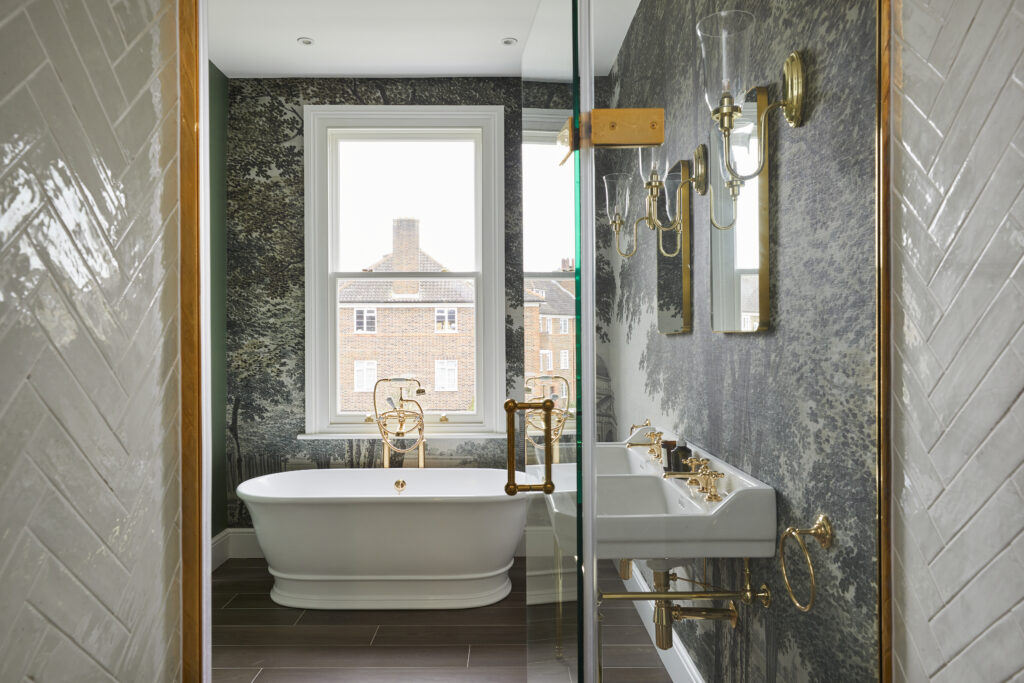
Future proofing is really about designing for real life

The most successful bathrooms do not shout about being future proof. They simply continue to work.

They have enough storage when life gets busier. The layout still makes sense when two people need to get ready at once. The lighting works at seven in the morning and seven in the evening. The shower is comfortable for different generations. The materials still feel beautiful years after they were chosen.

That is the thinking Matthew recently shared with House Beautiful and it is the same thinking we bring to bathrooms every day at Kallums.

If you are planning a new bathroom, visit our Putney or Guildford showroom and talk to our designers about how you live now, and how your bathroom may need to work in the years ahead. Our bathroom design and installation service can take you from the first layout through to the finished room.

Frequently Asked Questions

What does it mean to future proof a bathroom?

Future proofing a bathroom means making design, layout and product choices that allow the room to continue working as your lifestyle changes. This can include flexible layouts, generous storage, durable materials, quality brassware, adaptable showering and lighting that serves different purposes throughout the day.

What is the most future proof bathroom layout?

There is no single layout that works for every home. The best approach is one that allows comfortable movement, avoids unnecessary obstacles and provides enough storage for changing needs. Where space permits, features such as a double vanity, separate bath and shower or generous walk in shower can provide useful flexibility.

Is a walk in shower better for future proofing?

A walk in shower can be an excellent long term choice because it creates an open layout with fewer physical barriers. Pairing it with a handheld shower as well as an overhead shower makes it even more adaptable for children, adults and later life.

What bathroom flooring is best for long term use?

Durability, maintenance and grip should all be considered. Quality porcelain is a popular option because it is hard wearing, available in a wide range of finishes and relatively straightforward to maintain. In wet areas, the appropriate slip resistance should also be discussed with your bathroom designer and installer.

How can I make a bathroom suitable for different generations?

Think about flexibility rather than designing for one specific age group. A handheld shower, accessible storage, good lighting, comfortable circulation space and a level access shower can benefit everyone. Planning structural support behind selected walls can also make future adaptations easier without changing how the bathroom looks today.

For more inspiration, explore our bathroom design journal.

Continue Reading

Download Our Bathroom Inspiration Brochure!

Download Bathroom Inspiration Brochure

 Simply fill in the form to download a copy instantly