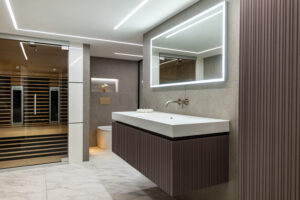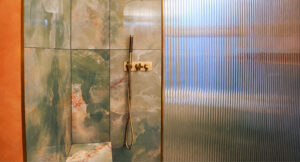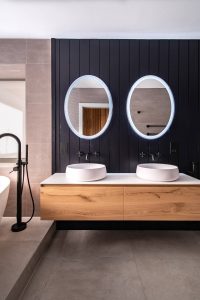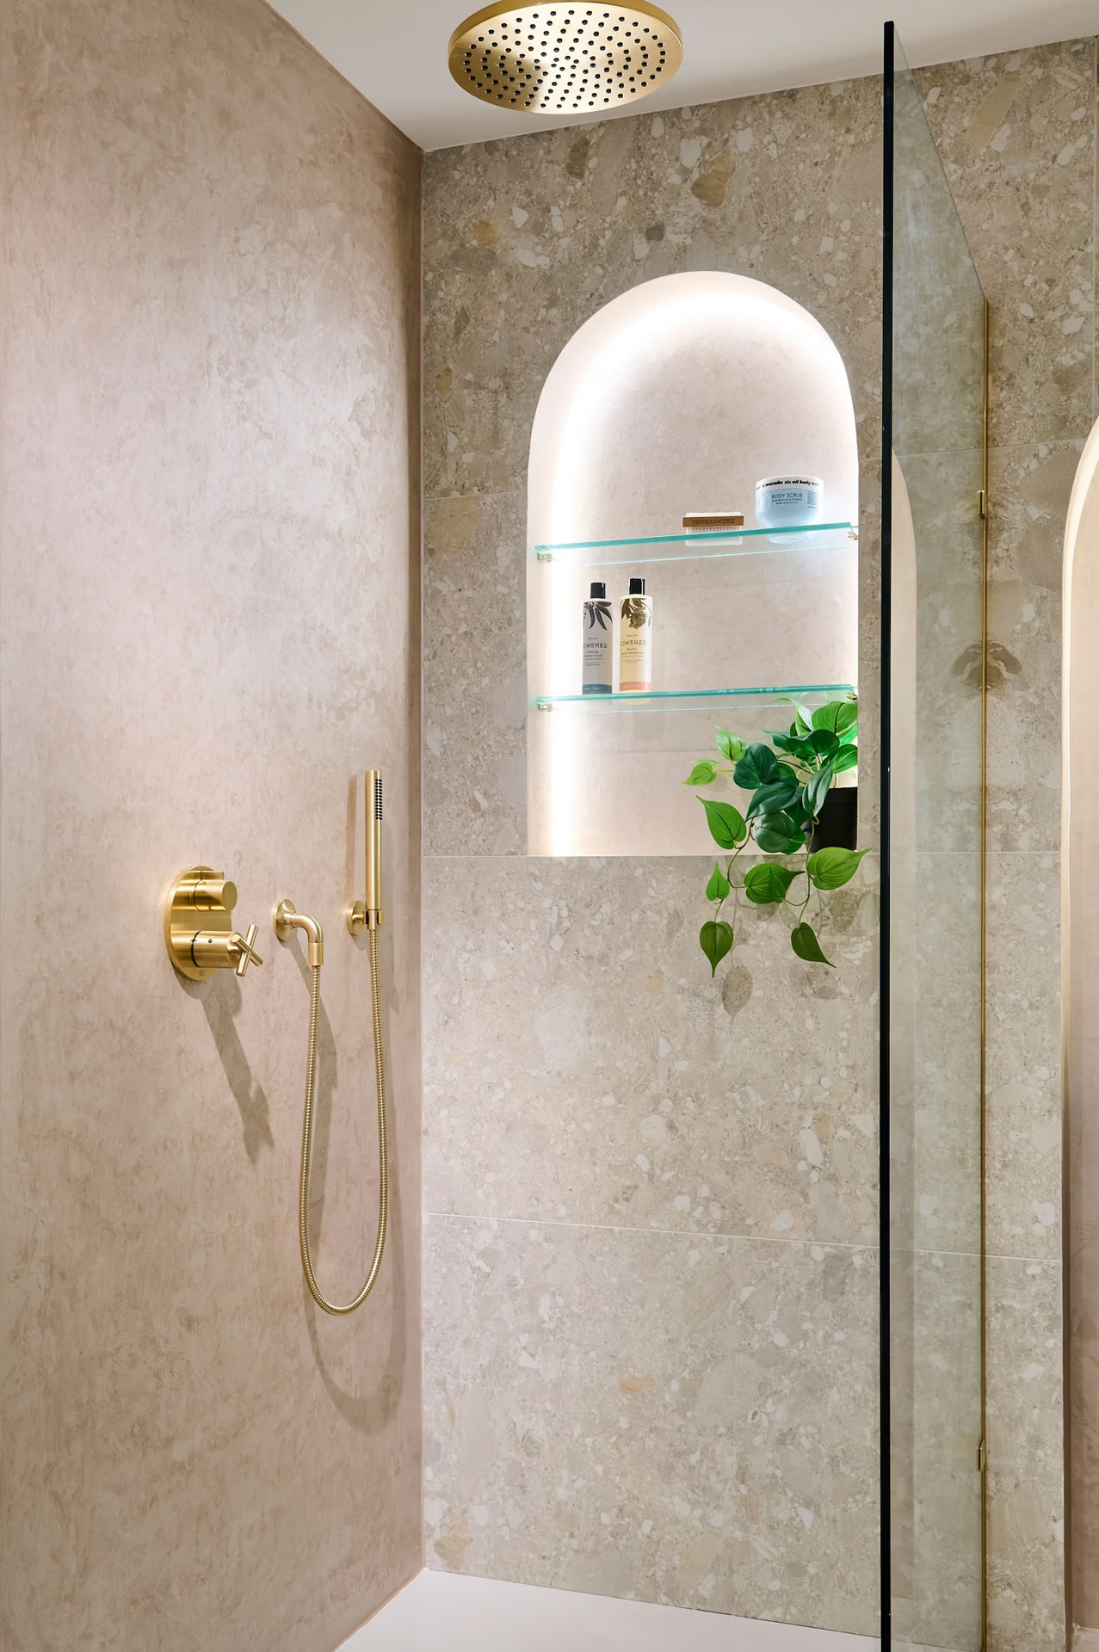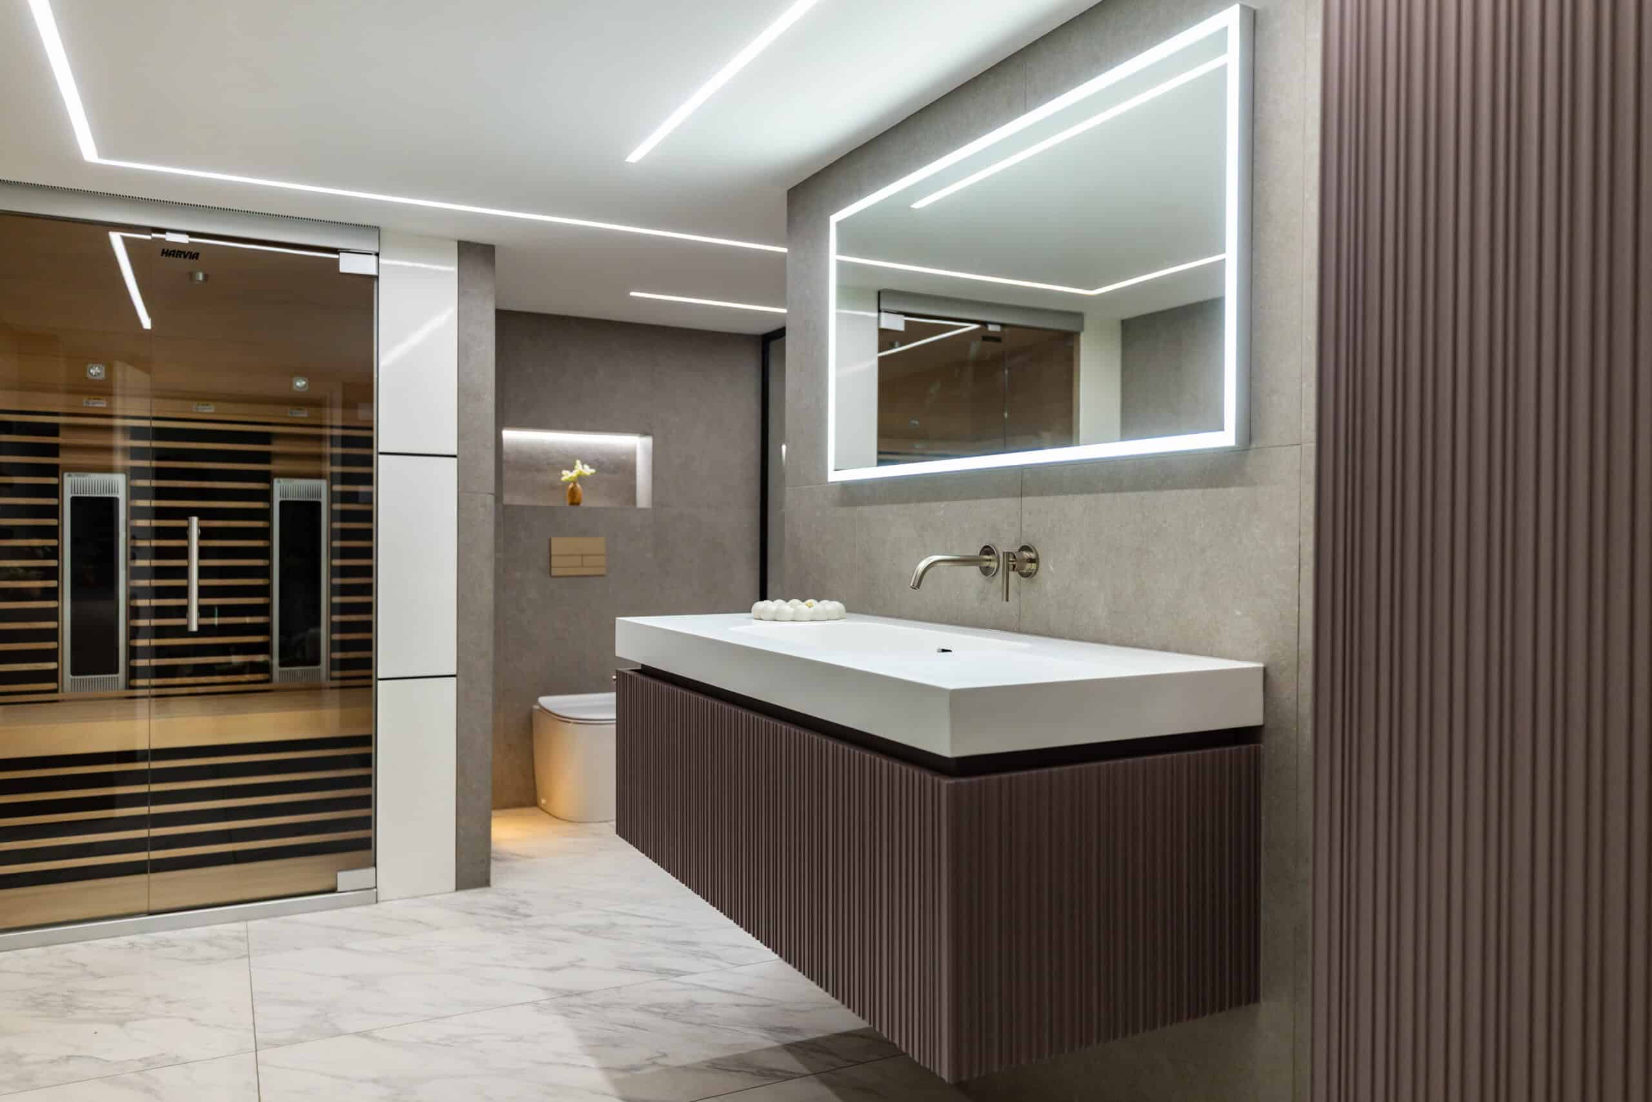
A Kallums Bathrooms project showcasing thoughtful design, bespoke furniture, architectural lighting and carefully selected finishes for a refined, contemporary look.
Planning a new bathroom is about more than choosing beautiful tiles and fittings. At Kallums Bathrooms, our bathroom design service in Guildford brings together careful planning, expert product selection and thoughtful design to create bathrooms that look beautiful and work comfortably in everyday life.
From your first consultation and detailed 3D visuals to product specification and installation, our team helps you make confident decisions at every stage.
How Does Our Bathroom Design Process Work?
Our bespoke bathroom design process begins with understanding your home, lifestyle and the way you want to use your space. From there, we move through:
- Consultation
- Site survey
- Spatial planning and 3D design
- Product selection
- Installation.
Each stage builds on the previous one, allowing practical reflections and design decisions to be addressed before work begins.
A successful bathroom should feel well-thought-out as a whole. The layout, furniture, sanitaryware, brassware and materials all need to work together, both visually and practically and
our Guildford bathroom designers guide you through these decisions, helping you create a space that suits your requirements and budget.
Step 1: Your Initial Bathroom Design Consultation
Every bathroom project begins with a conversation. At Kallums Bathrooms, we offer a complimentary initial consultation to discuss your ideas, understand your requirements and explore the possibilities for your space. You can visit our Guildford bathroom showroom to explore products and finishes in person, or arrange a home consultation, where we come to see your space, chat about your ideas and help you explore what could work best for your bathroom.
During the meeting, we reflect how you currently use your bathroom, what you would like to improve and which design styles appeal to you. A family bathroom, for example, may need generous storage, durable finishes and a practical layout that accommodates several people. A master ensuite might be all about creating a calm, relaxing space, with a spacious shower, soft lighting and materials that work beautifully together. Understanding these differences helps us establish the right direction for your project.
What Should You Bring to a Bathroom Design Consultation?
You do not need to arrive with a complete design in mind however, photographs of your existing bathroom, approximate measurements and examples of interiors you like can provide a useful starting point. Pinterest boards, magazine images and photographs of materials or colours can all help communicate your preferences.
It is equally important to think about what does not work in your current bathroom. Perhaps the shower feels too enclosed, the storage is inadequate or the layout makes the room difficult to use.
These practical observations often influence the design as much as your preferred aesthetic and this is when our designers help bring your ideas together, considering the possibilities within the available space and budget.
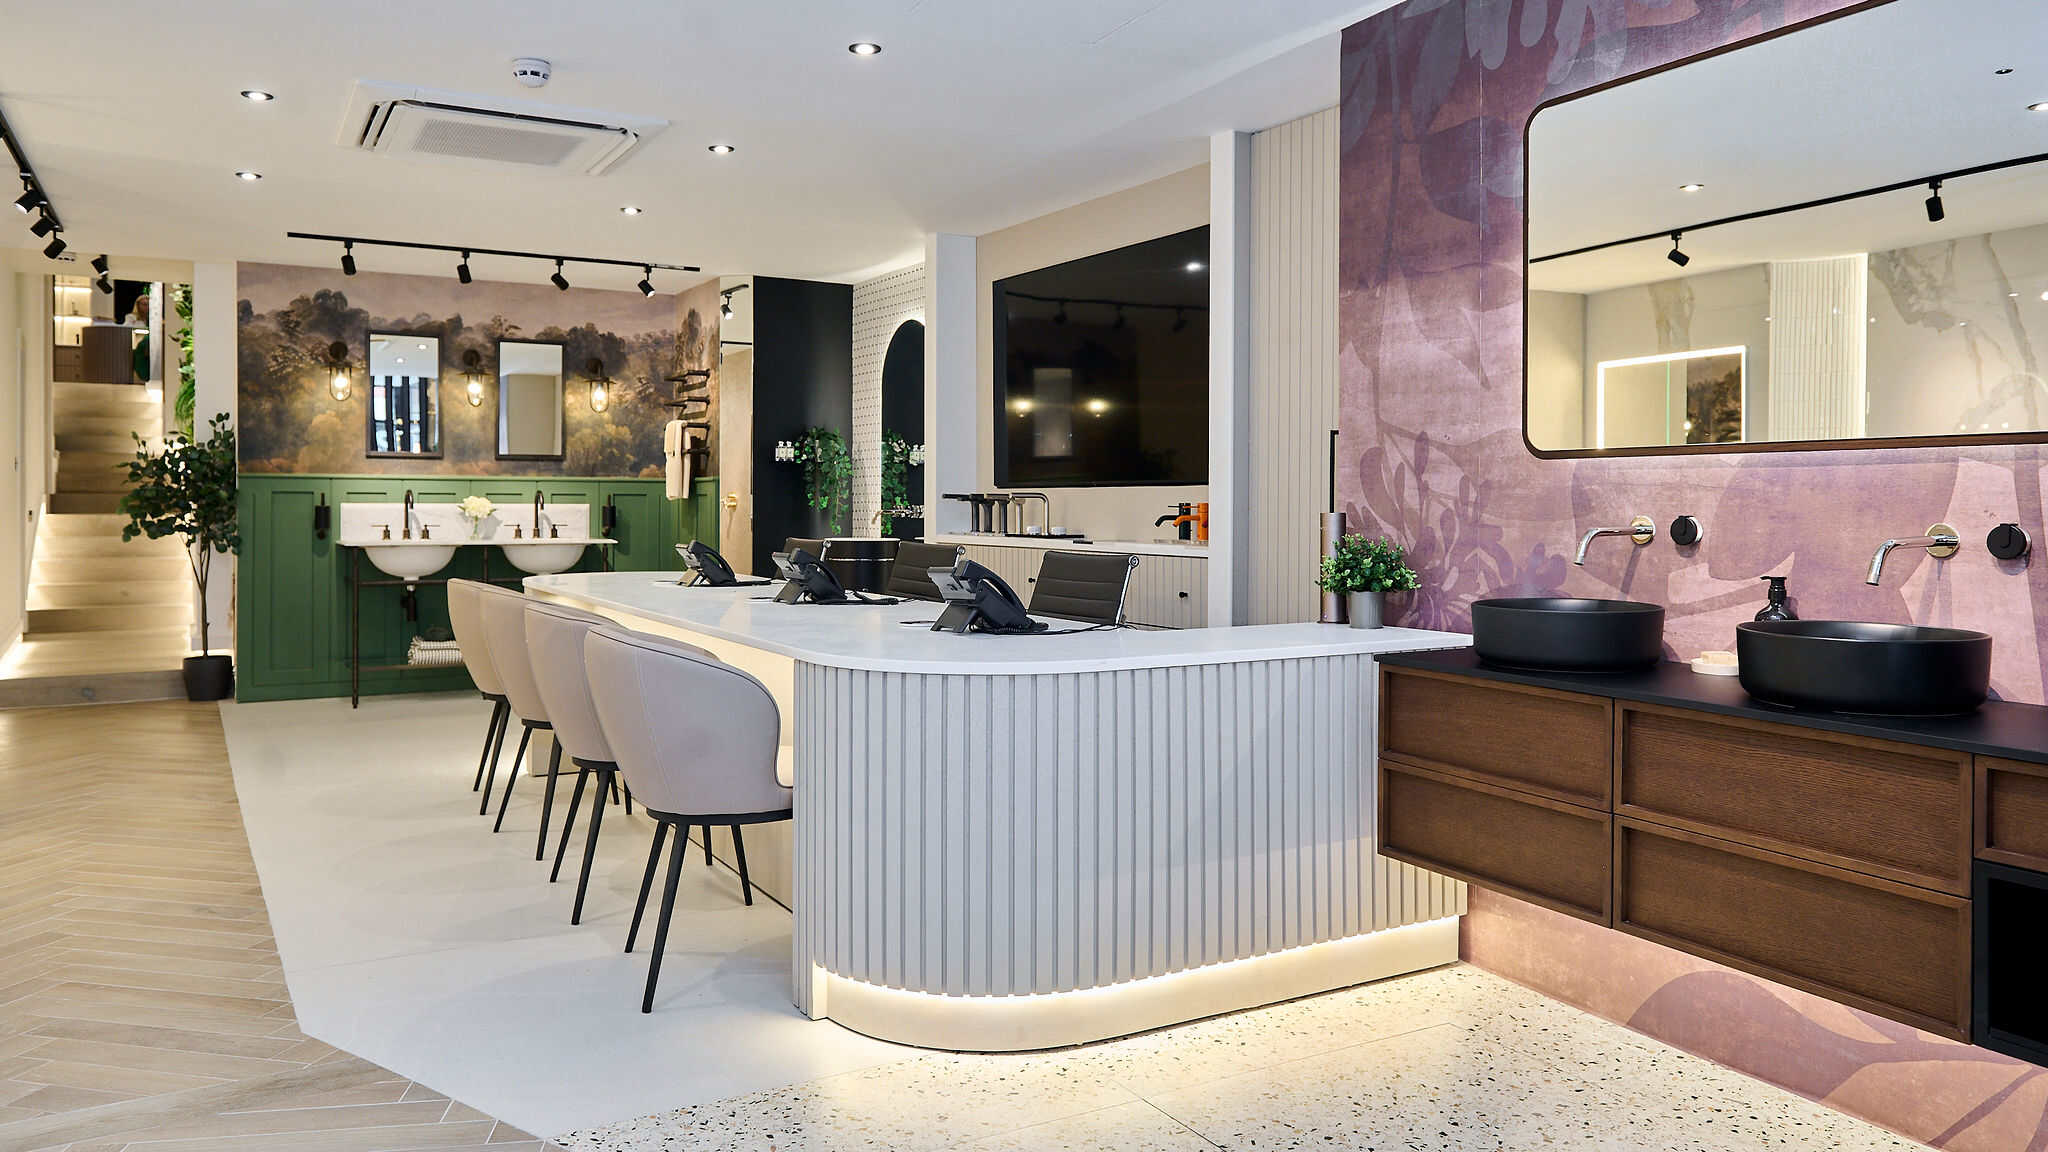
Kallums Bathrooms Guildford showroom
Step 2: Site Survey and Bathroom Space Planning
Once the initial design direction has been established, the next stage is to understand the room in greater detail.
A member of our design team visits the property to take measurements and assess the existing space.
This allows us to study the room’s dimensions, door and window positions, ceiling heights, plumbing arrangements and any architectural features that may influence the design.
Why Is Bathroom Space Planning Important?
Even a beautifully designed bathroom can feel uncomfortable if the layout has not been carefully thought-out. The position of a bath, shower, toilet or vanity unit affects how easily you can move around the room. For example, a large vanity may provide excellent storage but could restrict access to the shower if its proportions are unsuitable.
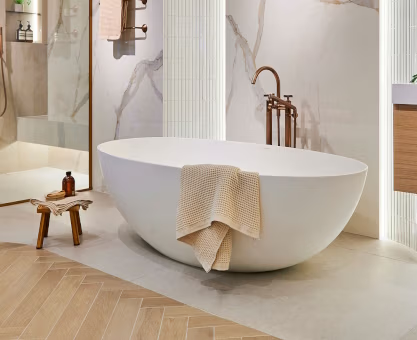
A freestanding bath may create an attractive focal point, but it requires enough space around it to remain practical. In smaller bathrooms, carefully proportioned fittings and thoughtful storage can make a significant difference.
Our designers plan these details before developing the final layout, ensuring that the proposed scheme responds to the actual dimensions and requirements of the room.
Step 3: Bringing Your Bathroom to Life with 3D Design
Once the layout has been developed, our designers prepare detailed drawings, moodboards and realistic 3D bathroom visualisations.
This is one of the most valuable stages of the design process because it allows you to see how the proposed bathroom will look before products are ordered. A 3D design helps you understand the relationship between the layout, furniture, tiles, brassware and overall proportions of the room. It also allows you to explore different finishes and discuss adjustments before committing to the final specification.
Why Are 3D Bathroom Visualisations So Useful?
Individual products can look very different when brought together within a complete bathroom scheme. A tile that appears subtle on a small sample may create a much stronger visual effect across an entire wall.
Similarly, a vanity unit that looks perfectly proportioned in a showroom may feel too large when placed within a compact ensuite.Realistic 3D visuals help you understand these relationships.
Our designers present the proposed scheme, explain the design decisions and discuss any amendments you would like to make.
The aim is to develop a bathroom that feels right for your home before moving towards the final product specification. Our detailed design service is subject to a fee, which our team will explain during the consultation process.
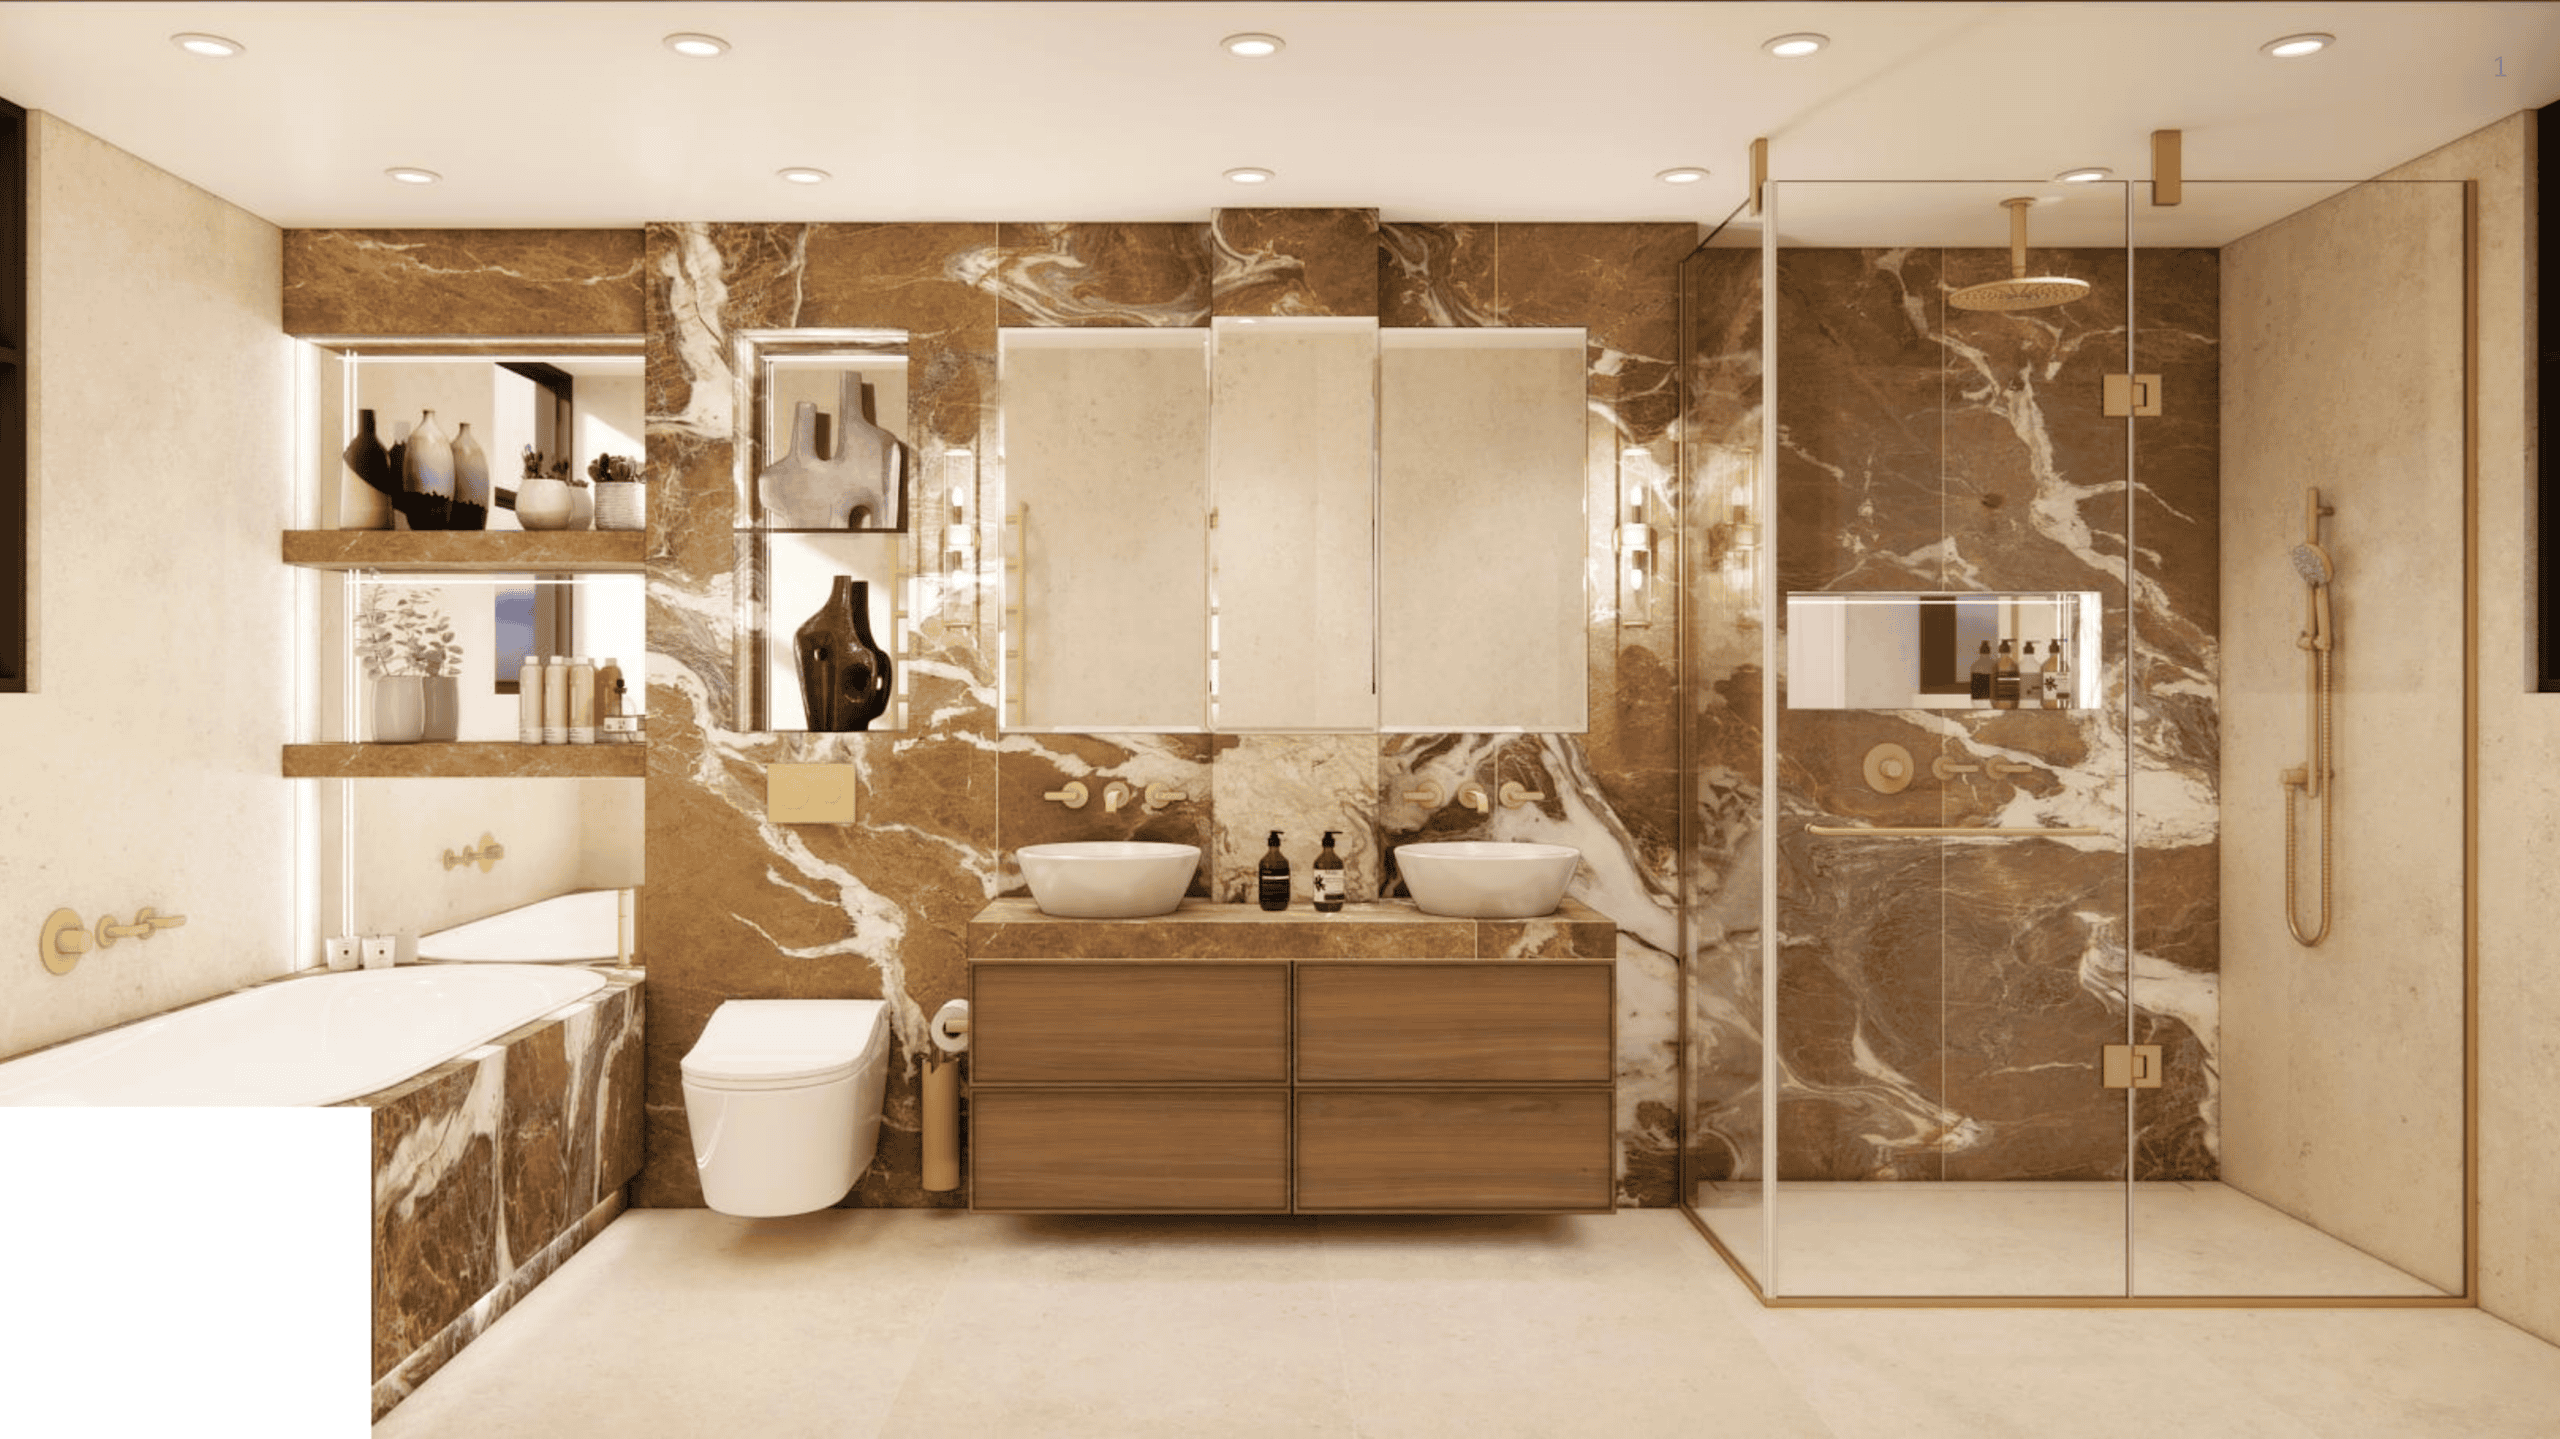
Kallums Bathrooms 3D bathroom visualisation.
A recent Kallums project in South West London demonstrates why careful planning and 3D bathroom design are so important.
The client wanted to replace the bath with a generous walk-in shower, add more storage and bring warmth and personality into the room.
Our team worked closely with the client to plan the layout and bring together terracotta walls, natural oak and brushed brass finishes. Curved details, clever storage and soft lighting helped make the most of the space. From the first design ideas through to the final installation, the aim was to create a bathroom that looked beautiful but also worked for everyday life.
This project provides a particularly useful example of how the design process develops from initial visualisation to the completed room.
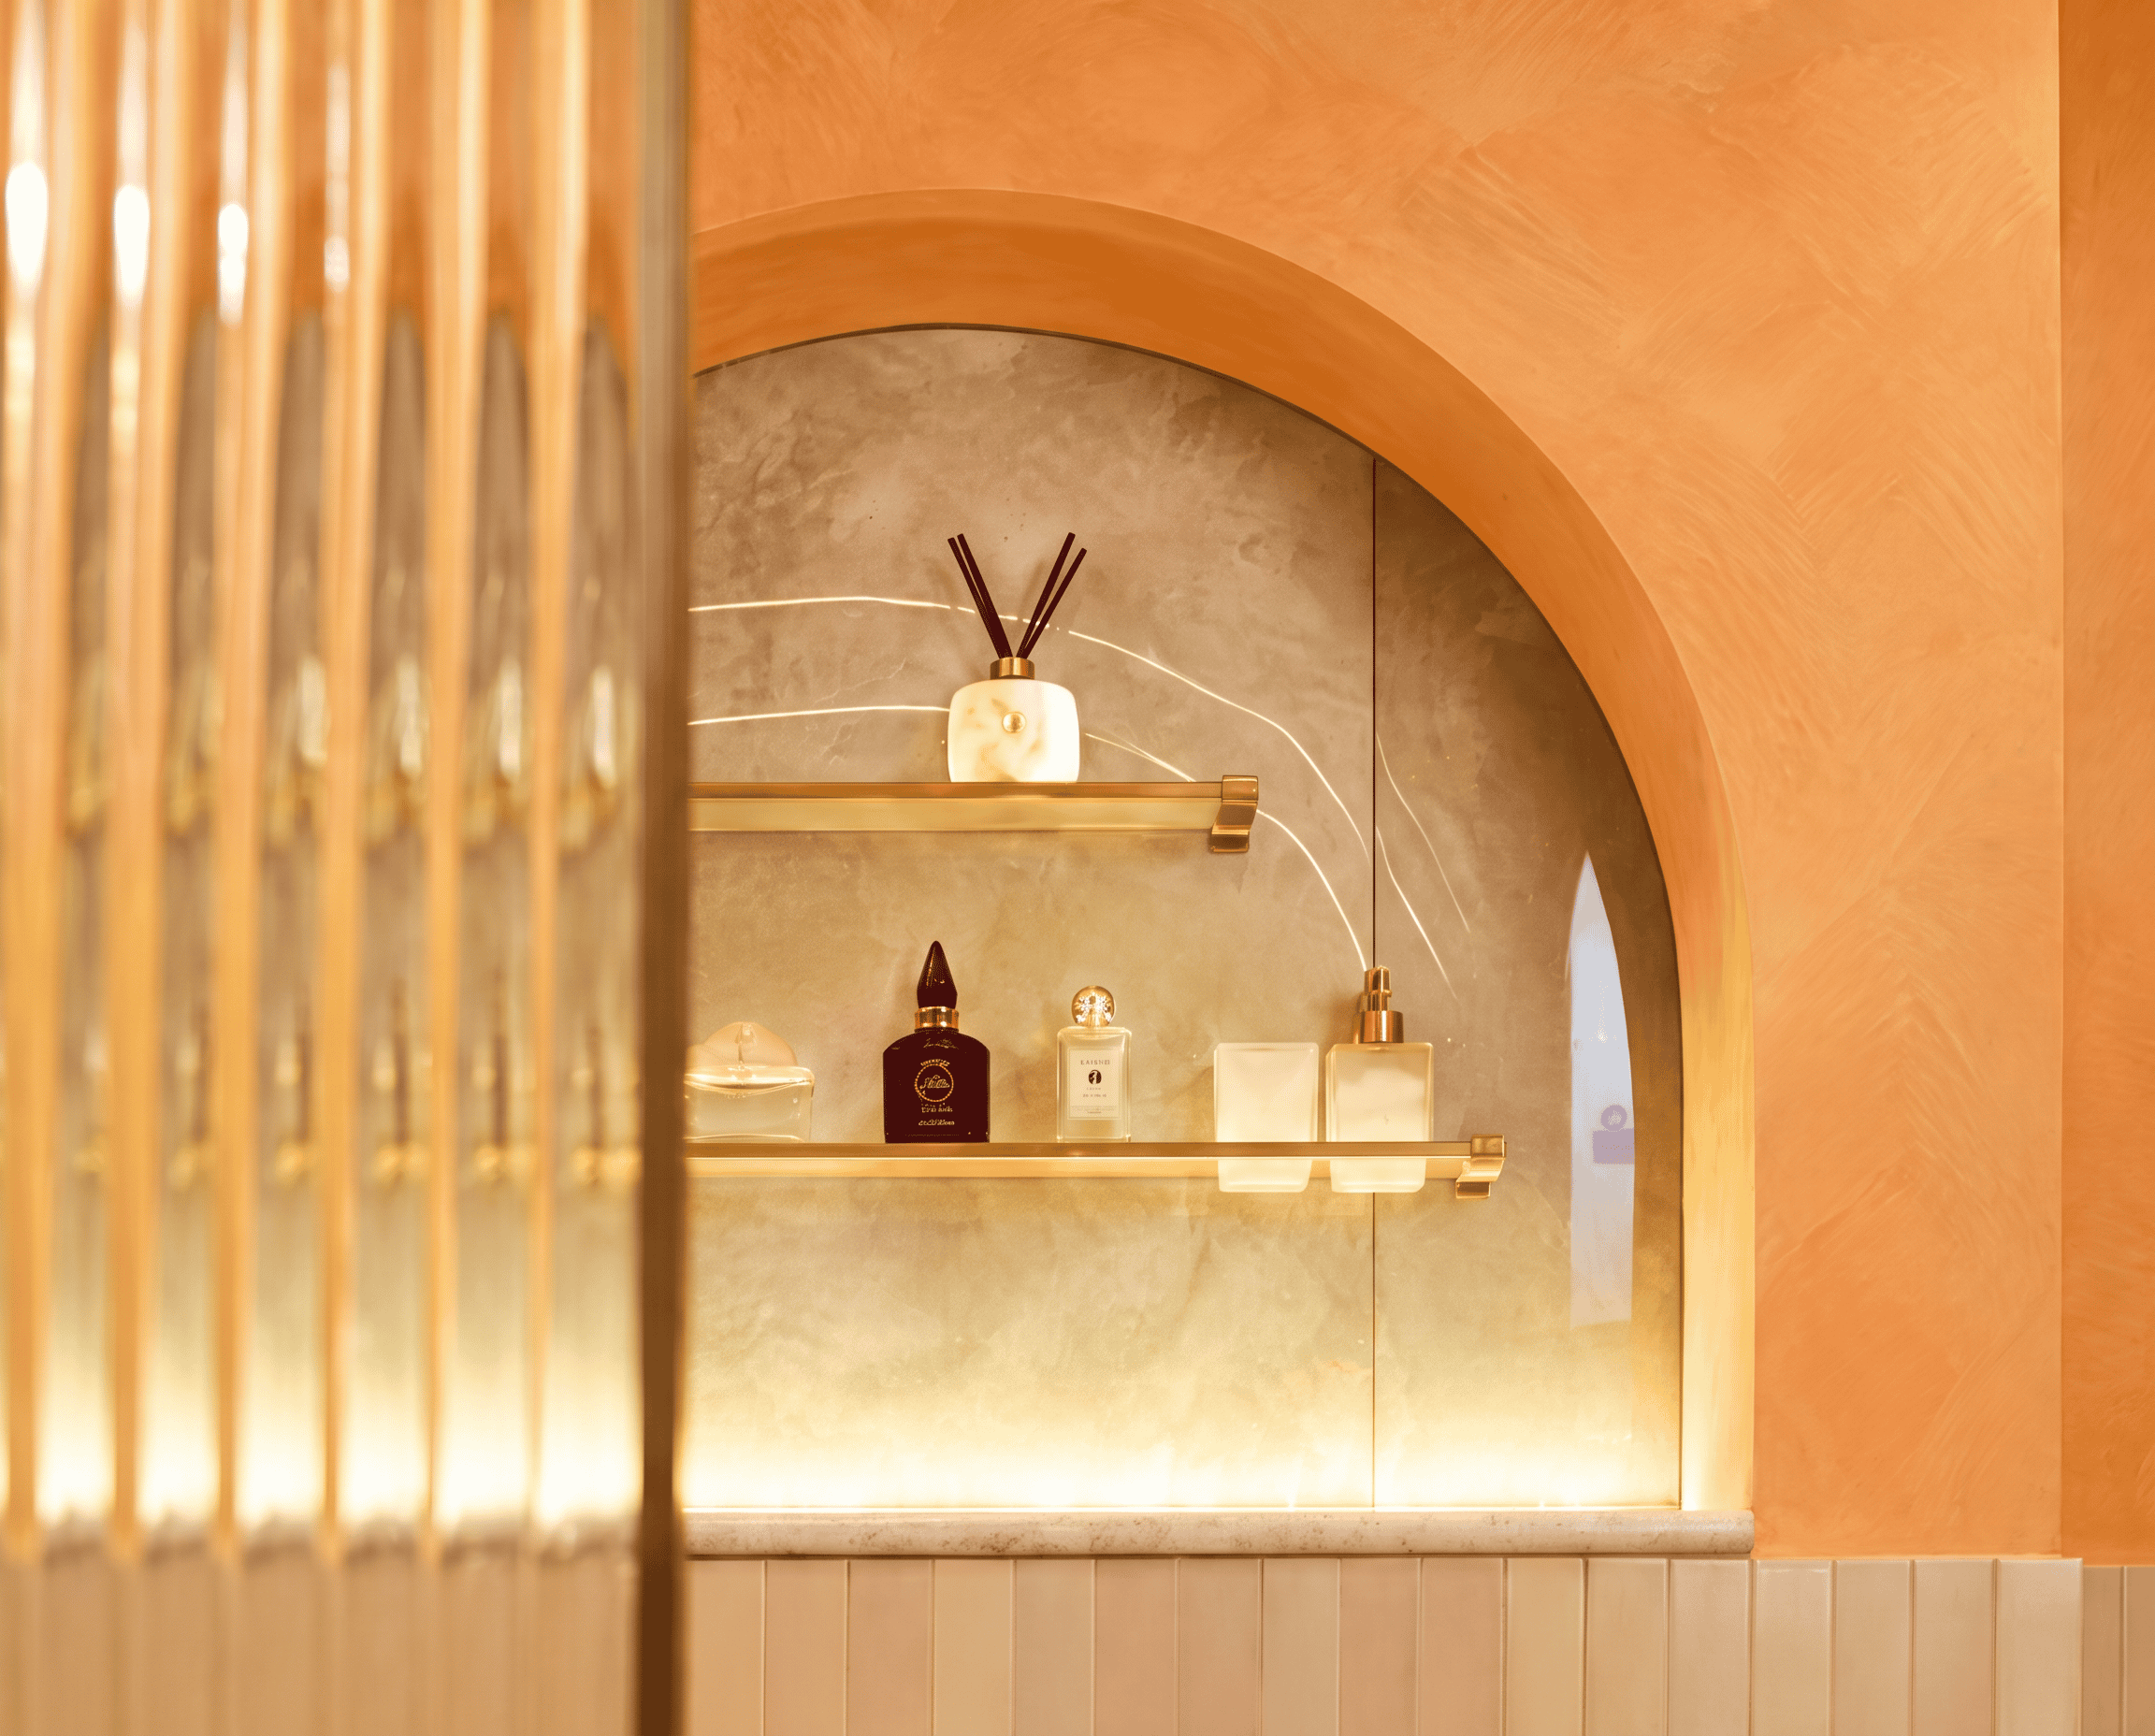
Explore the full project: Small Luxury Bathroom Design: Warmth, Texture & Architectural Details.
Step 4: Choosing Bathroom Products, Materials and Finishes
Once the bathroom layout has been agreed, attention turns to the products and materials that will define the finished space.
At Kallums Bathrooms, we work with established bathroom brands, including Gessi, Samuel Heath, Graff, Dornbracht and many more offering a carefully selected range of baths, basins, brassware, furniture and accessories. Our designers help you explore the different options and reflect how each element contributes to the overall design.
How Do You Create a Coordinated Bathroom Design?
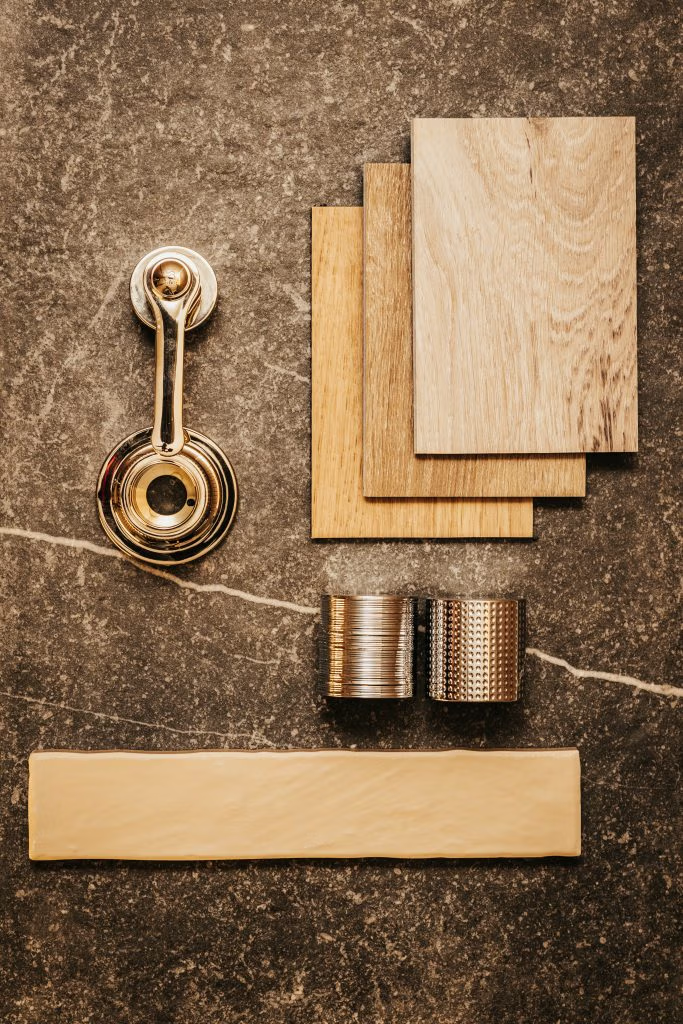
A successful bathroom scheme is not simply a collection of beautiful products. The materials, finishes and proportions need to complement one another. Warm stone tones, for example, can work beautifully alongside natural wood and brushed brassware. In a more contemporary bathroom, clean architectural lines, understated furniture and carefully selected metal finishes can create a refined appearance.
The choice of materials also affects how the room feels.
Natural stone introduces texture and individual character, while porcelain tiles offer a wide range of finishes and practical options.
Bathroom furniture provides an opportunity to introduce warmth, contrast and valuable storage. Our designers put these elements together, helping you develop a cohesive scheme that complements your home.
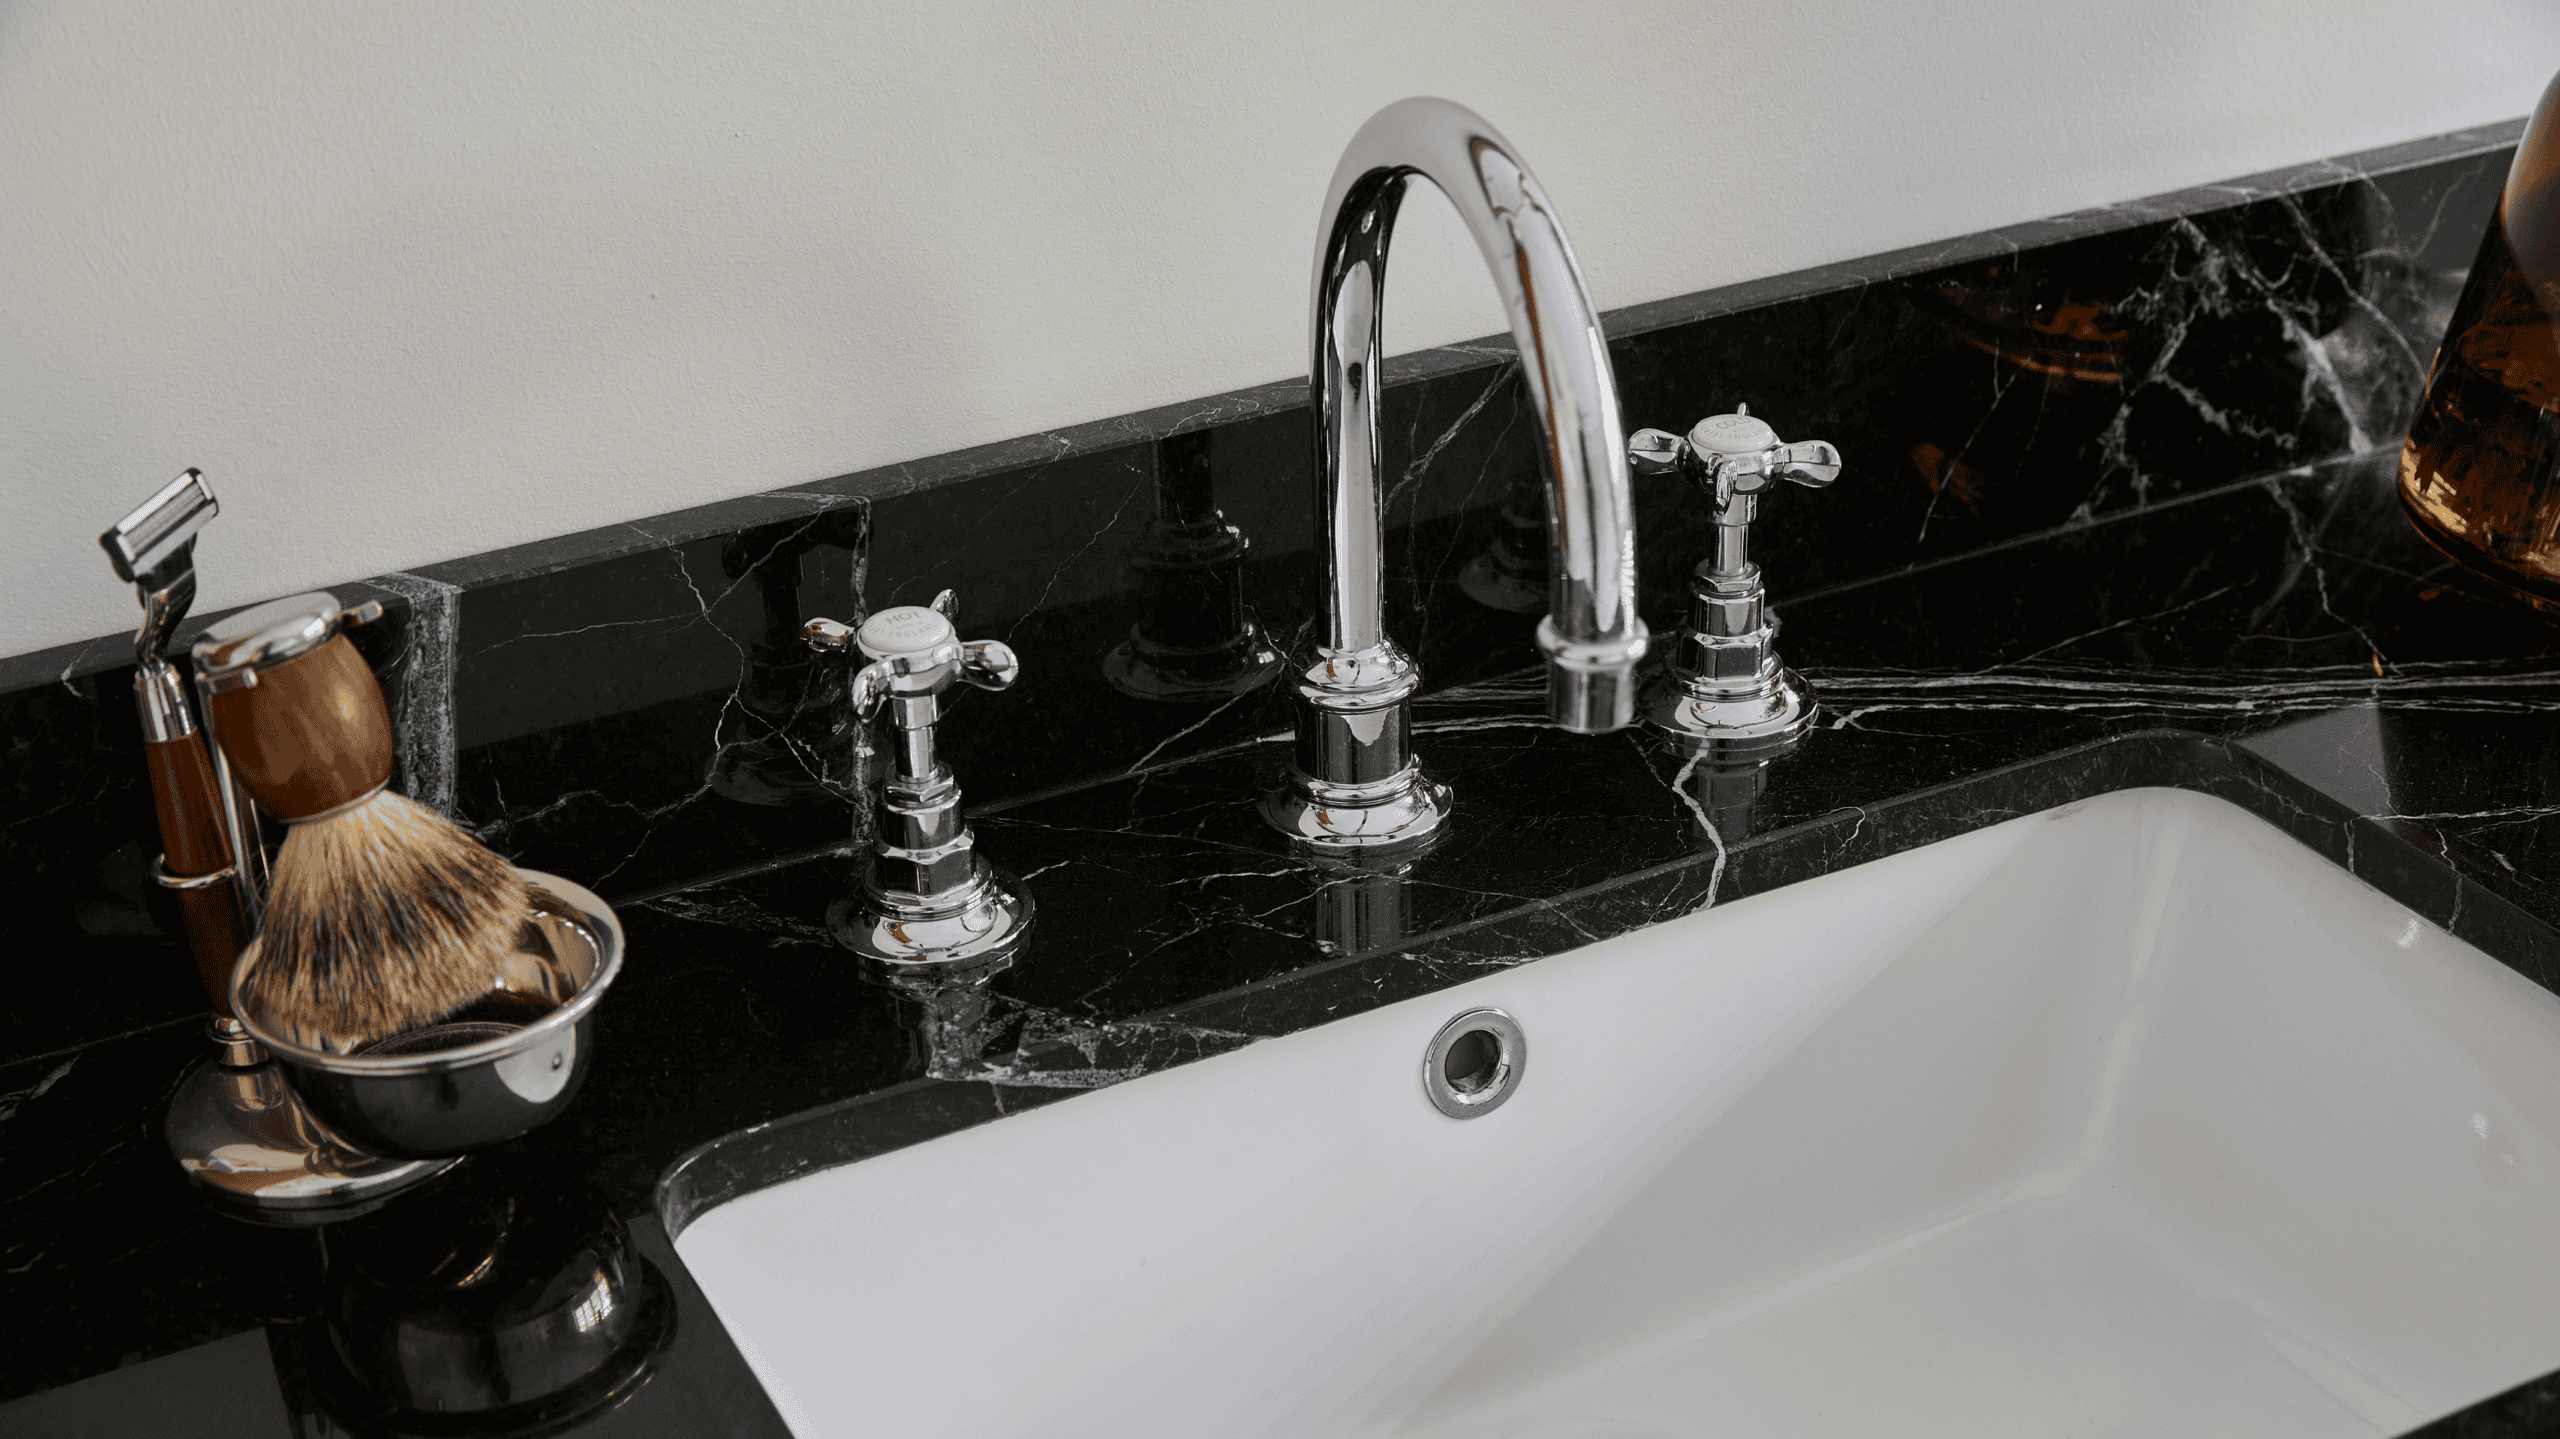
Polished chrome brassware brings timeless elegance, with classic crosshead handles beautifully complementing the rich black marble and its delicate white veining.
Our project in Herne Hill demonstrates how bespoke bathroom design can create two very different interiors within the same home.
The Victorian property had a strong architectural character, and the brief was to create two bathrooms with individual personalities while respecting the wider setting.
For the first bathroom, the design focused on a softer, more understated atmosphere. Stone effect porcelain, stained oak and warm metallic finishes were brought together to create a calm and welcoming interior.
The second bathroom took a much bolder approach. Rich crimson tiles, dark bronze details and carefully selected fittings introduced colour, depth and personality.
Kallums Bathrooms designed and supplied both bathrooms, coordinating the tiles, brassware, sanitaryware, furniture and finishing details.
Although the two schemes have very different visual identities, both demonstrate the importance of selecting materials and products as part of a complete design.
The project also illustrates how colour can be used confidently in bathroom interiors without losing the sense of balance and proportion.
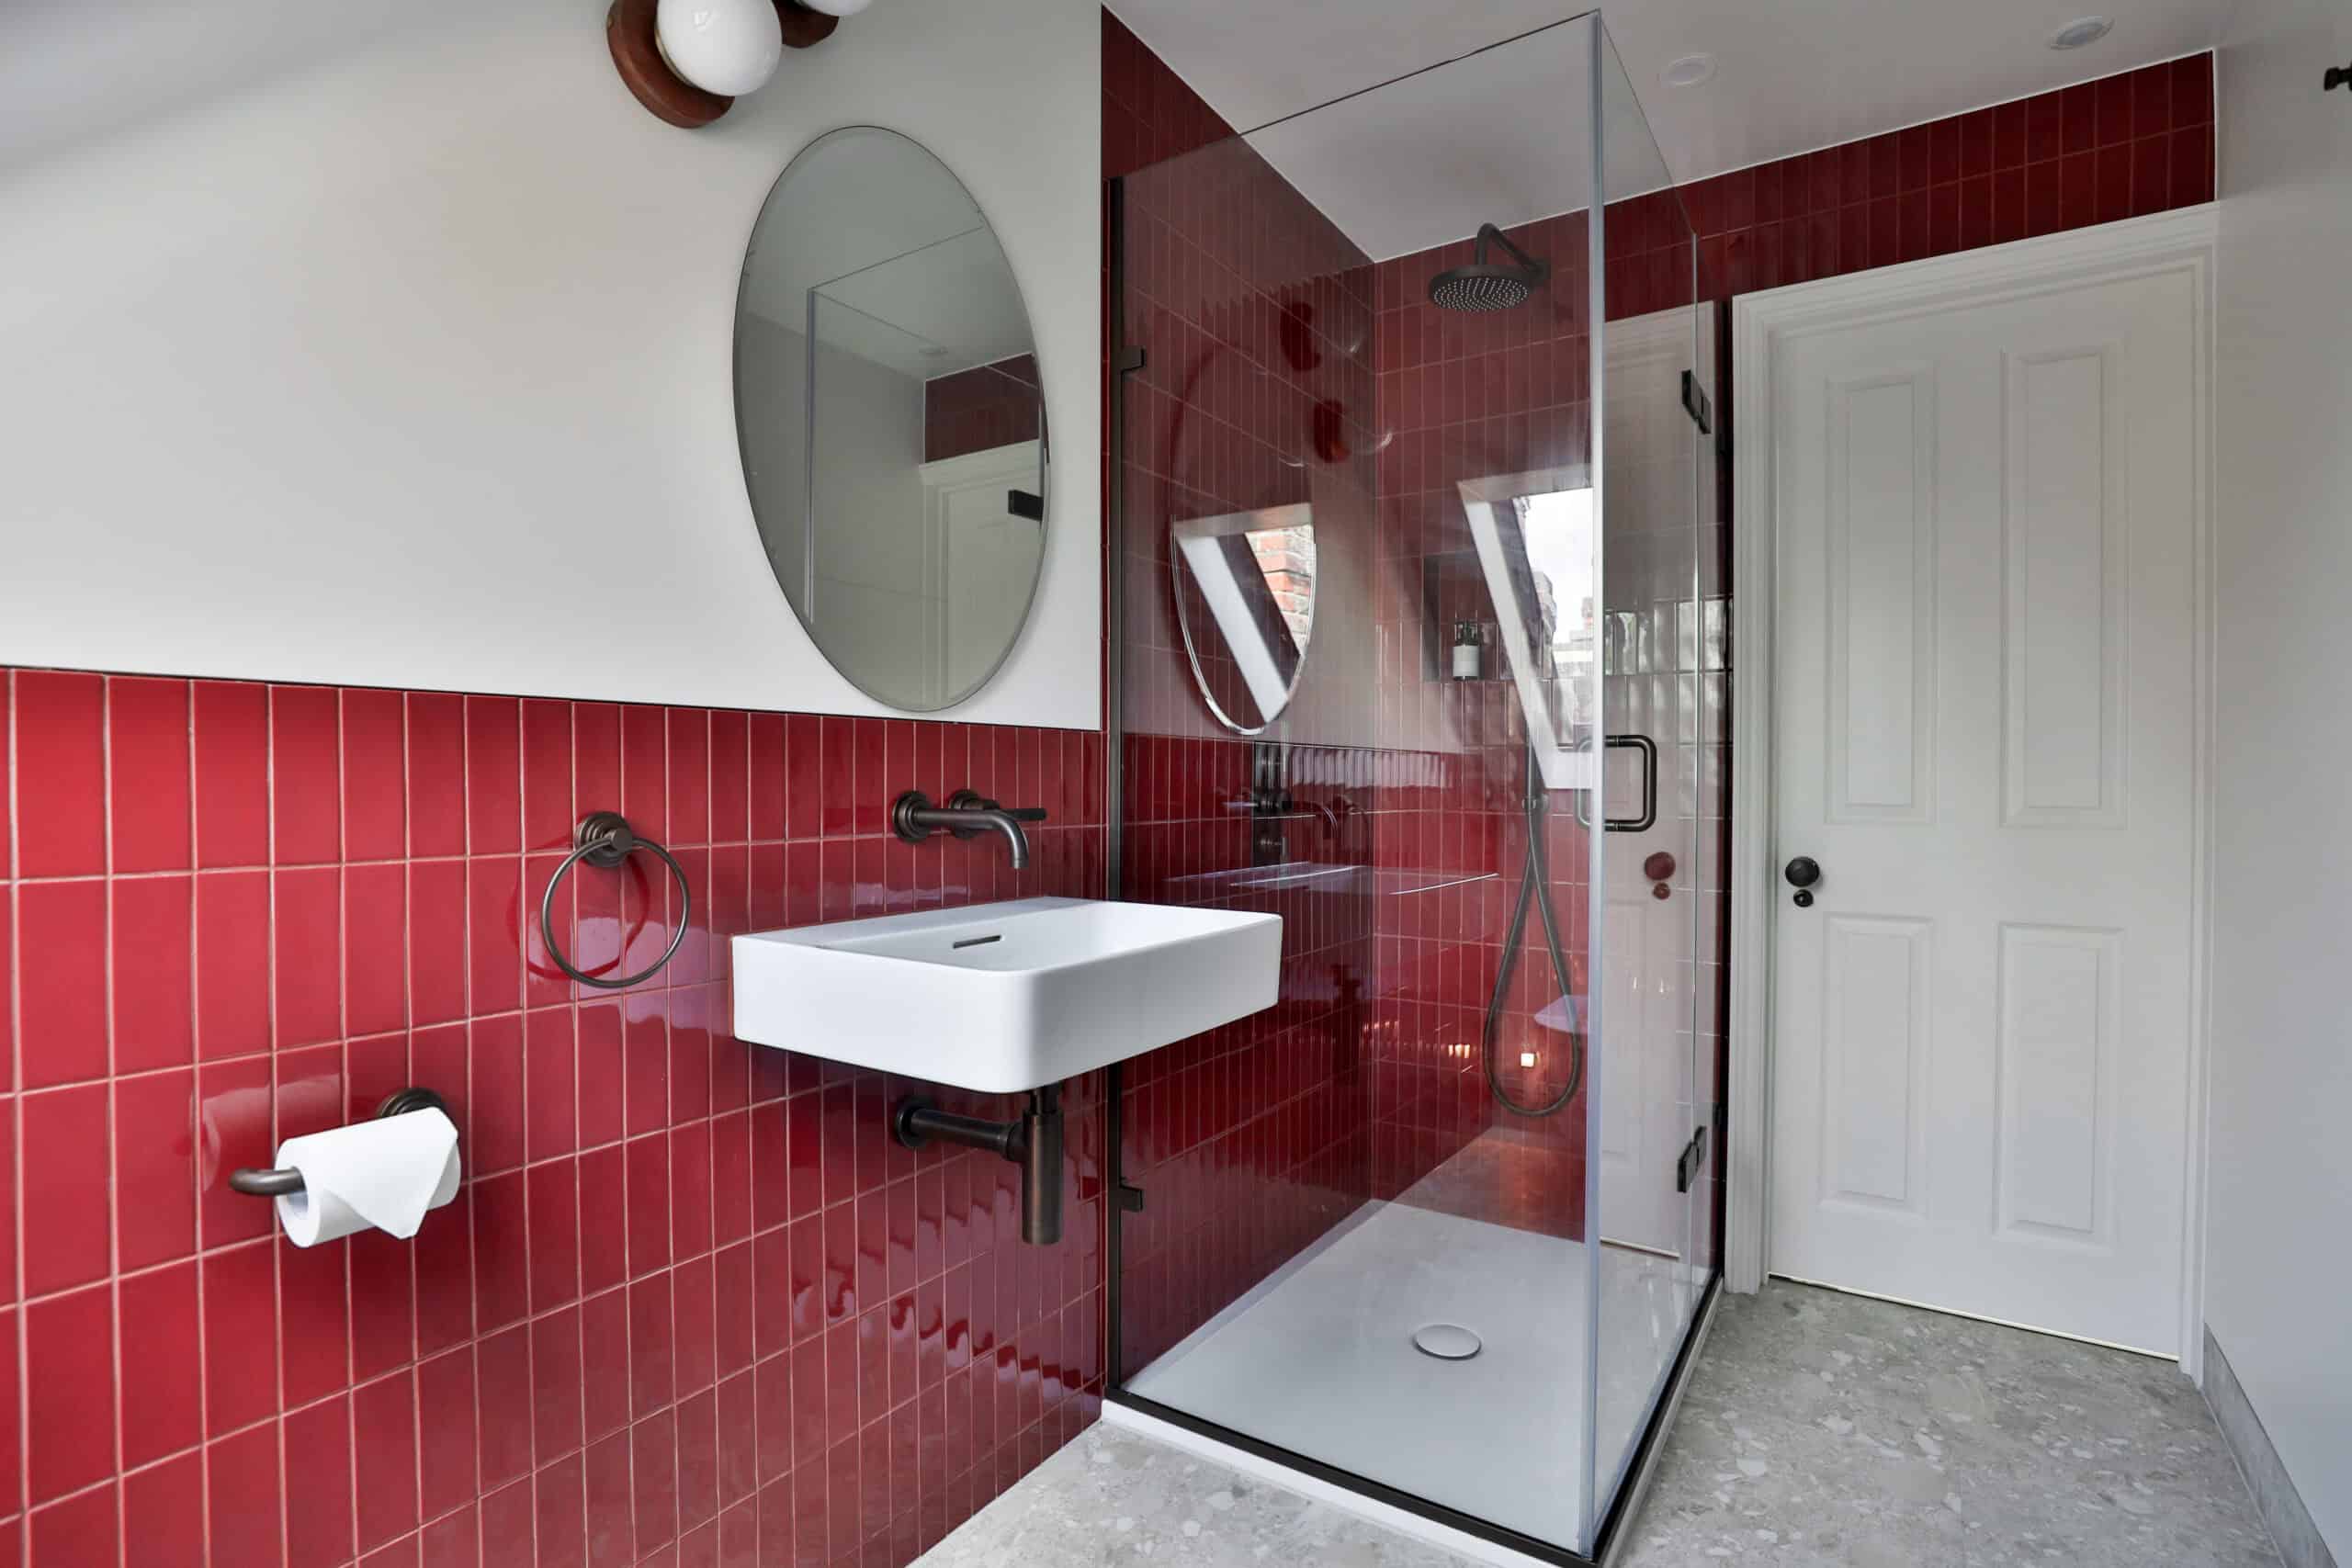
Glossy red tiles, sleek dark brassware and minimalist fittings create a bold yet beautifully balanced bathroom design.
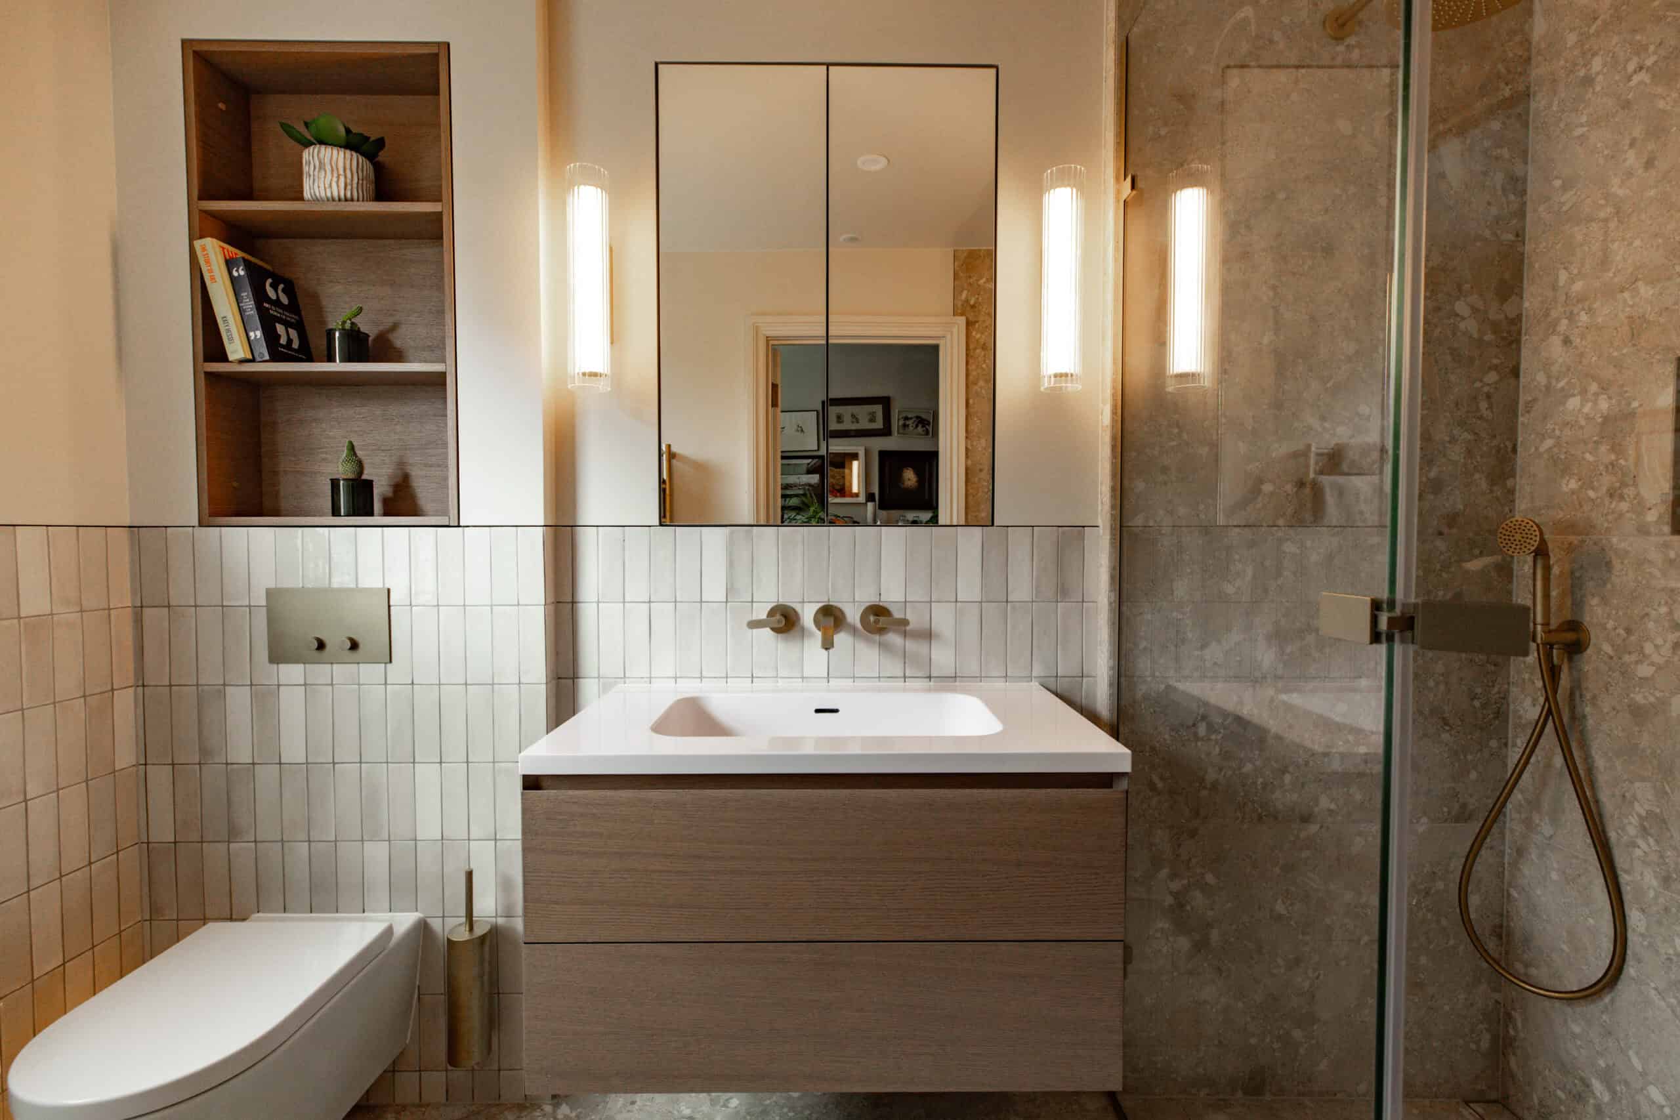
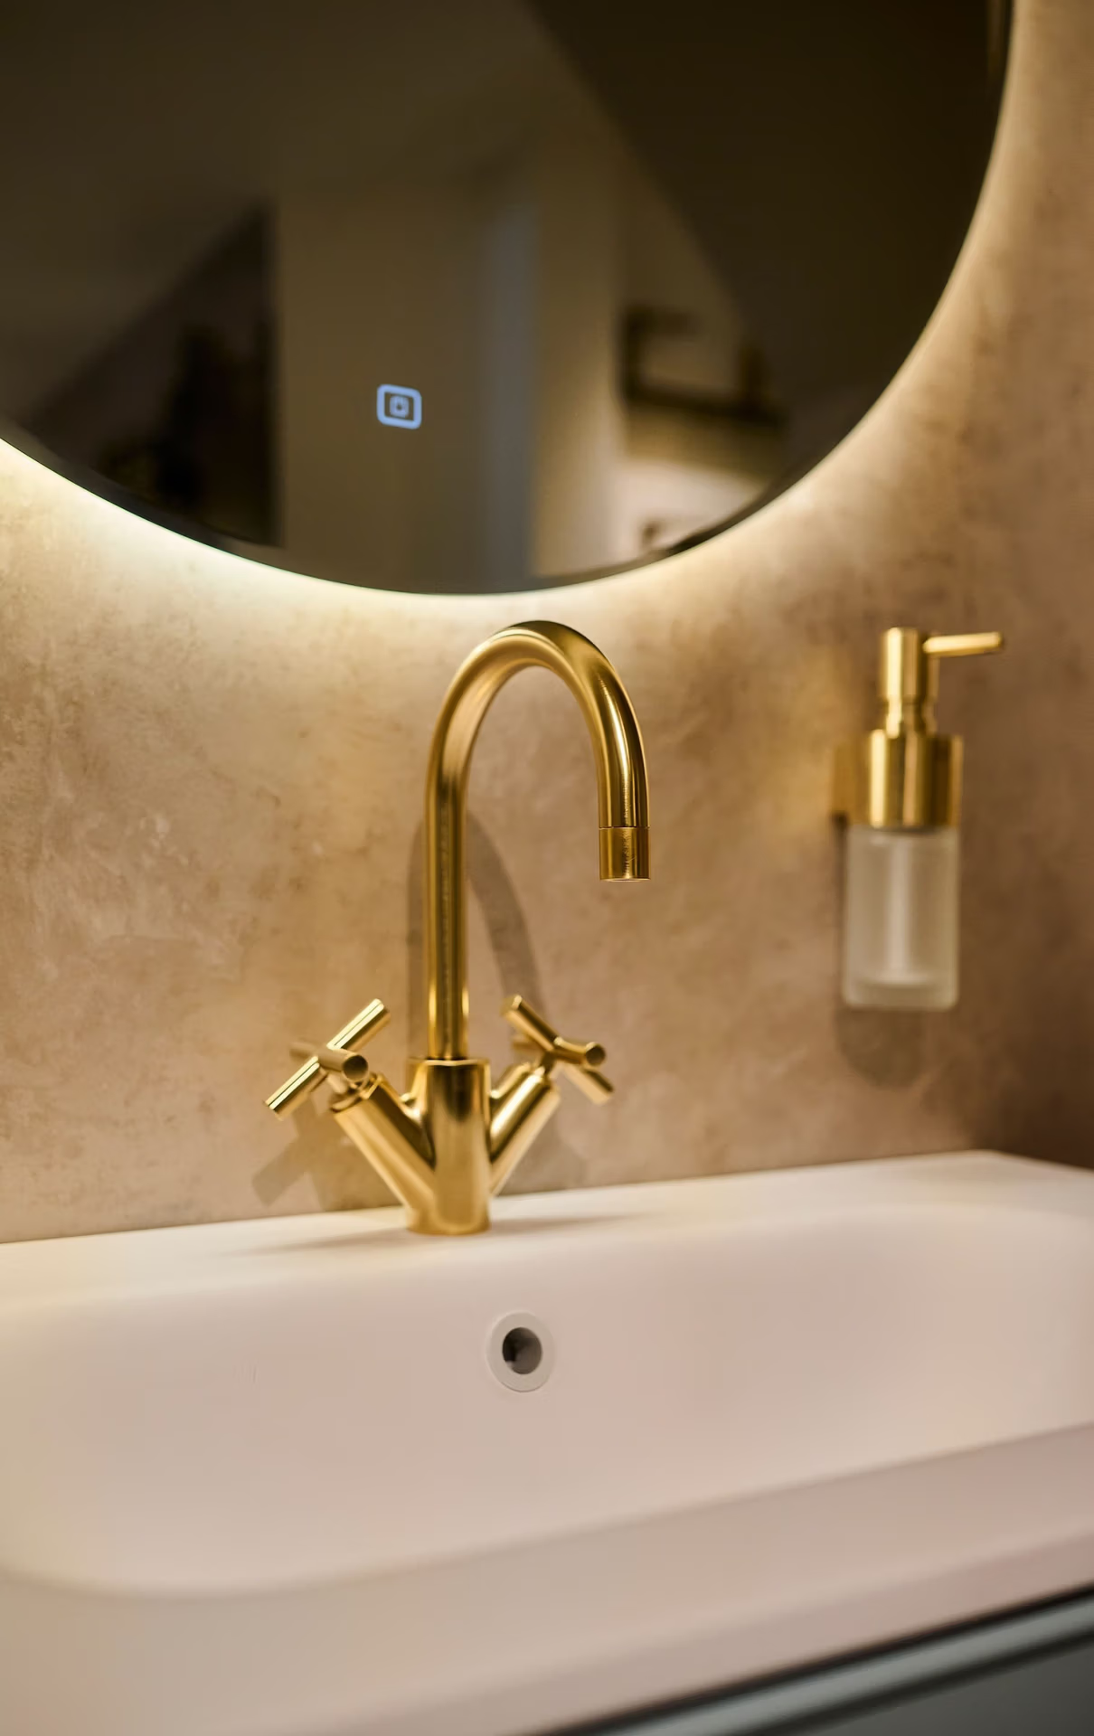
Warm natural stone, soft wood finishes and brushed brass details create a beautifully balanced contemporary bathroom.
Step 5: Preparing Your Bathroom for Installation
Once the design and product specification have been agreed, the project moves towards installation.
This stage requires careful coordination between the approved design, selected products and technical requirements of the room.
At Kallums Bathrooms, our bathroom installation service provides a managed approach, with detailed planning and coordination throughout the project.
Our installation team works from the agreed plans and product information, helping ensure the design is carried through accurately.
Why Is Planning Important Before Bathroom Installation?
Bathroom installation involves several interconnected stages. Plumbing, electrical work, waterproofing, tiling and product fitting must all be considered in the correct sequence.
For example, the position of a shower valve may affect both the plumbing arrangement and the tile layout. The dimensions of a vanity unit influence the positioning of the basin, waste connections and surrounding fittings. Planning these details before installation helps reduce uncertainty and gives the installation team a clearer understanding of the intended result.
Every property is different, and the complexity of the installation will depend on the existing room, the proposed layout and the products selected.
Our team can discuss the arrangements and timescale relevant to your individual project.
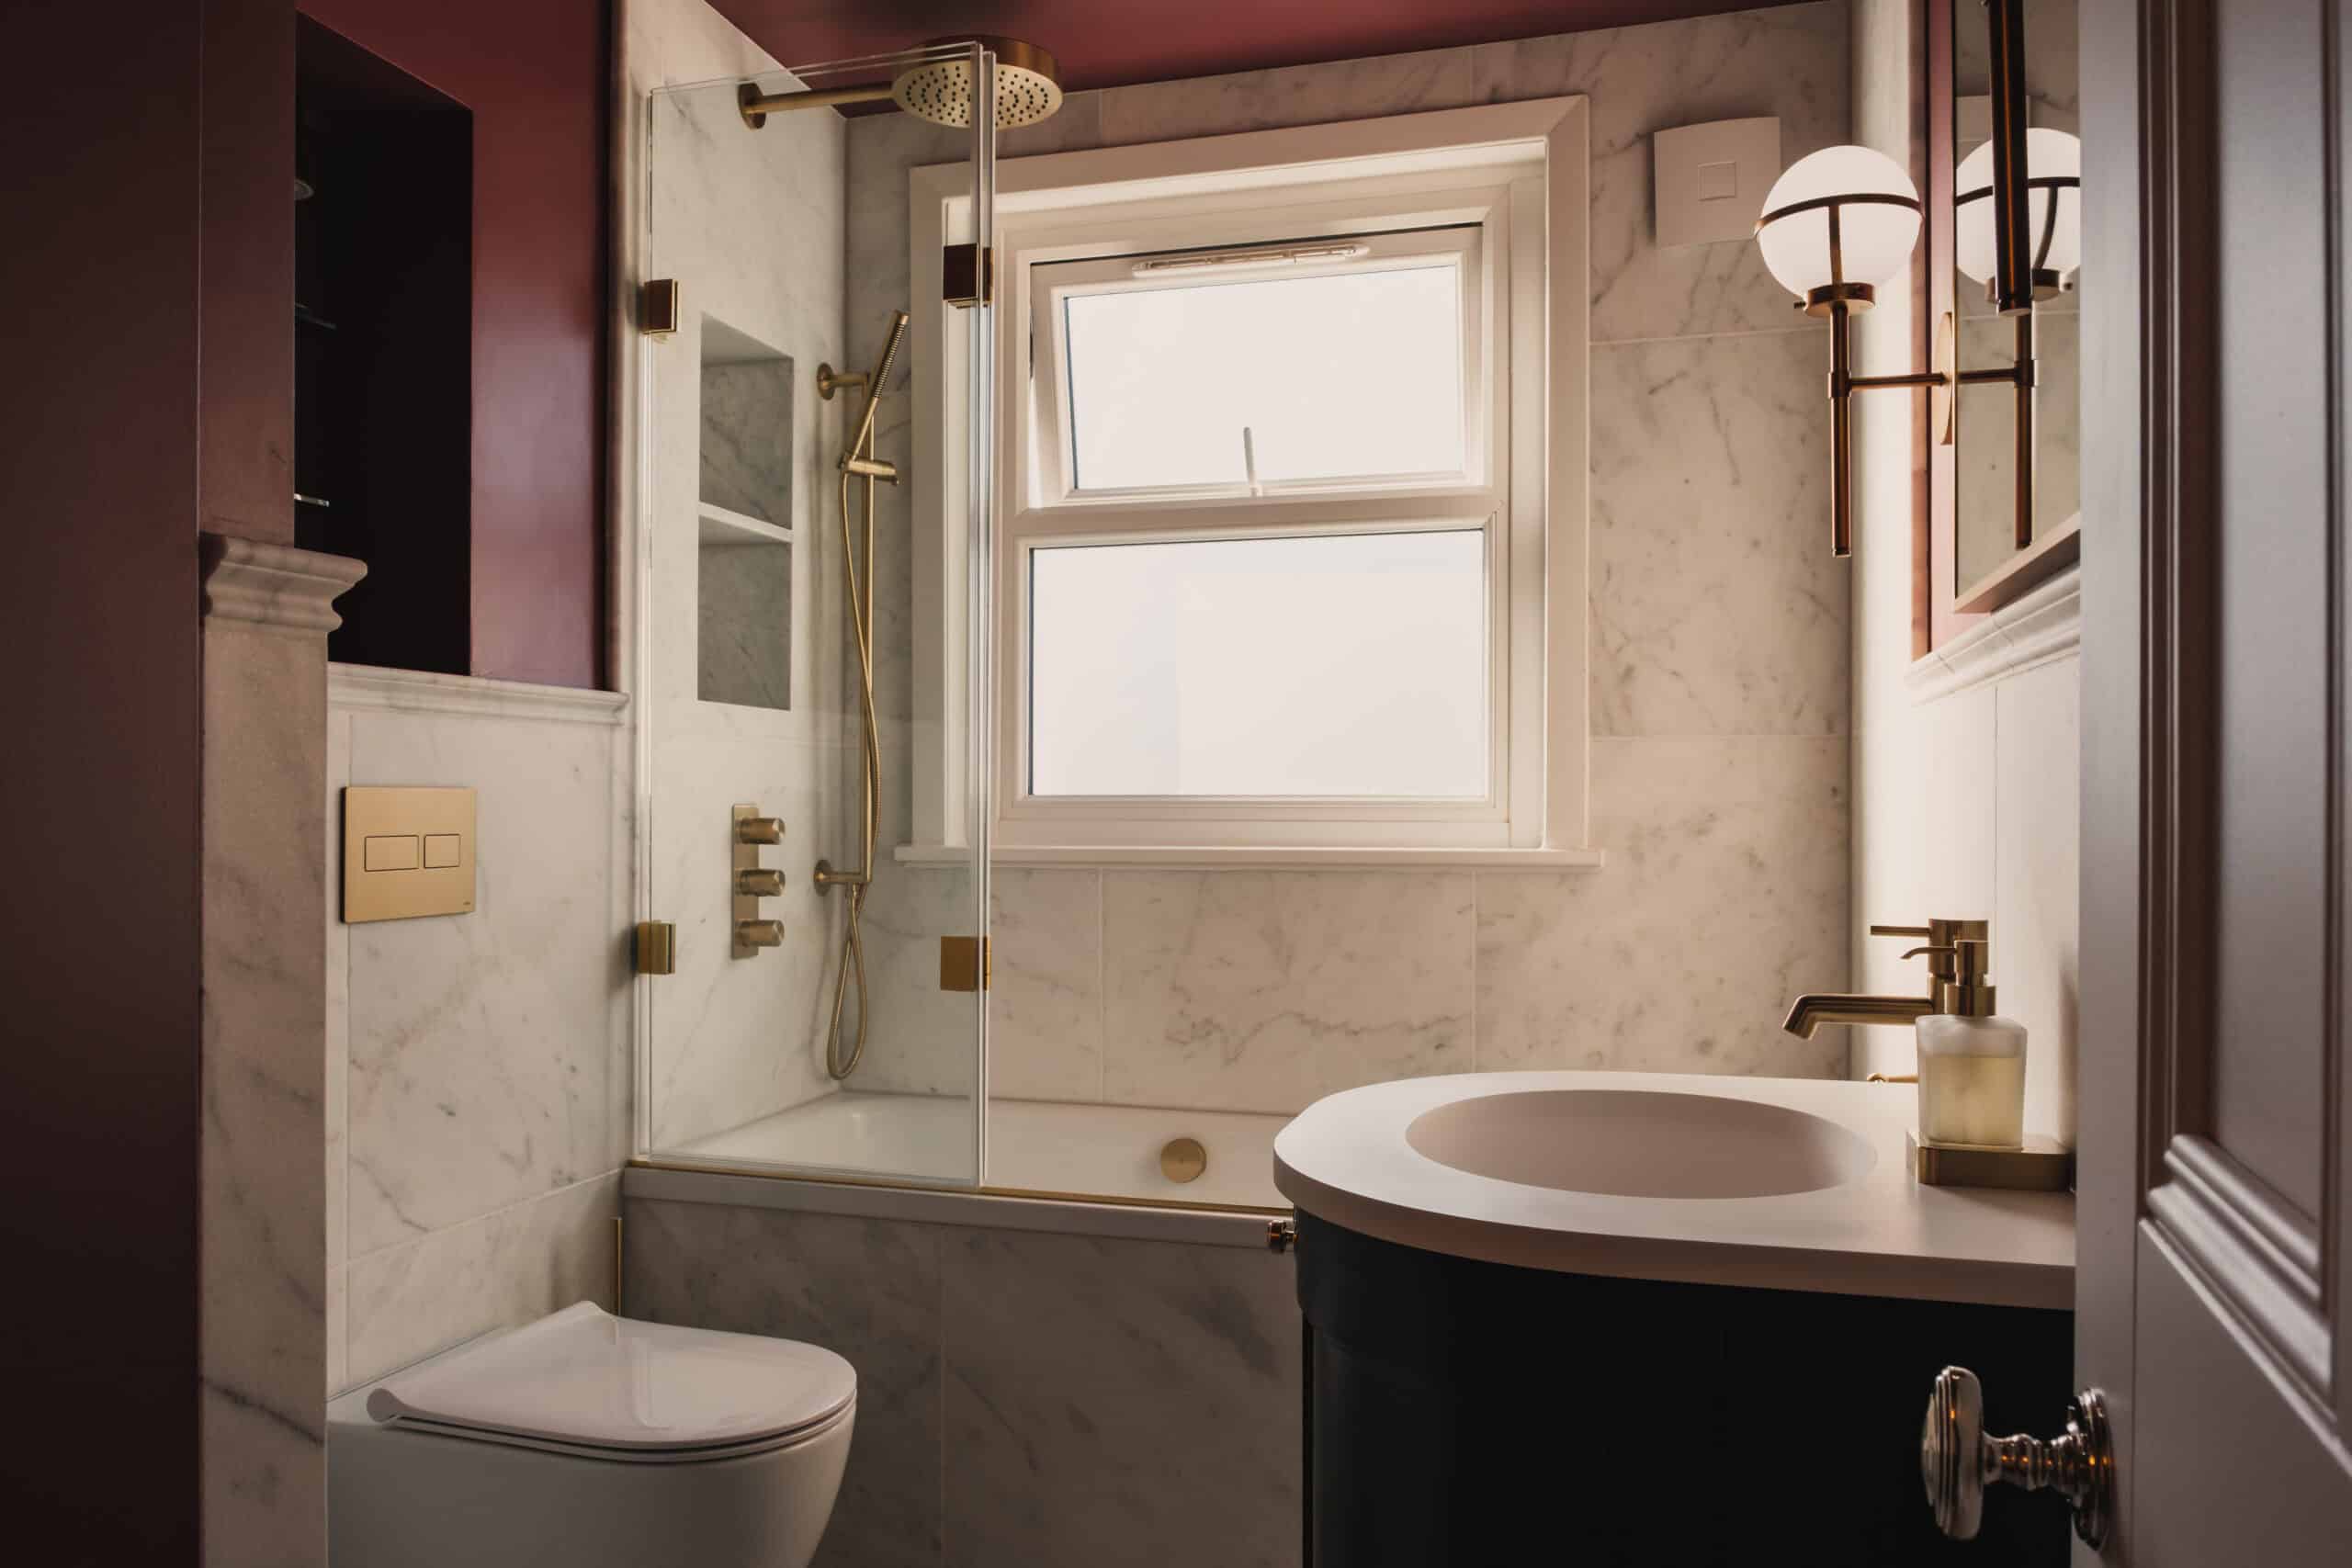
A beautifully bold bathroom designed, supplied and installed by Kallums Bathrooms, combining rich burgundy tones, elegant marble finishes and brushed brass details.
What Makes Bespoke Bathroom Design Different?
Bespoke bathroom design begins with the individual requirements of your home rather than a predetermined collection of products.
It does not mean that every fitting must be custom made. Instead, the layout, furniture, sanitaryware, materials and finishing details are selected to work together within the available space.
For some homeowners, this may mean a contemporary bathroom with clean architectural lines and generous storage.
For others, a more traditional scheme with decorative brassware, classic sanitaryware and carefully chosen furniture may be more appropriate.
The most important consideration is how the bathroom will be used. A well designed space should feel comfortable, practical and visually balanced, with every element contributing to the overall scheme.
Can Bespoke Bathroom Design Work in a Small Bathroom?
Absolutely. Smaller bathrooms often benefit most from careful spatial planning.
In a compact ensuite or cloakroom, the dimensions of each fitting can influence how comfortable the room feels. Wall mounted furniture may help create a greater sense of openness, while carefully proportioned basins and toilets can improve the available circulation space.
Storage also deserves attention. A vanity unit with integrated drawers, recessed shelving or a mirrored cabinet can provide useful storage without unnecessarily cluttering the room.
Lighting and material selection can further influence the perception of space. Our designers assess these possibilities individually, taking account of the room’s dimensions and practical requirements.
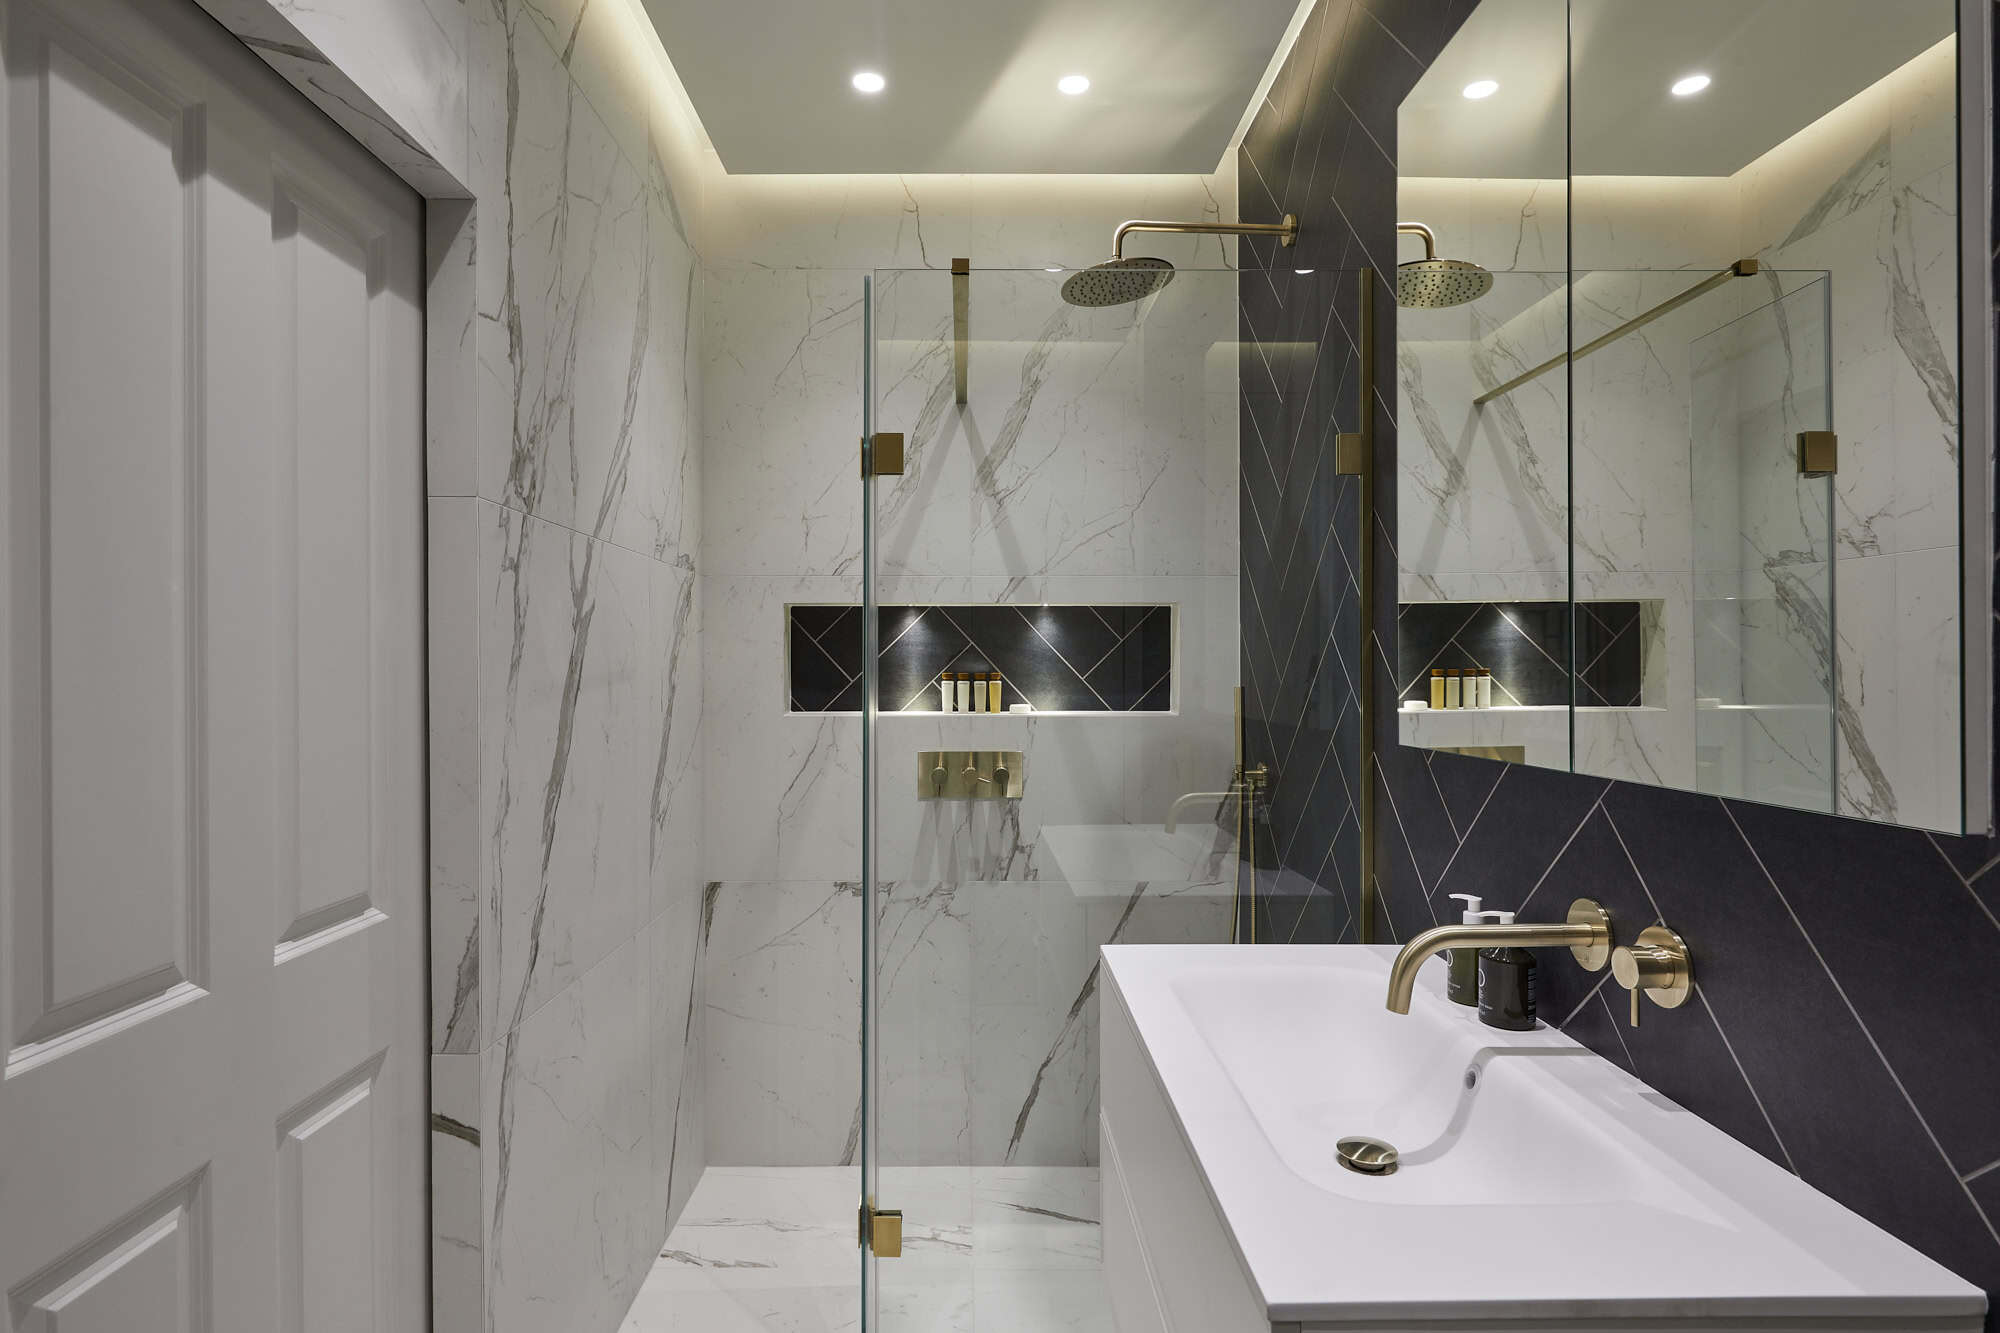
A beautifully designed compact bathroom, where clever space planning, marble-effect tiles and elegant brass details make the most of every inch.
Why Visit Our Bathroom Showroom in Guildford?
Choosing bathroom products online is a useful starting point, but seeing materials and fittings in person provides a much clearer understanding of their quality, finish and proportions.
At our luxury bathroom showroom in Guildford, you can explore bathroom displays, compare finishes and speak directly with our design team.
You can examine the details of a tap, appreciate the scale of a freestanding bath and see how different materials work together within a completed display.
This is particularly valuable when selecting products that will form part of your home for many years. Our team can also discuss your ideas, answer practical questions and explain how our bespoke bathroom design service works.
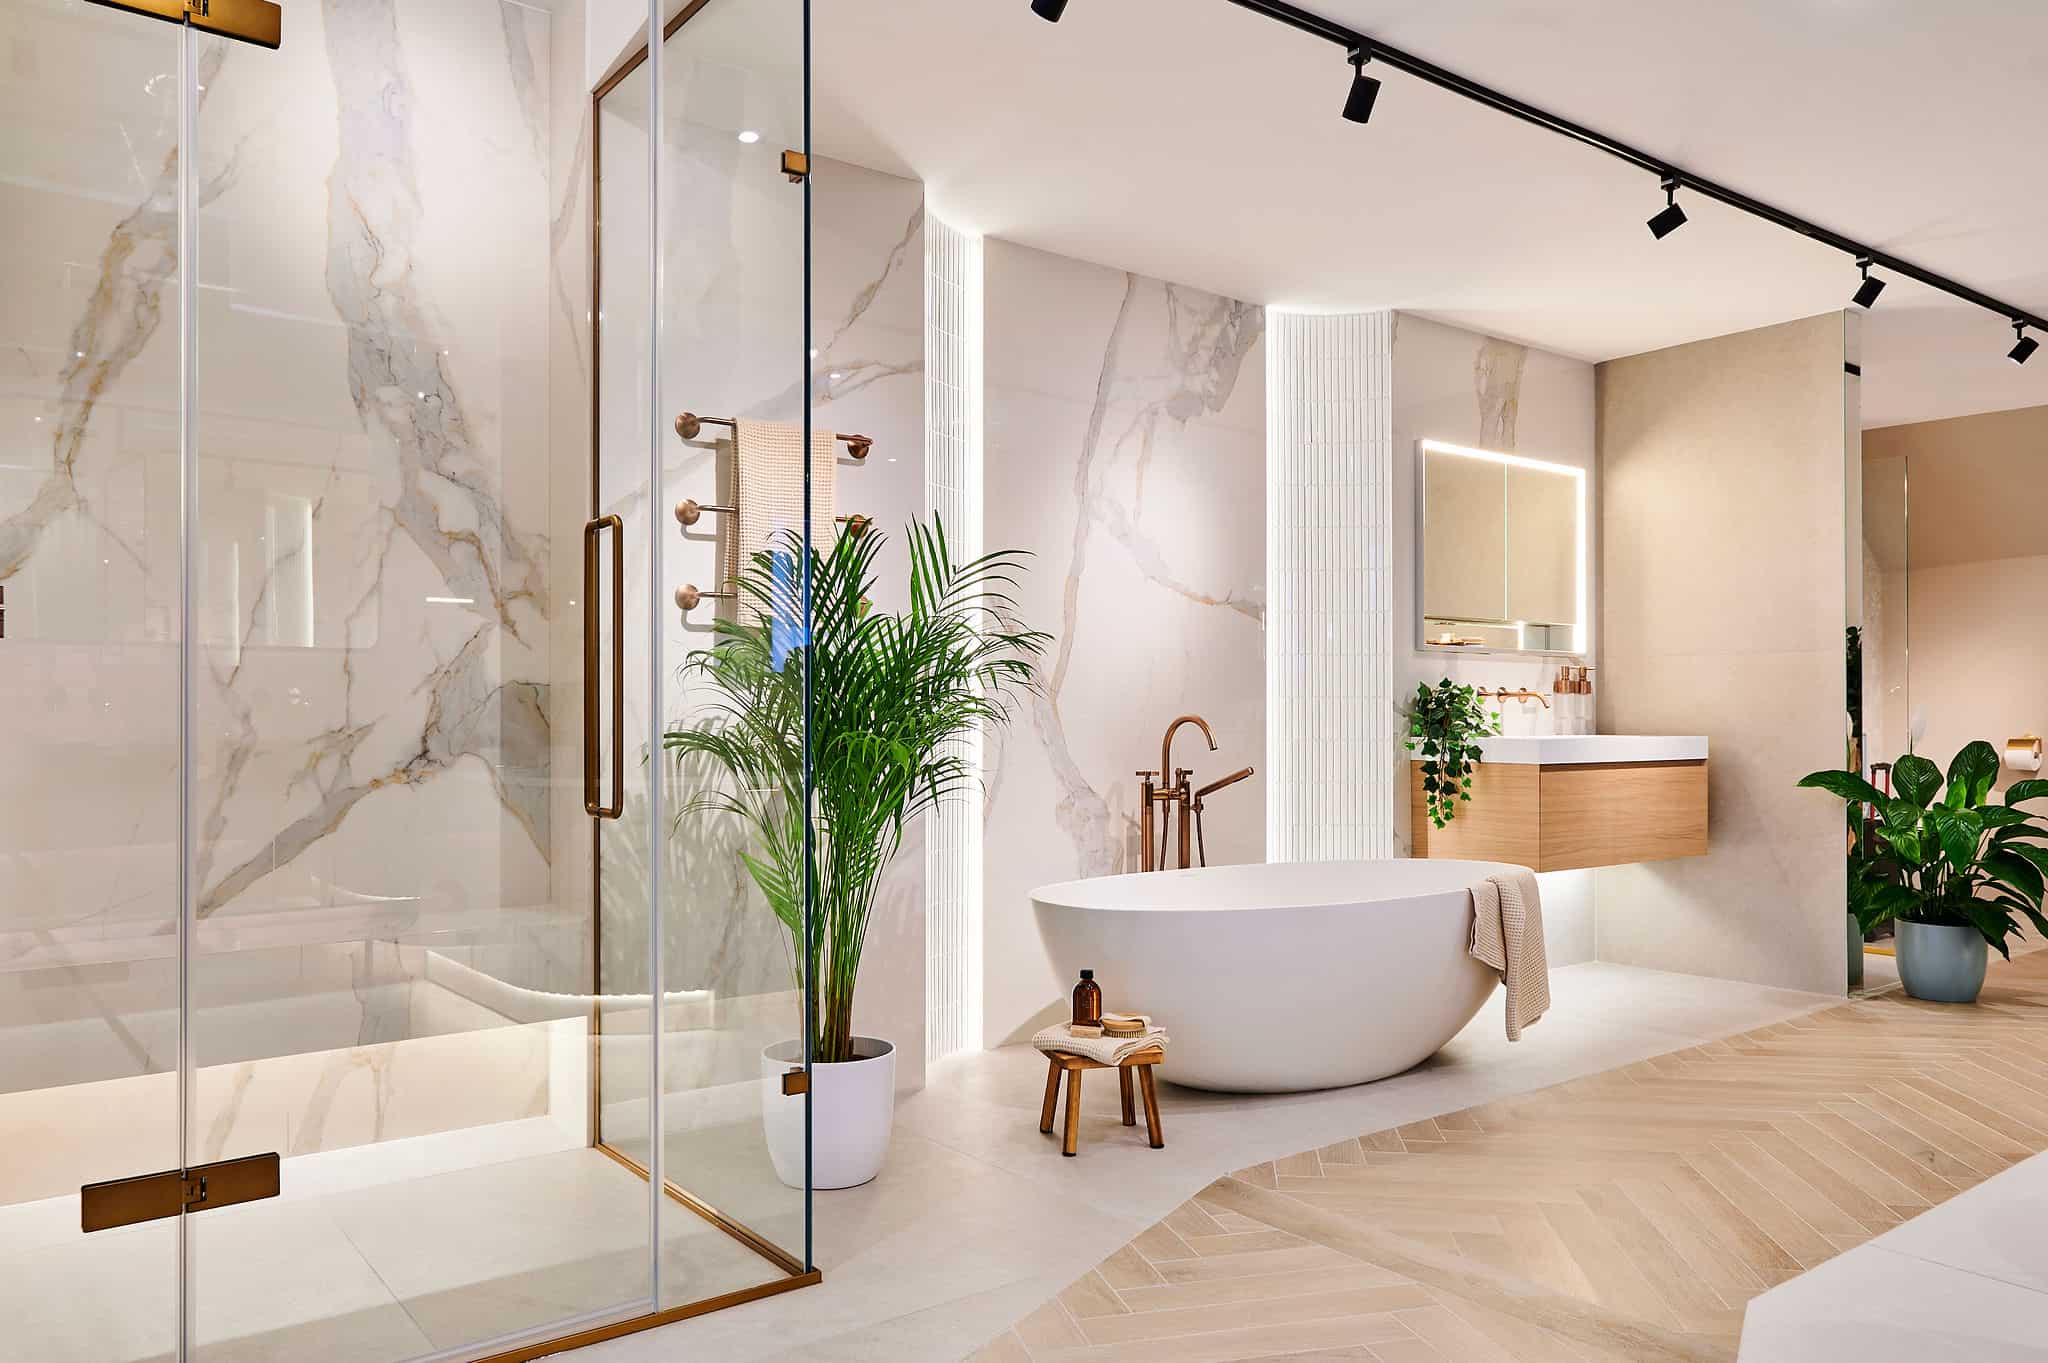
Explore our Guildford bathroom showroom, where beautiful bathroom displays, luxurious finishes and thoughtful design come together to inspire your project.
How Much Does Bespoke Bathroom Design in Guildford Cost?
The cost of a bespoke bathroom depends on several factors, including the size of the room, the complexity of the layout, the products selected and the installation requirements.
A compact ensuite with a straightforward layout will have different requirements from a large principal bathroom involving significant plumbing changes, bespoke furniture and premium materials.
At Kallums Bathrooms, your initial design consultation is complimentary.
Our detailed design service, which includes the development of drawings and 3D visualisations, is subject to a fee. The fee may be offset against a qualifying bathroom order, subject to our terms and conditions. For homeowners considering a complete bathroom renovation, our team can discuss the overall project budget, product specification and installation requirements during the consultation process. Establishing a realistic budget early allows the design to develop around your priorities.
Frequently Asked Questions About Bathroom Design in Guildford
Do Kallums Bathrooms offer free design consultations?
Yes. We offer a complimentary initial consultation to discuss your ideas, requirements and bathroom project. Our detailed design service is subject to a fee.
Can I see my bathroom design before installation?
Yes. Our detailed design service includes realistic 3D visualisations and drawings that help you understand the proposed layout and finishes before products are ordered.
Do you offer bathroom design and installation in Guildford?
Yes. Kallums Bathrooms offers bespoke bathroom design, product supply and installation services across London and Surrey. Our team can discuss the arrangements for your individual project.
Can you help with a small bathroom or ensuite?
Yes. Our designers work with different room sizes and layouts, including compact ensuites, shower rooms, family bathrooms and cloakrooms.
Do I need to choose my bathroom products before visiting?
No. You are welcome to bring inspiration photographs or simply discuss what you would like to improve. Our designers can help you explore suitable products, materials and finishes.
How long does the bathroom design process take?
The timescale depends on the complexity of the project, the design requirements and the amendments involved. Our team can discuss an indicative schedule during your consultation.
At Kallums Bathrooms, our experienced Guildford team brings together thoughtful design, carefully selected products and installation expertise to help you create a bathroom that feels right for your home.
From the first consultation to the final details, we focus on making informed design decisions and bringing every element together with care.
If you are planning a new bathroom in Guildford or the surrounding Surrey area, we would be delighted to discuss your ideas.