WOW!house 2026: What We Saw and What Stayed With Us
WOW!house 2026: What We Saw and What Stayed With Us We said we would be going. We went. WOW!house 2026 at Design Centre Chelsea Harbour
Usually, we create visuals using Virtual Worlds, which is a brilliant software commonly used in the bathroom industry. However, The Kallums design team have been taking some time to develop their skills and create visuals using a combination of Sketch Up and Enscape.
Firstly, we use Sketch Up. Which is an architectural modelling software that allows us to physically model bathroom products as well as spaces. Giving us total freedom to bring your designs to life. Plus, helping us create more bespoke and professional drawings.
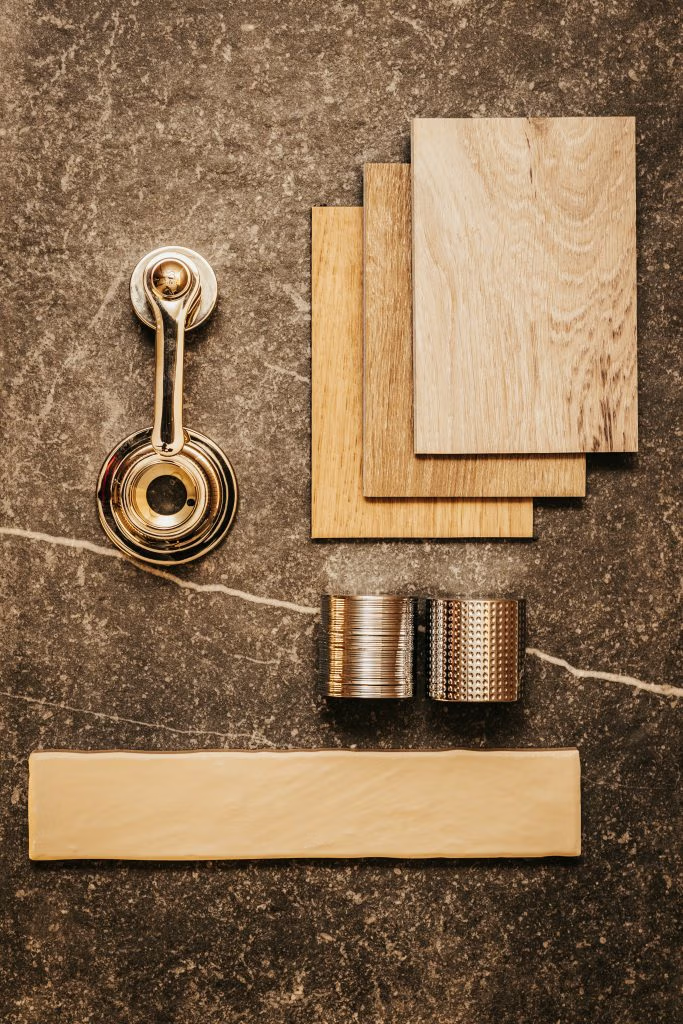
This process works hand in hand with mood board planning, find out how mood boards have become an essential first step in bathroom design.
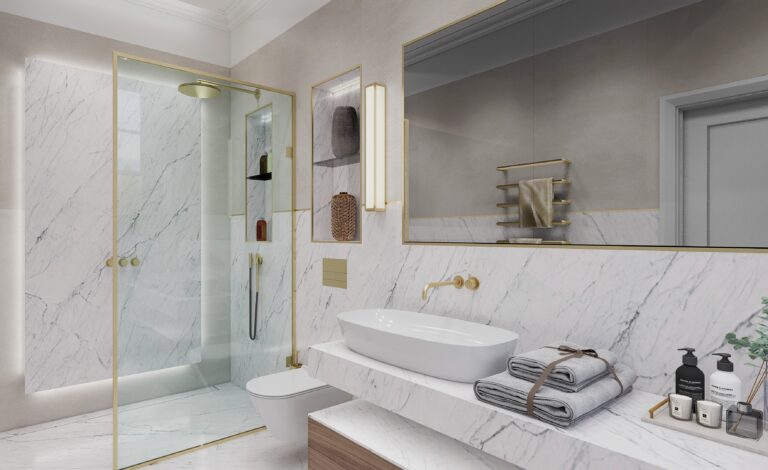
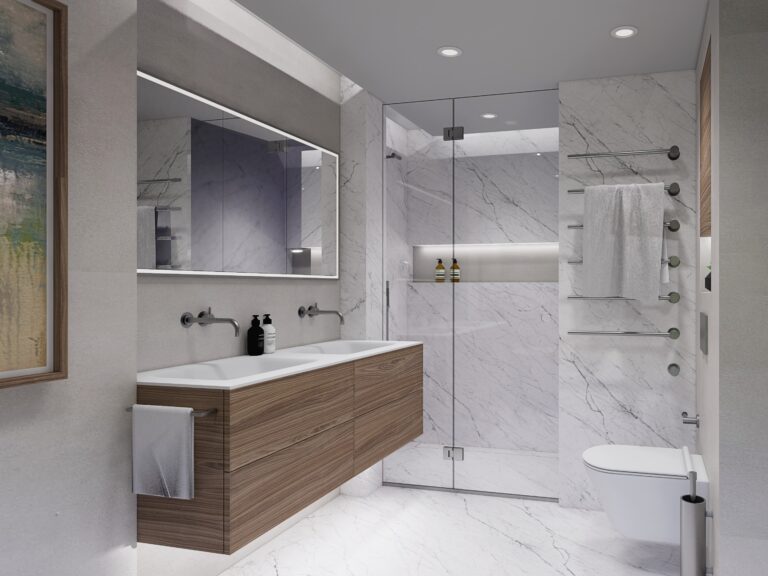
Next, we use Enscape – a post rendering software. Using the drawings created in Sketchup, Enscape lets us create photorealistic renders of our client’s proposed designs. Allowing them to immerse themselves in stunning realism. We are sharing some of our first, stunning project designs using this method. Our clients have stated that the high-quality visuals were a huge influence in selecting us for their bathroom renovation.
Are you struggling with new bathroom ideas? Or need support with a new bathroom design? Click here for more information on our design service, or contactour expert team.
For more inspiration, explore our bathroom design journal.

WOW!house 2026: What We Saw and What Stayed With Us We said we would be going. We went. WOW!house 2026 at Design Centre Chelsea Harbour

The Cloakroom That Proves Small Spaces Can Be Extraordinary Why some of the smallest rooms in a home often leave the biggest impression When people

Where East Meets West: Inside a Japandi-Inspired Home in Putney Four spaces. Two buildings. One design philosophy held with complete conviction. This project in Putney,
Simply fill in the form to download a copy instantly